
356 River View Dr, Verona, VA 24482
Local realty services provided by:ERA Bill May Realty Company
356 River View Dr,Verona, VA 24482
$1,299,900
- 4 Beds
- 3 Baths
- 4,230 sq. ft.
- Single family
- Active
Listed by: joanne smith-knauf
Office: valley realty associates
MLS#:677637
Source:VA_HRAR
Price summary
- Price:$1,299,900
- Price per sq. ft.:$247.84
About this home
Extraordinary riverfront retreat offering rustic luxury, timeless craftsmanship, and remarkable privacy on 10 picturesque acres with over a quarter-mile of frontage along the Middle River. Surrounded by white board fencing, a spring-fed pond, flowering gardens, fruit trees, and abundant wildlife, this one-level hacienda-inspired estate is both peaceful and unforgettable. Designed for entertaining, the vaulted grand room seamlessly connects the chef’s kitchen, dining, and living areas beneath dramatic ceilings and walls crafted from wormy chestnut, oak, maple, cypress, and white pine. A stunning floor-to-ceiling stone fireplace with soapstone wood stove creates warm lodge-like character. The kitchen features expansive granite countertops, a large horseshoe bar, double ovens, dual cooktops, deep chef’s sink, and generous prep space. Heated floors, custom Travertine and Vermont slate tile, skylights, and thoughtful upgrades enhance comfort throughout. Floor-to-ceiling windows in the sun/river room frame panoramic river views with surround sound. Flexible bonus space with private entrance is ideal for guests, in-laws, or executive office use. Dual entrances, equipment sheds, oversized 3-car garage, endless enjoyment....
Contact an agent
Home facts
- Year built:1972
- Subdivision & Development:NONE
- Listing ID #:677637
- Added:111 day(s) ago
- Updated:July 15, 2026 at 05:12 PM
Rooms and interior
- Bedrooms:4
- Total bathrooms:3
- Full bathrooms:3
- Flooring:Slate, Stone
- Bathrooms Description:Master Bath - Main Level
- Kitchen Description:Granite
- Bedroom Description:Master Bedroom - Main Level
- Living area:4,230 sq. ft.
Heating and cooling
- Cooling:Central AC, ENERGY STAR Equipment
- Heating:Energy Star Equipment, Forced Air, Hydronic Radiant Flooring, Natural Gas, Radiant
Structure and exterior
- Roof:Wood Shingle
- Year built:1972
- Building area:4,230 sq. ft.
- Lot area:10.02 Acres
- Lot Features:Garden Spot, Gently Rolling, Landscape Lighting, Landscaped, Nearly Level, Open, Private, Water Front
- Construction Materials:Block, Concrete, Wood
- Foundation Description:Poured Concrete
- Levels:1.5 Story
Schools
- High school:Fort Defiance
- Middle school:S. Gordon Stewart
- Elementary school:E. G. Clymore
Utilities
- Water:Public Water
- Sewer:Installed Conventional
Finances and disclosures
- Price:$1,299,900
- Price per sq. ft.:$247.84
- Tax amount:$4,452 (2025)
Features and amenities
- Laundry features:Dryer, Dryer Hookup, Washer, Washer Hookup
- Amenities:Smoke Detector(s)
Parking
- Garage spaces:3
New listings near 356 River View Dr
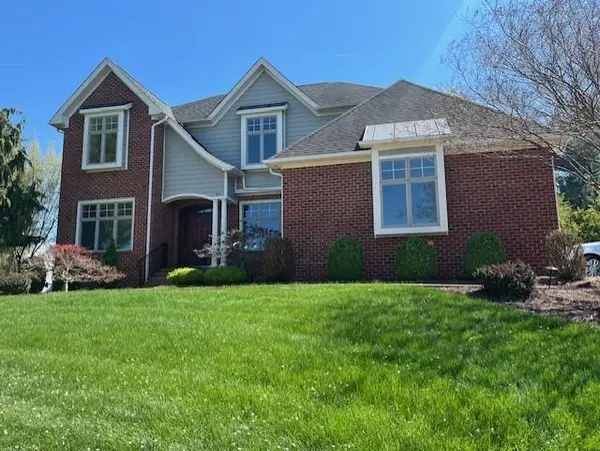 $699,900Active5 beds 4 baths3,810 sq. ft.
30 Trap Ln, Verona, VA 24482
MLS# 675506Listed by: REAL ESTATE PLUS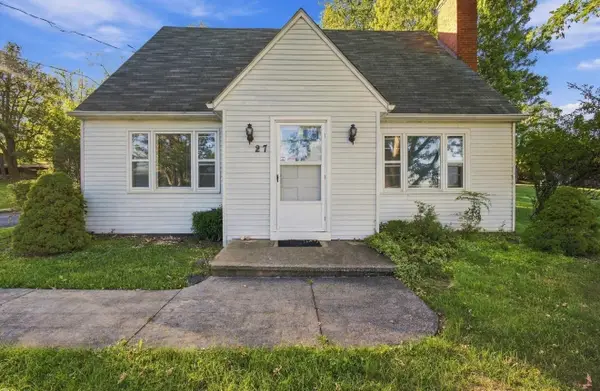 $272,000Active3 beds 2 baths2,991 sq. ft.
27 Middle River Dr, Verona, VA 24482
MLS# 682052Listed by: PAUL WESLEY REAL ESTATE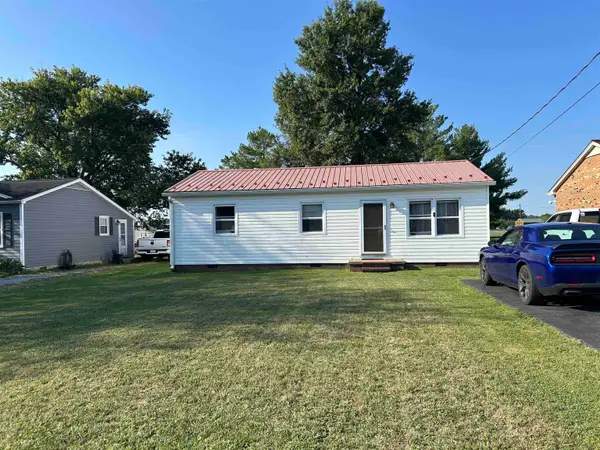 $245,000Active3 beds 1 baths1,266 sq. ft.
54 Riverside Ave, Verona, VA 24482
MLS# 682064Listed by: SHENANDOAH REAL ESTATE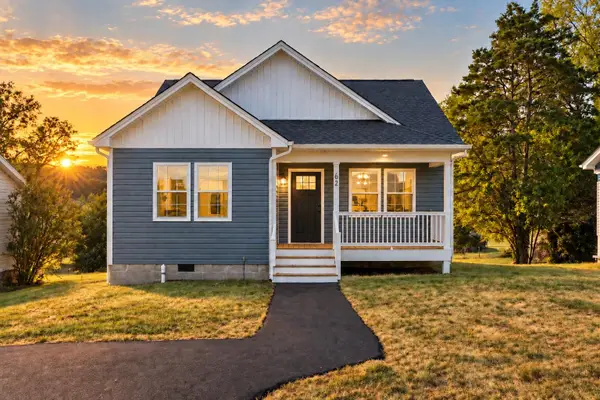 $329,490Pending3 beds 2 baths1,250 sq. ft.
62 Maury Mill Rd, Verona, VA 24482
MLS# 681799Listed by: OLD DOMINION REALTY INC - AUGUSTA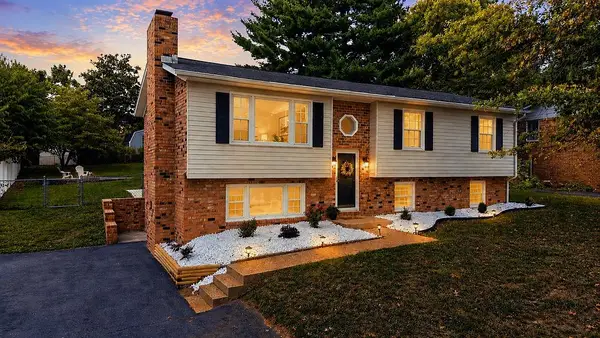 $359,900Active4 beds 3 baths2,389 sq. ft.
114 Mill Stone Dr, Verona, VA 24482
MLS# 681390Listed by: NEST REALTY GROUP STAUNTON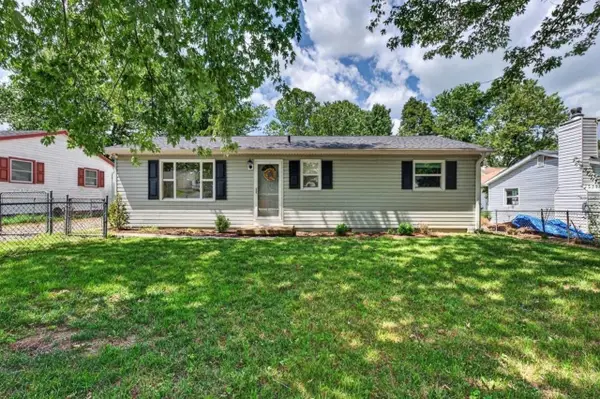 $269,900Active3 beds 1 baths1,020 sq. ft.
28 Ardmore St, Verona, VA 24482
MLS# 681015Listed by: OLD DOMINION REALTY CROSSROADS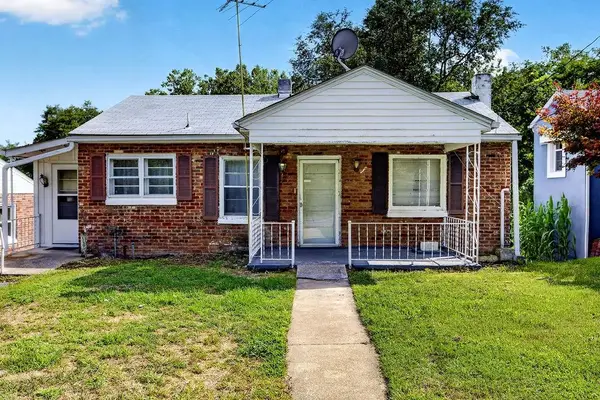 $160,000Active2 beds 1 baths1,742 sq. ft.
134 Maury Mill Rd, Verona, VA 24482
MLS# 680979Listed by: NEST REALTY GROUP STAUNTON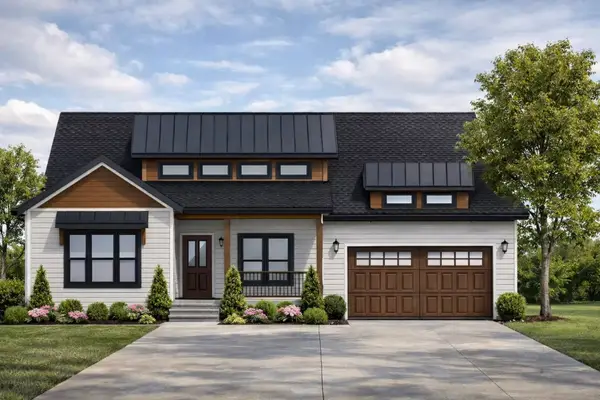 $429,000Active3 beds 2 baths1,826 sq. ft.
77 Maury Mill Rd, Verona, VA 24482
MLS# 680791Listed by: KLINE & CO. REAL ESTATE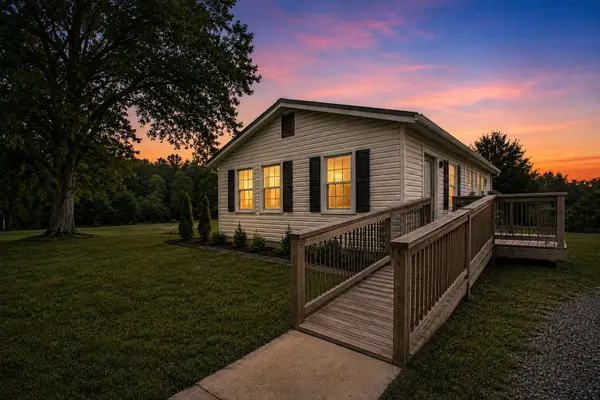 $269,900Active3 beds 1 baths1,020 sq. ft.
8 Westgate Rd, Verona, VA 24482
MLS# 680783Listed by: KLINE MAY REALTY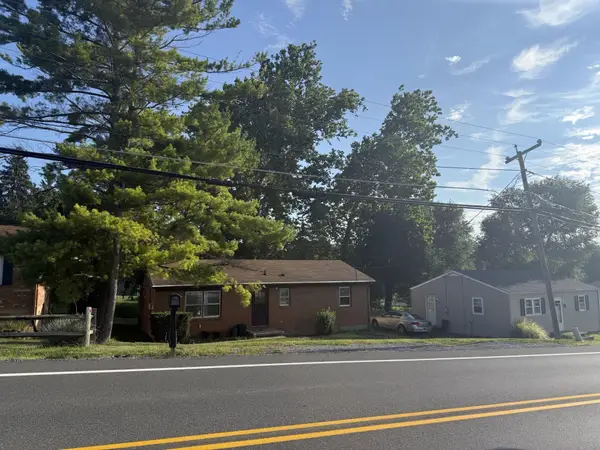 $149,000Pending3 beds 1 baths2,182 sq. ft.
137 Quicks Mill Rd, Verona, VA 24482
MLS# 680382Listed by: REAL ESTATE PLUS


Protect your home and budget from life's surprises with an Assurant Home Warranty, backed by a partner that supports you through every step of homeownership. Explore Plans.
© 2023 - 2026 ERA Franchise Systems LLC. All rights reserved. ERA Franchise Systems LLC fully supports the principles of the Fair Housing Act and the Equal Opportunity Act. ERA, ERA Real Estate powered, and their respective logos are registered service marks of ERA Franchise Systems LLC. Each office is independently owned and operated.