
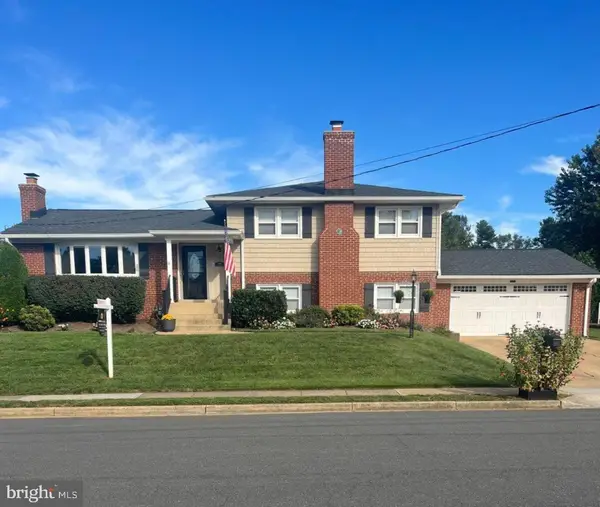
10005 Scenic View Ter, Vienna, VA 22182
Local realty services provided by:ERA Valley Realty
10005 Scenic View Ter,Vienna, VA 22182
$1,696,000
- 5 Beds
- 5 Baths
- 4,510 sq. ft.
- Single family
- Active
Listed by: yasseen elagazy, margaret m. babbington
Office: compass
MLS#:VAFX2334466
Source:BRIGHTMLS
Price summary
- Price:$1,696,000
- Price per sq. ft.:$376.05
About this home
Welcome to 10005 Scenic View Terrace, served by Colvin Run Elementary School, Cooper Middle School, and Langley High School. This exceptional five-bedroom, four-and-a-half-bath residence offering generous proportions, abundant natural light, and inviting outdoor spaces in Vienna, just off Leesburg Pike. An expansive driveway and spacious two-car garage set the stage for a home that blends timeless elegance with everyday comfort across three beautifully finished levels.
The main level offers an impressive collection of living spaces, including an elegant formal living room, a welcoming family room, a dedicated dining room, and a stunning sunroom framed by windows. At the heart of the home, the beautifully updated kitchen features refreshed cabinetry, countertops, appliances, and finishes, creating an inviting setting for everyday meals and memorable gatherings. Direct deck access from both the family room and sunroom extends the living space outdoors, making entertaining effortless.
The main-level primary suite provides a spacious private retreat with two generous walk-in closets and an adjoining office or library. Its thoughtfully appointed en-suite bathroom features heated floors for added comfort, skylights that fill the space with natural light, a soaking tub, a separate walk-in shower, and refined finishes.
Upstairs, three generously sized bedrooms offer abundant natural light and ample closet space. One features its own private full bathroom, while additional linen closets add convenient storage throughout the level.
The finished walkout lower level adds exceptional flexibility, with ceramic tile flooring throughout most of the space and carpeting in the fifth bedroom or den, which includes windows and closet space. A large recreation area, kitchenette, bar, and ample storage provide room for entertaining, hosting guests, or creating a dedicated workspace. Outside, a covered patio beneath the deck opens to the beautifully landscaped backyard and garden, offering another inviting place to relax and gather.
With its main-level primary suite, expansive gathering spaces, and seamless connection to the outdoors, 10005 Scenic View Terrace offers an exceptional setting for both everyday living and special occasions....
Contact an agent
Home facts
- Year built:1985
- Subdivision & Development:COLVINS GLEN
- Listing ID #:VAFX2334466
- Added:4 day(s) ago
- Updated:October 06, 2026 at 05:43 AM
Rooms and interior
- Bedrooms:5
- Total bathrooms:5
- Full bathrooms:4
- Half bathrooms:1
- Basement:Yes
- Basement Description:Full, Outside Entrance
- Living area:4,510 sq. ft.
Heating and cooling
- Cooling:Central A/C
- Heating:Forced Air, Natural Gas
Structure and exterior
- Year built:1985
- Building area:4,510 sq. ft.
- Lot area:0.58 Acres
- Architectural Style:Colonial
- Construction Materials:Brick
- Foundation Description:Permanent, Slab
- Levels:3 Story
Finances and disclosures
- Price:$1,696,000
- Price per sq. ft.:$376.05
- Tax amount:$16,909 (2025)
Parking
- Parking description:Attached Garage, Built In, Garage - Side Entry, On Street
- Garage:Yes
- Garage spaces:2
New listings near 10005 Scenic View Ter
- Coming Soon
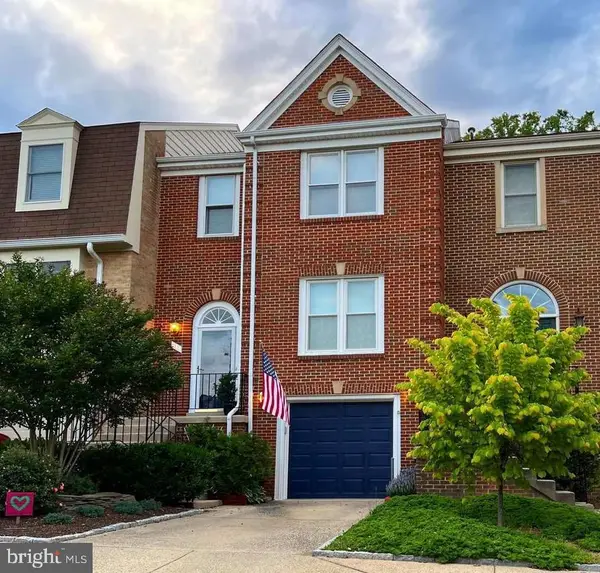 $975,000Coming Soon3 beds 4 baths2,450 sq. ft.
414 Council Dr Ne, VIENNA, VA 22180
MLS# VAFX2344644Listed by: KELLER WILLIAMS REALTY - Coming Soon
 $1,950,000Coming Soon5 beds 5 baths5,419 sq. ft.
1404 Cottage St Sw, VIENNA, VA 22180
MLS# VAFX2344460Listed by: TTR SOTHEBY'S INTERNATIONAL REALTY - Coming SoonOpen Sat, 12 to 2pm
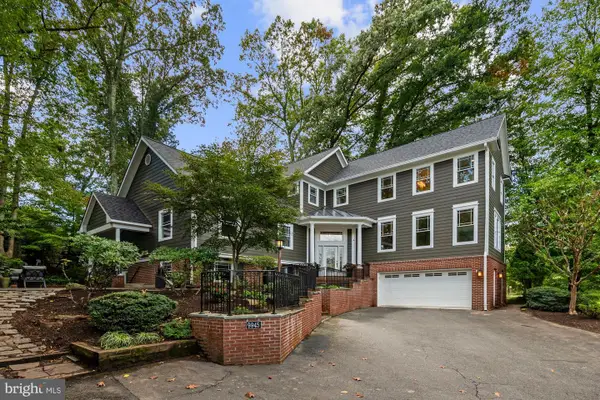 $1,799,000Coming Soon5 beds 5 baths4,517 sq. ft.
9945 Woodrow St, VIENNA, VA 22181
MLS# VAFX2344344Listed by: SAMSON PROPERTIES - Coming Soon
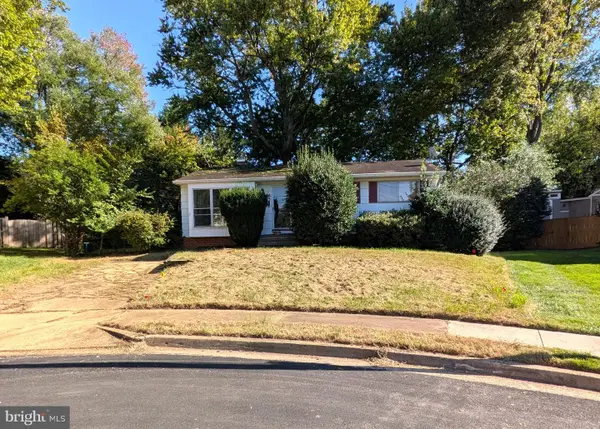 $949,990Coming Soon3 beds 2 baths980 sq. ft.
1412 Patrick Cir Sw, VIENNA, VA 22180
MLS# VAFX2344402Listed by: LONG & FOSTER REAL ESTATE, INC. - Coming SoonOpen Sat, 12 to 2pm
 $2,150,000Coming Soon6 beds 5 baths4,754 sq. ft.
502 Macarthur Ave Ne, VIENNA, VA 22180
MLS# VAFX2341238Listed by: SAMSON PROPERTIES - Coming Soon
 $830,000Coming Soon4 beds 4 baths1,680 sq. ft.
1711 Tyvale Ct, VIENNA, VA 22182
MLS# VAFX2338838Listed by: RLAH @PROPERTIES - Coming Soon
 $869,999Coming Soon4 beds 4 baths2,051 sq. ft.
2117 Patty Ln, VIENNA, VA 22182
MLS# VAFX2343894Listed by: TTR SOTHEBY'S INTERNATIONAL REALTY - Coming Soon
 $1,999,999Coming Soon5 beds 5 baths5,546 sq. ft.
1683 Drewlaine Dr, VIENNA, VA 22182
MLS# VAFX2343746Listed by: KELLER WILLIAMS REALTY - Coming Soon
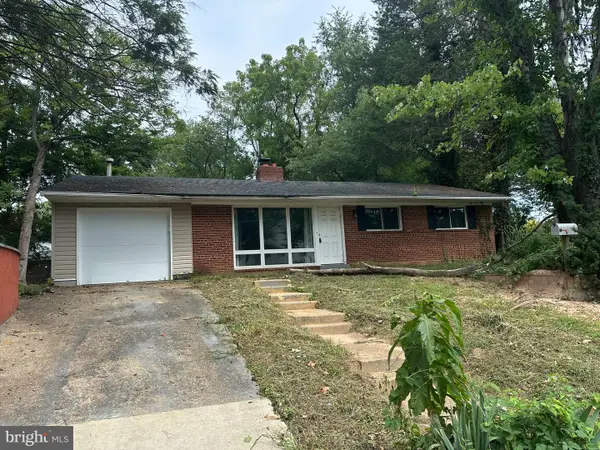 $1,100,000Coming Soon3 beds 2 baths1,598 sq. ft.
1010 Lynn St Sw, VIENNA, VA 22180
MLS# VAFX2343434Listed by: SAMSON PROPERTIES - Coming Soon
 $1,249,000Coming Soon4 beds 3 baths1,472 sq. ft.
1000 Westwood Dr Ne, VIENNA, VA 22180
MLS# VAFX2343212Listed by: REALTY ONE GROUP CAPITAL


Protect your home and budget from life's surprises with an Assurant Home Warranty, backed by a partner that supports you through every step of homeownership. Explore Plans.
© 2023 - 2026 ERA Franchise Systems LLC. All rights reserved. ERA Franchise Systems LLC fully supports the principles of the Fair Housing Act and the Equal Opportunity Act. ERA, ERA Real Estate powered, and their respective logos are registered service marks of ERA Franchise Systems LLC. Each office is independently owned and operated.