
10015 Saddle Rd, Vienna, VA 22181
Local realty services provided by:ERA Liberty Realty
10015 Saddle Rd,Vienna, VA 22181
$1,750,000
- 5 Beds
- 4 Baths
- 4,163 sq. ft.
- Single family
- Coming Soon
Upcoming open houses
- Sun, Oct 0402:00 pm - 04:00 pm
Listed by: gizelle p gorkowski, michael gorkowski
Office: compass
MLS#:VAFX2343284
Source:BRIGHTMLS
Price summary
- Price:$1,750,000
- Price per sq. ft.:$420.37
About this home
OPEN HOUSE SUNDAY, 10/4 FROM 2–4 PM!
Absolutely stunning and truly move-in ready! Perfectly situated on a beautiful 1.11-acre lot in Carriage Hill, one of Vienna’s most sought-after neighborhoods, this traditional Colonial is truly knock-your-socks-off from the moment you arrive.
No detail has been spared and every room has been touched. Thoughtfully and beautifully updated throughout, this home blends timeless character with modern finishes and exceptional attention to detail. Hardwood flooring spans all three finished levels, and the warmth and quality of the home are immediately apparent as you step from the covered front porch into the welcoming foyer.
The main level is anchored by a beautifully updated, open eat-in kitchen with a cozy family room and fireplace on one side and an elegant dining room on the other. A formal living room, private office, powder room, and mudroom with laundry (AND TONS OF STORAGE) and access to the oversized two-car garage complete this incredibly functional level.
Upstairs, you'll find four generously sized bedrooms, including a beautiful primary suite with a completely modernized en-suite bath. Bedrooms two, three, and four share a separate, beautifully updated full hall bath.
The walkout lower level was made for entertaining! A spacious recreation room features a game area, bar, and full bath, along with a large fitness room and fifth bedroom. Tons of storage space complete the level.
The outdoor spaces are every bit as impressive. Two covered brick patios create wonderful areas for entertaining and relaxing, including an upper patio directly off the kitchen with a built-in gas grill. Just outside the walkout lower level is a large, high-end Jacuzzi. Even here, no detail was spared—the patios were constructed with brick selected to complement and match the home beautifully.
With every room thoughtfully refreshed and an extensive list of improvements inside and out, this is one of those rare homes where the work has already been done. Simply move in and enjoy.
A complete list of updates and upgrades is available in the supporting documents.
LOCATION & RECREATION: Carriage Hill adjoins Clarks Crossing Park and the W&OD Trail, while Downtown Vienna's restaurants, shopping, and entertainment are just minutes away. Convenient access to the Vienna Metro, Lawyers Road, Hunter Mill Road, Route 123, I-66, and the Dulles Toll Road makes commuting throughout Northern Virginia easy.
SCHOOLS: Flint Hill Elementary • Thoreau Middle • Madison High School...
Contact an agent
Home facts
- Year built:1965
- Subdivision & Development:CARRIAGE HILL
- Listing ID #:VAFX2343284
- Updated:September 29, 2026 at 03:44 AM
Rooms and interior
- Bedrooms:5
- Total bathrooms:4
- Full bathrooms:3
- Half bathrooms:1
- Flooring:Ceramic Tile, Hardwood
- Dining Description:Dining Room, Formal/Separate Dining Room
- Bathrooms Description:Bathroom 2, Full Bath, Primary Bath(s), Primary Bathroom
- Kitchen Description:Breakfast Area, Built-In Microwave, Built-Ins, Dishwasher, Disposal, Kitchen - Eat-In, Kitchen - Island, Kitchen - Table Space, Oven/Range - Gas, Recessed Lighting, Refrigerator, Stainless Steel Appliances, Upgraded Countertops, Water Heater, Wet/Dry Bar, Wine Storage
- Bedroom Description:Primary Bedroom, Walk In Closet(s)
- Basement:Yes
- Basement Description:Daylight, Full, Fully Finished, Heated, Improved, Interior Access, Outside Entrance, Side Entrance, Walkout Level, Windows
- Living area:4,163 sq. ft.
Heating and cooling
- Cooling:Ductless/Mini-Split, Heat Pump(s), Programmable Thermostat
- Heating:Baseboard - Hot Water, Electric, Heat Pump(s), Programmable Thermostat, Zoned
Structure and exterior
- Roof:Architectural Shingle
- Year built:1965
- Building area:4,163 sq. ft.
- Lot area:1.11 Acres
- Lot Features:Corner, Front Yard, Landscaping, Rear Yard, Suburban
- Architectural Style:Colonial
- Construction Materials:Block, Brick, Concrete
- Exterior Features:BBQ Grill, Brick, Chimney Cap(s), Gutter System, Patio(s), Roof
- Foundation Description:Block, Slab
- Levels:3 Story
Schools
- High school:MADISON
- Middle school:THOREAU
- Elementary school:FLINT HILL
Utilities
- Water:Well
- Sewer:Private Septic Tank
Finances and disclosures
- Price:$1,750,000
- Price per sq. ft.:$420.37
- Tax amount:$15,991 (2026)
Features and amenities
- Laundry features:Dryer, Washer
- Amenities:Bar, Built-Ins, Chair Railings, Recessed Lighting, Underground Utilities, Wet/Dry Bar, Window Treatments
Parking
- Parking description:Additional Storage Area, Asphalt Driveway, Attached Garage, Built In, Covered Parking, Garage - Side Entry, Garage Door Opener, Inside Access, Oversized
- Garage:Yes
- Garage spaces:2
New listings near 10015 Saddle Rd
- Coming Soon
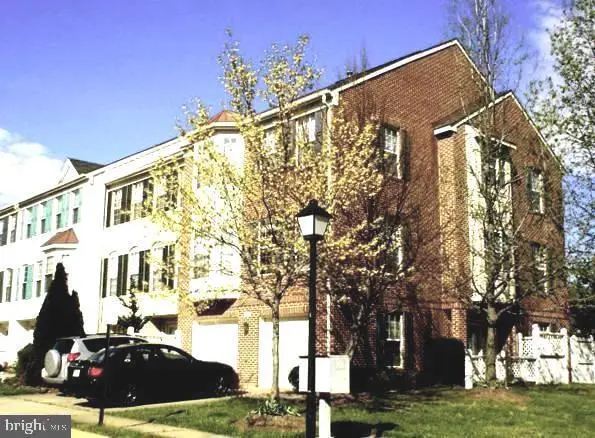 $980,000Coming Soon3 beds 4 baths2,052 sq. ft.
9386 Van Arsdale Dr, VIENNA, VA 22181
MLS# VAFX2343648Listed by: UNITED REALTY, INC. - Coming SoonOpen Sat, 12 to 2pm
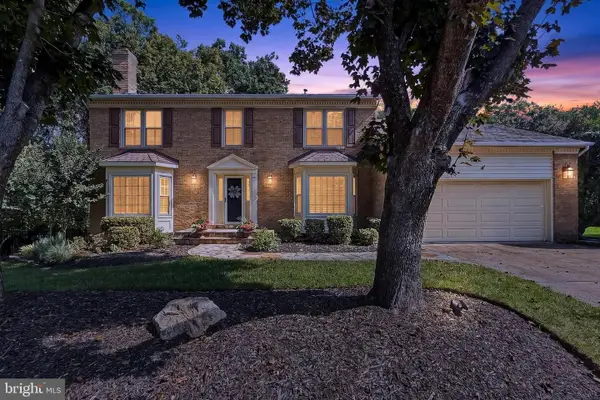 $1,500,000Coming Soon4 beds 4 baths3,304 sq. ft.
1751 Wexford Way, VIENNA, VA 22182
MLS# VAFX2343438Listed by: COMPASS - Coming Soon
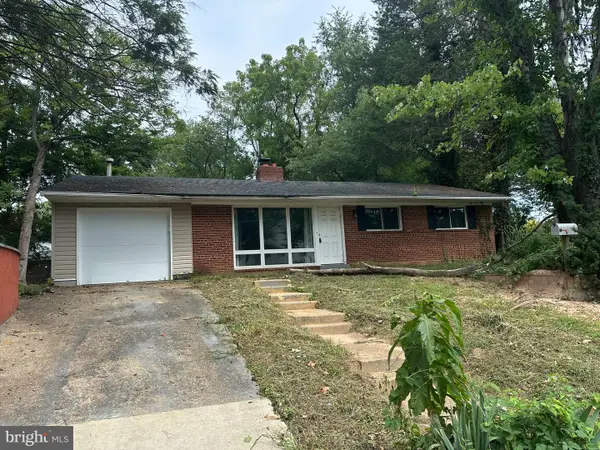 $1,100,000Coming Soon3 beds 2 baths1,598 sq. ft.
1010 Lynn St Sw, VIENNA, VA 22180
MLS# VAFX2343434Listed by: SAMSON PROPERTIES - Coming Soon
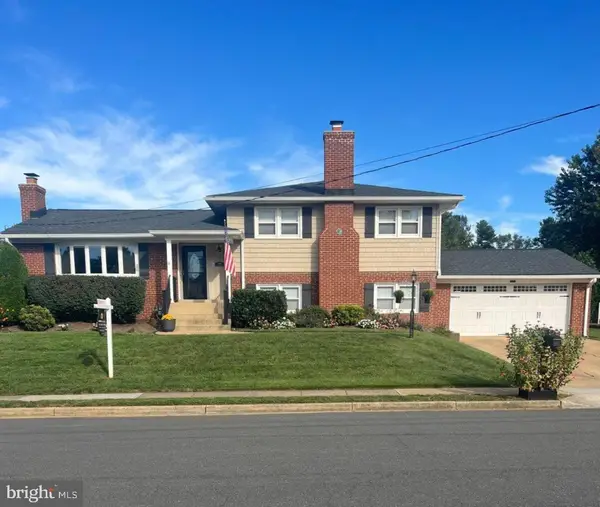 $1,249,000Coming Soon4 beds 3 baths1,472 sq. ft.
1000 Westwood Dr Ne, VIENNA, VA 22180
MLS# VAFX2343212Listed by: REALTY ONE GROUP CAPITAL - Coming Soon
 $1,600,000Coming Soon4 beds 5 baths5,194 sq. ft.
1770 Beulah, VIENNA, VA 22182
MLS# VAFX2339586Listed by: TTR SOTHEBY'S INTERNATIONAL REALTY - Coming SoonOpen Sun, 2 to 4pm
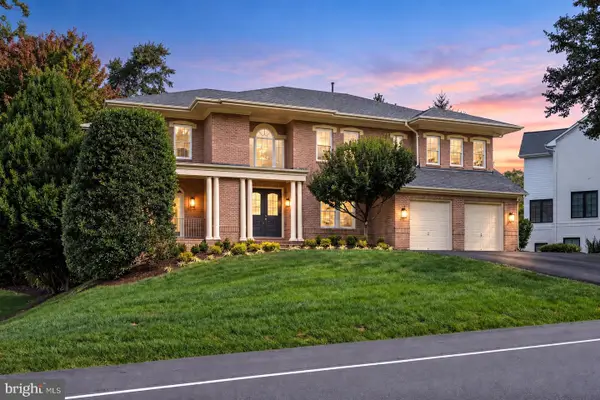 $1,899,000Coming Soon5 beds 5 baths5,862 sq. ft.
9082 Best Bower Ct, VIENNA, VA 22182
MLS# VAFX2342470Listed by: SAMSON PROPERTIES - Coming Soon
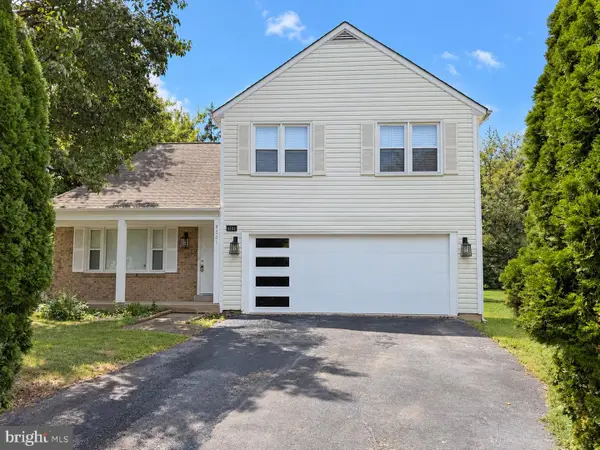 $1,190,000Coming Soon5 beds 4 baths2,541 sq. ft.
8201 Bell Ln, VIENNA, VA 22182
MLS# VAFX2343158Listed by: SAMSON PROPERTIES - Coming Soon
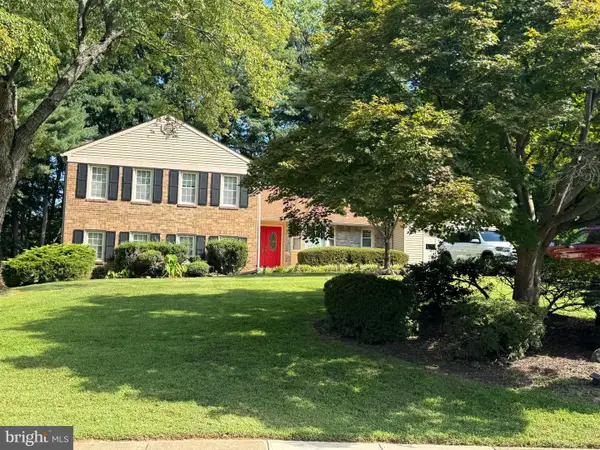 $1,399,000Coming Soon5 beds 3 baths1,763 sq. ft.
1526 Laurel Hill Rd, VIENNA, VA 22182
MLS# VAFX2337896Listed by: SAMSON PROPERTIES - Coming Soon
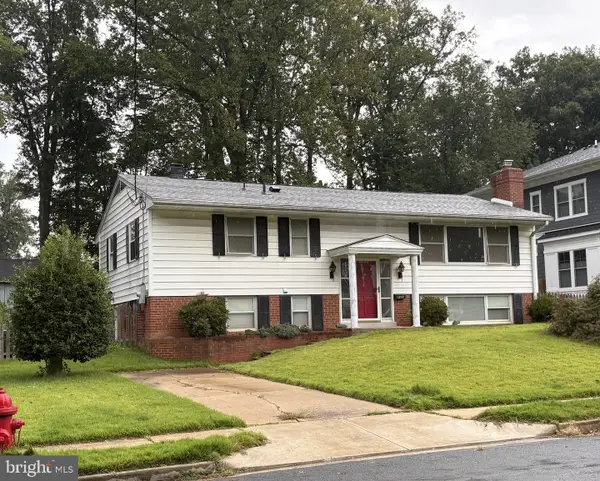 $865,000Coming Soon3 beds 2 baths1,170 sq. ft.
1214 Ross Dr Sw, VIENNA, VA 22180
MLS# VAFX2343184Listed by: WEICHERT, REALTORS


Protect your home and budget from life's surprises with an Assurant Home Warranty, backed by a partner that supports you through every step of homeownership. Explore Plans.
© 2023 - 2026 ERA Franchise Systems LLC. All rights reserved. ERA Franchise Systems LLC fully supports the principles of the Fair Housing Act and the Equal Opportunity Act. ERA, ERA Real Estate powered, and their respective logos are registered service marks of ERA Franchise Systems LLC. Each office is independently owned and operated.