
1022 Hillcrest Dr Sw, Vienna, VA 22180
Local realty services provided by:Mountain Realty ERA Powered
Listed by: laurel c donaldson
Office: pearson smith realty, llc.
MLS#:VAFX2331324
Source:BRIGHTMLS
Price summary
- Price:$2,199,000
- Price per sq. ft.:$386.88
About this home
Welcome to 1022 Hillcrest Drive — Customize Now for Spring 2027 Delivery!
Exceptional pre-construction opportunity on one of the most desirable and peaceful streets in the Town of Vienna. Situated on a wide 11,600-square-foot homesite with a beautifully private backyard, this property offers a rare combination of tranquility, usable outdoor space, and convenience to Vienna Town Center.
Built by the award-winning Capital Custom Homes, this home showcases the freshly redesigned Newport II floor plan—an elevated open-concept design that blends timeless transitional architecture with today's most sought-after features and modern functionality. Offering over 5,600 finished square feet across three beautifully finished levels, the home includes 6 bedrooms and 6.5 baths, including a main-level bedroom suite, with exceptional craftsmanship and designer finishes throughout.
The thoughtfully designed main level features soaring 10-foot ceilings, 8-foot interior doors, wide-open living spaces, and a light-filled family room with a gas fireplace accented by architectural wood ceiling beams. At the heart of the home is a chef's kitchen featuring a premium Café appliance package, oversized furniture-style island, custom cabinetry, designer tile backsplash, quartz countertops, Kohler farmhouse sink, and an expansive walk-in pantry with adjoining mudroom. A beautifully appointed butler's pantry with wine refrigerator adds both style and functionality for entertaining.
A standout feature of the redesigned Newport II is the spacious main-level en-suite bedroom with a private full bath, providing exceptional flexibility for multigenerational living, visiting guests, an au pair suite, or a private home office—an increasingly sought-after feature in today's market.
Upstairs, hardwood flooring extends throughout the gallery hallway connecting four generously sized en-suite bedrooms and a well-appointed laundry room with custom cabinetry and quartz countertops. The luxurious primary suite features dual walk-in closets and a spa-inspired bath with a freestanding soaking tub, oversized shower, dual vanities, and elegant designer tile.
The finished lower level with 9-foot ceilings includes a spacious recreation and game room, sixth bedroom with full bath, exercise or craft room, versatile flex room, abundant storage, and optional wet bar and fireplace.
Additional luxury features include Andersen energy-efficient windows, a slate front porch and lead walk, extensive designer trim and crown molding, and the outstanding quality for which Capital Custom Homes is known.
Ideally located just 1.4 miles from Vienna Town Center, with convenient access to the W&OD Trail, Vienna Metro, Tysons Corner, Mosaic District, Church Street, I-66, Route 123, and I-495. Located within the highly desirable Madison High School pyramid.
There is still time to personalize selections and customize finishes to create your dream home before Spring 2027 delivery.
*Photos and virtual tours are representative of a similar Newport II model and may depict optional upgrades or features not included in the base price. Please contact the listing agent for included features, available customization options, and pricing....
Contact an agent
Home facts
- Year built:2027
- Subdivision & Development:VIENNA WOODS
- Listing ID #:VAFX2331324
- Added:61 day(s) ago
- Updated:September 28, 2026 at 01:56 PM
Rooms and interior
- Bedrooms:6
- Total bathrooms:7
- Full bathrooms:6
- Half bathrooms:1
- Rooms Total:17
- Flooring:Carpet, Ceramic Tile, Engineered Wood
- Dining Description:Dining Room, Formal/Separate Dining Room
- Bathrooms Description:Bathroom 1, Bathroom 2, Bathroom 3, Full Bath, Half Bath, Primary Bath(s), Primary Bathroom
- Kitchen Description:Breakfast Area, Butlers Pantry, Crown Moldings, Dishwasher, Disposal, Energy Efficient Appliances, Kitchen - Gourmet, Kitchen - Island, Microwave, Oven - Double, Oven/Range - Gas, Pantry, Range Hood, Recessed Lighting, Refrigerator, Six Burner Stove, Stainless Steel Appliances, Upgraded Countertops, Water Dispenser, Water Heater, Wet/Dry Bar, Wine Storage
- Bedroom Description:Primary Bedroom, Walk In Closet(s)
- Basement:Yes
- Basement Description:Poured Concrete, Space For Rooms, Walkout Level
- Living area:5,684 sq. ft.
Heating and cooling
- Cooling:Central A/C
- Heating:Electric, Forced Air, Natural Gas Available
Structure and exterior
- Roof:Architectural Shingle
- Year built:2027
- Building area:5,684 sq. ft.
- Lot area:0.27 Acres
- Lot Features:Backs to Trees, Front Yard, Landscaping, Open, Rear Yard, SideYard(s), Suburban
- Architectural Style:Farmhouse/National Folk, Transitional
- Construction Materials:Batts Insulation, Blown-In Insulation, Concrete, Fiber Cement
- Exterior Features:Exterior Lighting, Gutter System, Porch(es), Sidewalks
- Foundation Description:Concrete Perimeter, Slab
- Levels:3 Story
Schools
- High school:MADISON
- Middle school:THOREAU
- Elementary school:MARSHALL ROAD
Finances and disclosures
- Price:$2,199,000
- Price per sq. ft.:$386.88
- Tax amount:$11,046 (2025)
Features and amenities
- Amenities:200+ Amp Service, Air Filter System, Cable TV Available, Crown Moldings, Electric Available, Exposed Beams, Natural Gas Available, Phone Available, Recessed Lighting, Smoke Detector, Wet/Dry Bar
Parking
- Parking description:Attached Garage, Garage - Front Entry, Garage Door Opener
- Garage:Yes
- Garage spaces:2
New listings near 1022 Hillcrest Dr Sw
- Coming SoonOpen Sat, 12 to 2pm
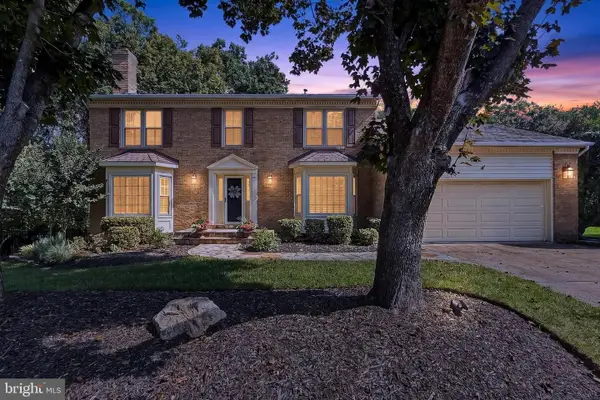 $1,500,000Coming Soon4 beds 4 baths3,304 sq. ft.
1751 Wexford Way, VIENNA, VA 22182
MLS# VAFX2343438Listed by: COMPASS - Coming Soon
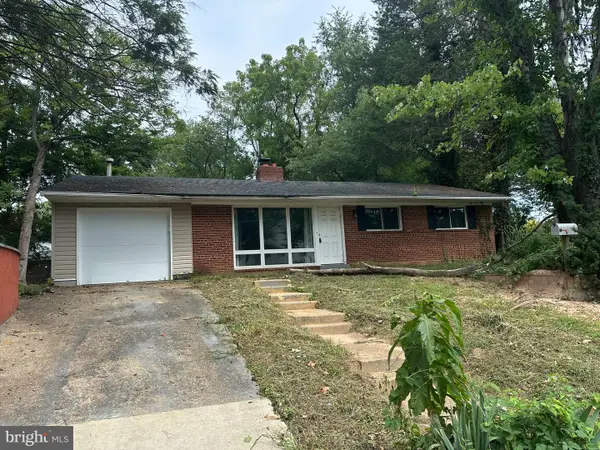 $1,100,000Coming Soon3 beds 2 baths1,598 sq. ft.
1010 Lynn St Sw, VIENNA, VA 22180
MLS# VAFX2343434Listed by: SAMSON PROPERTIES - Coming Soon
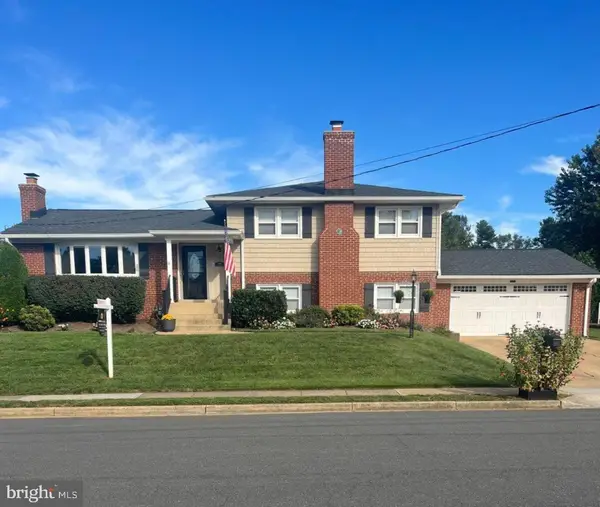 $1,249,000Coming Soon4 beds 3 baths1,472 sq. ft.
1000 Westwood Dr Ne, VIENNA, VA 22180
MLS# VAFX2343212Listed by: REALTY ONE GROUP CAPITAL - Coming Soon
 $1,600,000Coming Soon4 beds 5 baths5,194 sq. ft.
1770 Beulah, VIENNA, VA 22182
MLS# VAFX2339586Listed by: TTR SOTHEBY'S INTERNATIONAL REALTY - Coming SoonOpen Sun, 2 to 4pm
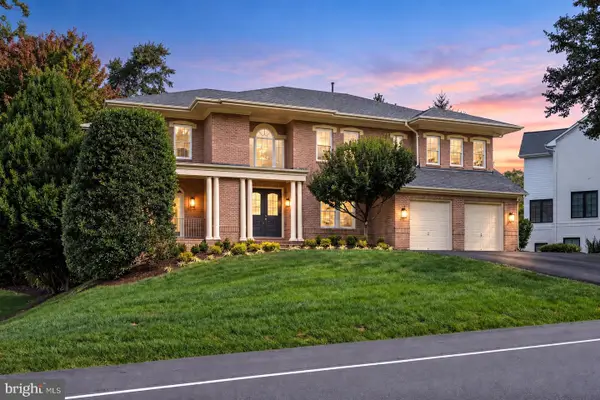 $1,899,000Coming Soon5 beds 5 baths5,862 sq. ft.
9082 Best Bower Ct, VIENNA, VA 22182
MLS# VAFX2342470Listed by: SAMSON PROPERTIES - Coming Soon
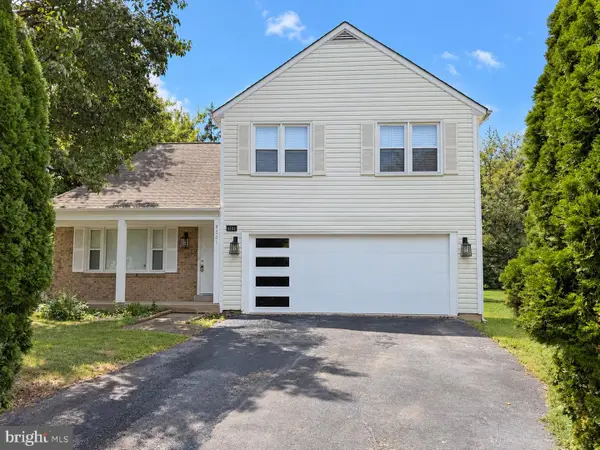 $1,190,000Coming Soon5 beds 4 baths2,541 sq. ft.
8201 Bell Ln, VIENNA, VA 22182
MLS# VAFX2343158Listed by: SAMSON PROPERTIES - Coming Soon
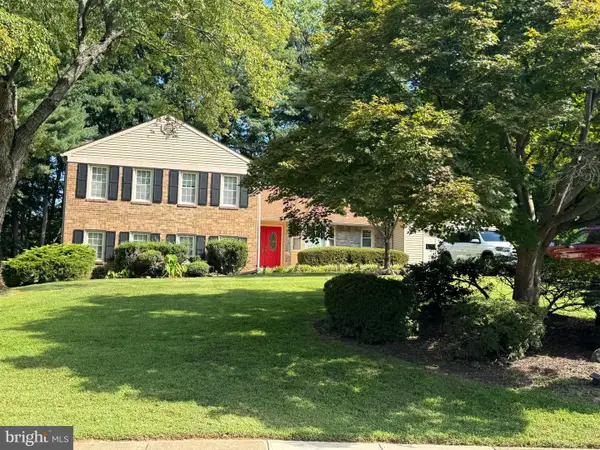 $1,399,000Coming Soon5 beds 3 baths1,763 sq. ft.
1526 Laurel Hill Rd, VIENNA, VA 22182
MLS# VAFX2337896Listed by: SAMSON PROPERTIES - Coming Soon
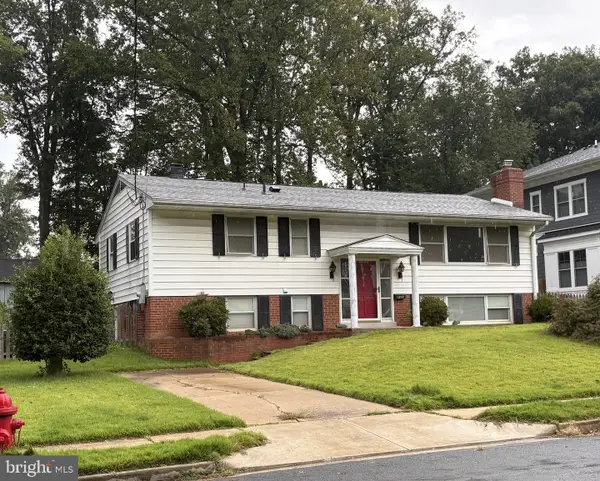 $865,000Coming Soon3 beds 2 baths1,170 sq. ft.
1214 Ross Dr Sw, VIENNA, VA 22180
MLS# VAFX2343184Listed by: WEICHERT, REALTORS - Coming Soon
 $1,025,000Coming Soon4 beds 3 baths2,105 sq. ft.
1731 Tamerisk Ct, VIENNA, VA 22182
MLS# VAFX2342914Listed by: KELLER WILLIAMS REALTY - Coming Soon
 $1,199,000Coming Soon5 beds 3 baths2,202 sq. ft.
2003 Woodford Rd, VIENNA, VA 22182
MLS# VAFX2342646Listed by: SAMSON PROPERTIES


Protect your home and budget from life's surprises with an Assurant Home Warranty, backed by a partner that supports you through every step of homeownership. Explore Plans.
© 2023 - 2026 ERA Franchise Systems LLC. All rights reserved. ERA Franchise Systems LLC fully supports the principles of the Fair Housing Act and the Equal Opportunity Act. ERA, ERA Real Estate powered, and their respective logos are registered service marks of ERA Franchise Systems LLC. Each office is independently owned and operated.