
10900 Hunter Station Rd, Vienna, VA 22181
Local realty services provided by:Mountain Realty ERA Powered
Listed by: darko dombrovski
Office: jobin realty
MLS#:VAFX2349640
Source:BRIGHTMLS
Price summary
- Price:$2,000,000
- Price per sq. ft.:$273.04
About this home
Discover an extraordinary opportunity to own a beautifully transformed residence offering nearly 7,400 square feet of living space on almost two acres in desirable Vienna. Extensively renovated and expanded with a substantial addition, this impressive modern ranch combines spacious living, elegant finishes, and exceptional versatility across three finished levels.
Designed for both comfortable everyday living and entertaining, the home features four bedrooms, seven full bathrooms, three versatile bonus rooms, and a three-car garage. The beautifully appointed designer kitchen offers a welcoming space for gathering, while the expansive primary suite provides a private retreat featuring a custom walk-in closet and two luxurious primary bathrooms, each with a freestanding soaking tub.
Beautiful hardwood flooring extends throughout the upper two levels, complemented by custom closets, modern finishes, and thoughtfully updated living spaces. Three additional bonus rooms offer endless possibilities for a home office, fitness studio, media room, or guest accommodations.
The extensive renovation includes updated home systems, a dedicated laundry area, and an impressive three-car garage featuring premium flooring, recessed lighting, and an EV charger.
Location adds to the appeal! Ideally positioned between downtown Vienna and Reston Town Center, the property offers convenient access to shopping, dining, parks, and major commuter routes. The W&OD Trail is approximately 1.5 miles away, with nearby access to the Cross County Trail. Vienna Metro and Dulles International Airport are also within convenient reach.
A rare combination of generous living space, modern luxury, and expansive property in one of Northern Virginia's most desirable locations. An exceptional opportunity to enjoy the lifestyle and space you've been looking for!
Schedule your private showing today and experience this remarkable home firsthand.
Floor plans are available in the listing's Documents section. Some photos have been virtually staged to illustrate potential uses of the space....
Contact an agent
Home facts
- Year built:1985
- Subdivision & Development:HOLLY GLEN
- Listing ID #:VAFX2349640
- Added:3 day(s) ago
- Updated:November 15, 2026 at 02:53 PM
Rooms and interior
- Bedrooms:4
- Total bathrooms:7
- Full bathrooms:7
- Flooring:Ceramic Tile, Wood
- Dining Description:Dining Area, Dining Room, Formal/Separate Dining Room
- Kitchen Description:Breakfast Area, Dishwasher, Disposal, Exhaust Fan, Icemaker, Kitchen - Eat-In, Kitchen - Gourmet, Kitchen - Island, Kitchen - Table Space, Oven/Range - Gas, Recessed Lighting, Refrigerator, Stainless Steel Appliances, Water Heater, Wet/Dry Bar
- Bedroom Description:Walk In Closet(s)
- Basement:Yes
- Basement Description:Full
- Living area:7,325 sq. ft.
Heating and cooling
- Cooling:Central A/C
- Heating:90% Forced Air, Forced Air, Natural Gas
Structure and exterior
- Roof:Architectural Shingle
- Year built:1985
- Building area:7,325 sq. ft.
- Lot area:1.85 Acres
- Construction Materials:Cement Siding
- Exterior Features:Gutter System
- Foundation Description:Slab
- Levels:3 Story
Utilities
- Water:Well
- Sewer:Private Septic Tank
Finances and disclosures
- Price:$2,000,000
- Price per sq. ft.:$273.04
- Tax amount:$19,369 (2026)
Features and amenities
- Laundry features:Dryer - Front Loading, Laundry, Washer, Washer - Front Loading
- Amenities:200+ Amp Service, Electric Available, Natural Gas Available, Recessed Lighting, Smoke Detector, Water Treat System, Wet/Dry Bar
Parking
- Parking description:Asphalt Driveway, Attached Garage, Garage - Front Entry
- Garage:Yes
- Garage spaces:3
New listings near 10900 Hunter Station Rd
- Coming Soon
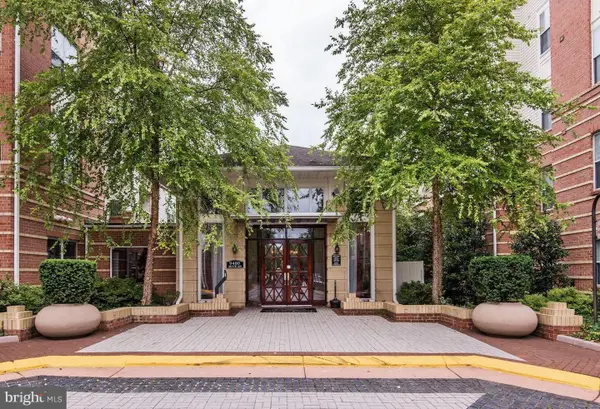 $295,000Coming Soon1 beds 1 baths669 sq. ft.
9490 Virginia Center Blvd #439, VIENNA, VA 22181
MLS# VAFX2349980Listed by: LONG & FOSTER REAL ESTATE, INC. - Coming Soon
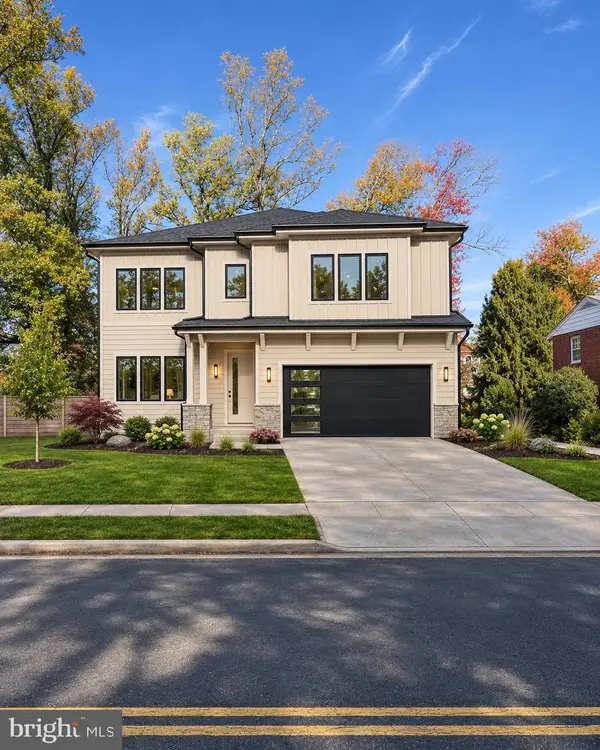 Coming Soon6 beds 7 baths5,996 sq. ft.
513 Tapawingo Rd Sw, VIENNA, VA 22180
MLS# VAFX2349166Listed by: REAL BROKER, LLC - Coming Soon
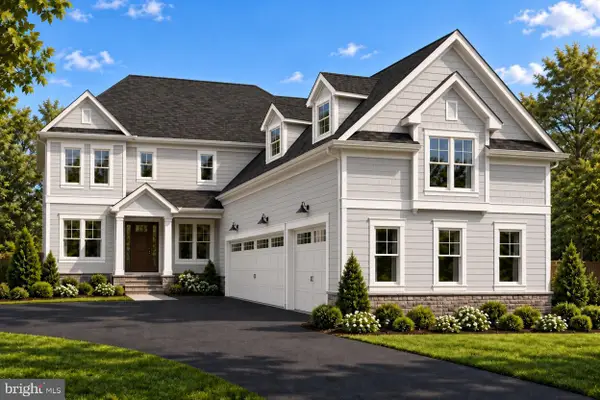 $2,699,000Coming Soon6 beds 7 baths6,958 sq. ft.
329 Church St Ne, VIENNA, VA 22180
MLS# VAFX2346032Listed by: SAMSON PROPERTIES - Coming Soon
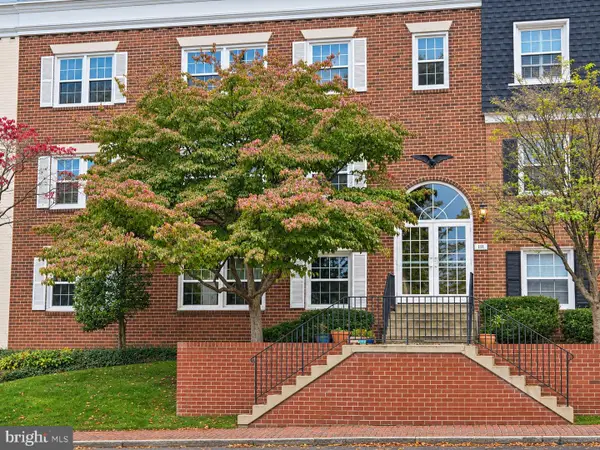 $335,000Coming Soon1 beds 1 baths785 sq. ft.
111 Center St N #b-202, VIENNA, VA 22180
MLS# VAFX2348830Listed by: COMPASS - Coming Soon
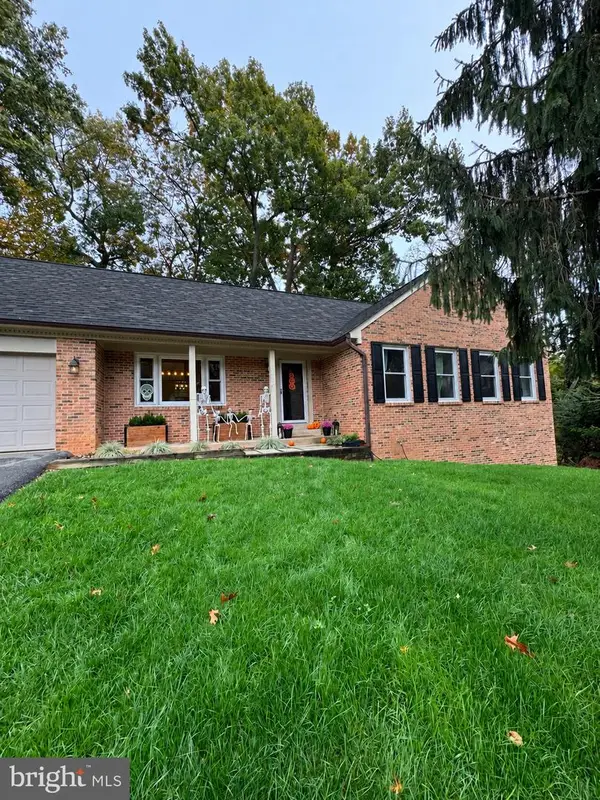 $1,249,999Coming Soon5 beds 3 baths2,226 sq. ft.
1921 Aubrey Place Ct, VIENNA, VA 22182
MLS# VAFX2346808Listed by: EXP REALTY, LLC - Coming Soon
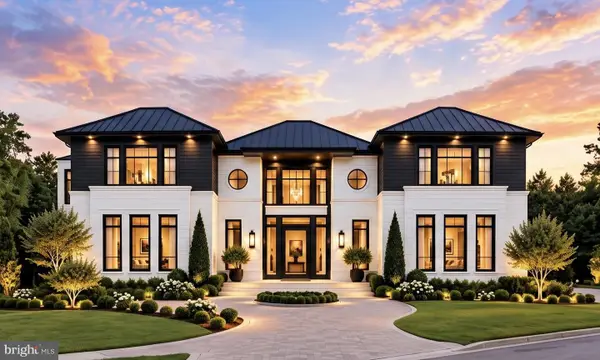 $3,500,000Coming Soon7 beds 7 baths8,031 sq. ft.
9921 Woodrow St, VIENNA, VA 22181
MLS# VAFX2347234Listed by: COMPASS - Coming Soon
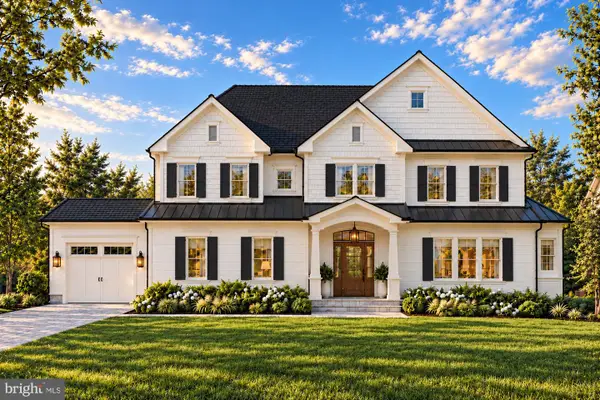 $2,649,900Coming Soon6 beds 7 baths6,261 sq. ft.
9800 Kohoutek Ct, VIENNA, VA 22182
MLS# VAFX2346008Listed by: SAMSON PROPERTIES - Coming Soon
 $335,000Coming Soon1 beds 1 baths785 sq. ft.
111 Center St N #b-102, VIENNA, VA 22180
MLS# VAFX2341388Listed by: EXP REALTY, LLC - Coming Soon
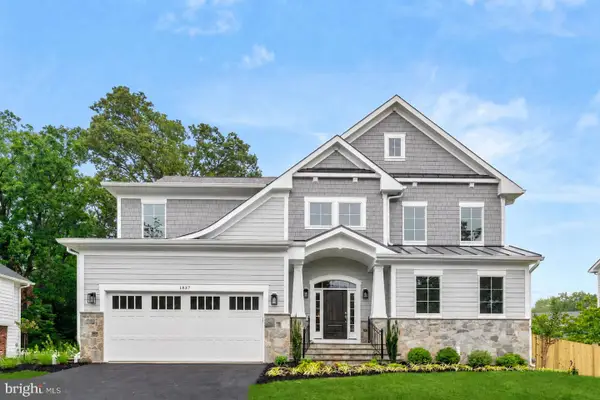 $2,399,900Coming Soon6 beds 7 baths5,240 sq. ft.
902 Olympian Cir Sw, VIENNA, VA 22180
MLS# VAFX2330580Listed by: SAMSON PROPERTIES - Coming Soon
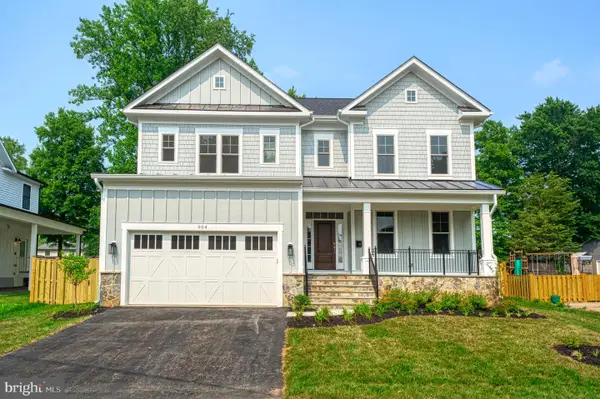 $2,449,900Coming Soon5 beds 6 baths5,440 sq. ft.
115 Saint Andrews Dr Ne, VIENNA, VA 22180
MLS# VAFX2319502Listed by: SAMSON PROPERTIES


Protect your home and budget from life's surprises with an Assurant Home Warranty, backed by a partner that supports you through every step of homeownership. Explore Plans.
© 2023 - 2026 ERA Franchise Systems LLC. All rights reserved. ERA Franchise Systems LLC fully supports the principles of the Fair Housing Act and the Equal Opportunity Act. ERA, ERA Real Estate powered, and their respective logos are registered service marks of ERA Franchise Systems LLC. Each office is independently owned and operated.