
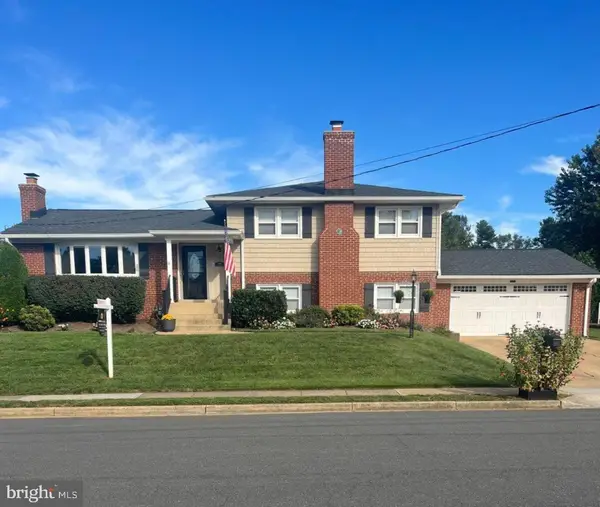
1107 Hillcrest Dr Sw, Vienna, VA 22180
Local realty services provided by:Mountain Realty ERA Powered
1107 Hillcrest Dr Sw,Vienna, VA 22180
$1,150,000
- 4 Beds
- 3 Baths
- 1,750 sq. ft.
- Single family
- Active
Listed by: zohal arefzadeh
Office: long & foster real estate, inc.
MLS#:VAFX2344518
Source:BRIGHTMLS
Price summary
- Price:$1,150,000
- Price per sq. ft.:$657.14
About this home
Welcome to this exceptional, immaculate, and pristine 4 BR/ 3FB home in the sought-after Vienna Woods neighborhood in the heart of Vienna! The main level showcases the heart of the home with an inviting, light-filled layout designed to beautifully enhance both function and flow. Elegantly renovated from top to bottom, this residence features luxurious finishes and chic, sophisticated materials throughout. The main level offers a spacious living room, elegant dining room, beautifully appointed kitchen, three comfortable bedrooms, and two full bathrooms. Every detail has been thoughtfully designed to create a stylish yet warm and welcoming atmosphere, perfect for both everyday living and entertain, the main level offers an inviting, light-filled floor plan that seamlessly blends elegance, comfort, and functionality. Gleaming hardwood floors flow throughout, complemented by fresh paint and recessed lighting that create a bright and sophisticated ambiance. The spacious living room features a large picture window, offering a fantastic view of the street while filling the room with abundant natural light. The beautifully designed kitchen is both stylish and functional, featuring tall, elegant cabinetry, high-quality quartz countertops, kitchen island and top-of-the-line stainless-steel appliances—perfect for everyday living and entertaining. The main level also features three comfortable bedrooms and two exceptionally updated full bathrooms, showcasing tasteful finishes and modern design.Major updates provide peace of mind, including a new roof, a new top-brand HVAC system, and new windows. The lower level is truly a treat, offering an expansive recreation room with gleaming hardwood floors and large windows that bring in plenty of natural light. A fantastic second kitchen provides exceptional flexibility and features tall cabinetry, granite counters, a dishwasher, side-by-side refrigerator, and oven/range. The lower level also includes a second laundry room, a walk-in closet, a fourth bedroom, and a beautifully renovated third full bathroom, a large fully finished utility/storage area provides even more valuable space for storage and organization. The lower level also offers a convenient side entrance to the outside, along with interior stairs connecting directly to the main level—making this space exceptionally versatile for guests, extended family, recreation, or additional living needs.This Jewel Sits on a beautiful 0.28-acre, flat, private lot backing to mature trees, a wonderful sense of privacy while being just moments from vibrant Downtown Vienna. Enjoy easy access to local favorites and recreation, including the Vienna Woods Swim & Tennis Club, the W&OD Trail, Wolf Trap, the Vienna Art Society, as well as an array of nearby shops, restaurants, parks, and community amenities.
Commuters will appreciate convenient access to I-66, Route 29, and Route 123, Tysons Corner, The Boro, the Nutley and Dunn Loring-Merrifield Metro stations, Dulles International Airport, and Ronald Reagan Washington National Airport all within easy reach. Numerous parks, trails, cultural attractions, and historic sites further enhance the exceptional lifestyle this location provides.
With its extensive renovations, flexible living spaces, private wooded setting, and truly convenient location, this remarkable home offers endless possibilities. A rare opportunity in the heart of Vienna—this one is truly a must-see!...
Contact an agent
Home facts
- Year built:1959
- Subdivision & Development:VIENNA WOODS
- Listing ID #:VAFX2344518
- Added:2 day(s) ago
- Updated:October 05, 2026 at 10:59 AM
Rooms and interior
- Bedrooms:4
- Total bathrooms:3
- Full bathrooms:3
- Flooring:Wood
- Dining Description:Dining Area
- Kitchen Description:2nd Kitchen, Breakfast Area, Built-In Microwave, Dishwasher, Disposal, Exhaust Fan, Kitchen - Gourmet, Kitchen - Island, Microwave, Oven - Self Cleaning, Oven/Range - Electric, Oven/Range - Gas, Recessed Lighting, Refrigerator, Upgraded Countertops, Water Heater
- Basement:Yes
- Basement Description:Connecting Stairway, Daylight, Full, Side Entrance, Space For Rooms, Walkout Stairs, Windows
- Living area:1,750 sq. ft.
Heating and cooling
- Cooling:Central A/C
- Heating:Forced Air, Natural Gas
Structure and exterior
- Year built:1959
- Building area:1,750 sq. ft.
- Lot area:0.28 Acres
- Architectural Style:Split Foyer
- Exterior Features:Deck(s)
- Foundation Description:Slab
- Levels:2 Stories
Utilities
- Water:Public
- Sewer:Public Sewer
Finances and disclosures
- Price:$1,150,000
- Price per sq. ft.:$657.14
- Tax amount:$11,958 (2026)
Features and amenities
- Laundry features:Dryer
- Amenities:Electric Available, Natural Gas Available, Recessed Lighting, Window Treatments
Parking
- Parking description:Asphalt Driveway, Off Street
New listings near 1107 Hillcrest Dr Sw
- Coming Soon
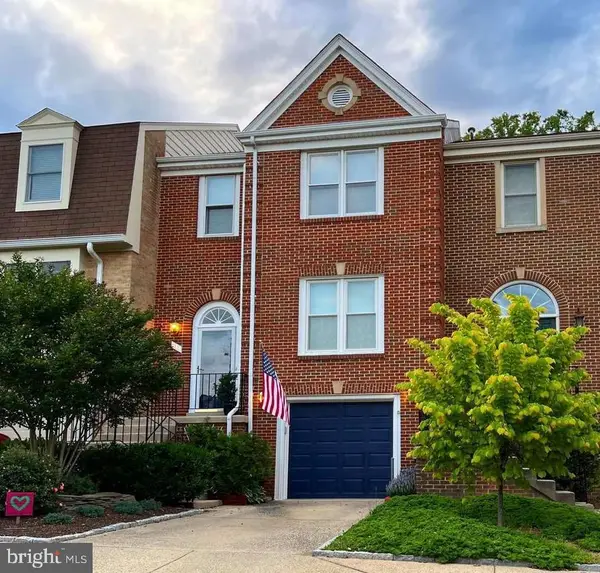 $975,000Coming Soon3 beds 4 baths2,450 sq. ft.
414 Council Dr Ne, VIENNA, VA 22180
MLS# VAFX2344644Listed by: KELLER WILLIAMS REALTY - Coming Soon
 $1,950,000Coming Soon5 beds 5 baths5,419 sq. ft.
1404 Cottage St Sw, VIENNA, VA 22180
MLS# VAFX2344460Listed by: TTR SOTHEBY'S INTERNATIONAL REALTY - Coming Soon
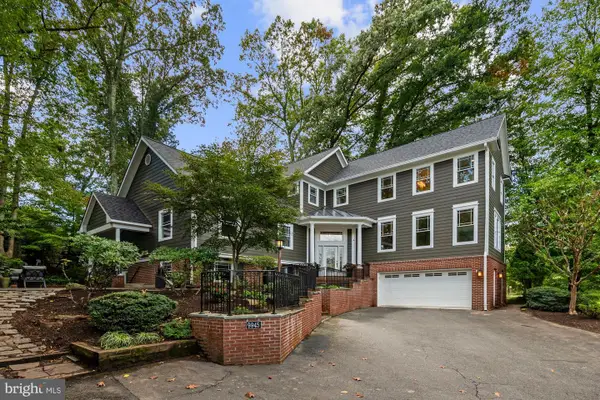 $1,799,000Coming Soon5 beds 5 baths4,517 sq. ft.
9945 Woodrow St, VIENNA, VA 22181
MLS# VAFX2344344Listed by: SAMSON PROPERTIES - Coming Soon
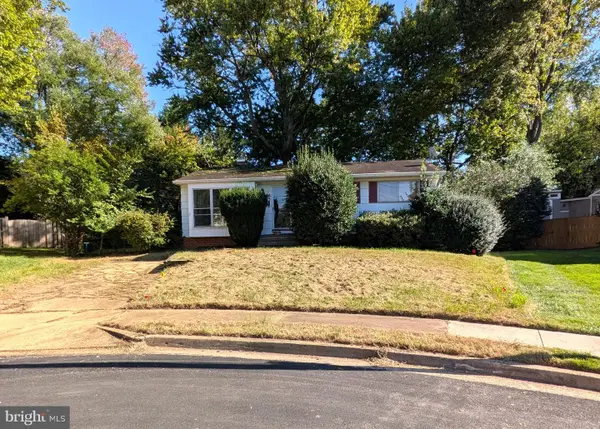 $949,990Coming Soon3 beds 2 baths980 sq. ft.
1412 Patrick Cir Sw, VIENNA, VA 22180
MLS# VAFX2344402Listed by: LONG & FOSTER REAL ESTATE, INC. - Coming SoonOpen Sat, 12 to 2pm
 $2,150,000Coming Soon6 beds 5 baths4,754 sq. ft.
502 Macarthur Ave Ne, VIENNA, VA 22180
MLS# VAFX2341238Listed by: SAMSON PROPERTIES - Coming Soon
 $830,000Coming Soon4 beds 4 baths1,680 sq. ft.
1711 Tyvale Ct, VIENNA, VA 22182
MLS# VAFX2338838Listed by: RLAH @PROPERTIES - Coming Soon
 $869,999Coming Soon4 beds 4 baths2,051 sq. ft.
2117 Patty Ln, VIENNA, VA 22182
MLS# VAFX2343894Listed by: TTR SOTHEBY'S INTERNATIONAL REALTY - Coming Soon
 $1,999,999Coming Soon5 beds 5 baths5,546 sq. ft.
1683 Drewlaine Dr, VIENNA, VA 22182
MLS# VAFX2343746Listed by: KELLER WILLIAMS REALTY - Coming Soon
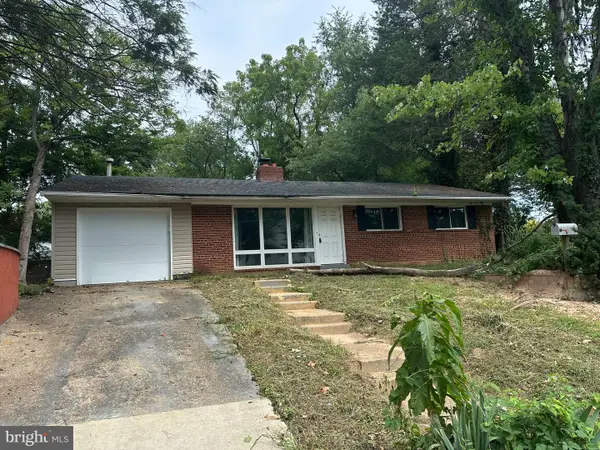 $1,100,000Coming Soon3 beds 2 baths1,598 sq. ft.
1010 Lynn St Sw, VIENNA, VA 22180
MLS# VAFX2343434Listed by: SAMSON PROPERTIES - Coming Soon
 $1,249,000Coming Soon4 beds 3 baths1,472 sq. ft.
1000 Westwood Dr Ne, VIENNA, VA 22180
MLS# VAFX2343212Listed by: REALTY ONE GROUP CAPITAL


Protect your home and budget from life's surprises with an Assurant Home Warranty, backed by a partner that supports you through every step of homeownership. Explore Plans.
© 2023 - 2026 ERA Franchise Systems LLC. All rights reserved. ERA Franchise Systems LLC fully supports the principles of the Fair Housing Act and the Equal Opportunity Act. ERA, ERA Real Estate powered, and their respective logos are registered service marks of ERA Franchise Systems LLC. Each office is independently owned and operated.