
1214 Ross Dr Sw, Vienna, VA 22180
Local realty services provided by:ERA Martin Associates
1214 Ross Dr Sw,Vienna, VA 22180
$865,000
- 3 Beds
- 2 Baths
- 1,170 sq. ft.
- Single family
- Coming Soon
Listed by: mary beth schultz
Office: weichert, realtors
MLS#:VAFX2343184
Source:BRIGHTMLS
Price summary
- Price:$865,000
- Price per sq. ft.:$739.32
About this home
Great Potential in Vienna Woods! Strictly sold AS IS. Value is in the Land. Great flat back yard. Several new built homes surrounding. Near Southside Park & Convenient to Vienna/Fairfax Metro. Priced below tax assessment. Madison HS.
Contact an agent
Home facts
- Year built:1960
- Subdivision & Development:VIENNA WOODS
- Listing ID #:VAFX2343184
- Updated:September 28, 2026 at 01:56 PM
Rooms and interior
- Bedrooms:3
- Total bathrooms:2
- Full bathrooms:2
- Living area:1,170 sq. ft.
Heating and cooling
- Cooling:Central A/C
- Heating:Central, Natural Gas
Structure and exterior
- Year built:1960
- Building area:1,170 sq. ft.
- Lot area:0.24 Acres
- Lot Features:Backs to Trees, Front Yard, Rear Yard, Suburban
- Architectural Style:Split Foyer
- Construction Materials:Aluminum Siding, Brick
- Exterior Features:Patio(s), Sidewalks
- Foundation Description:Slab
- Levels:2 Stories
Schools
- High school:MADISON
- Middle school:THOREAU
Utilities
- Water:Public
- Sewer:Public Sewer
Finances and disclosures
- Price:$865,000
- Price per sq. ft.:$739.32
- Tax amount:$11,919 (2026)
Features and amenities
- Amenities:Electric Available, Natural Gas Available
Parking
- Parking description:Concrete Driveway
New listings near 1214 Ross Dr Sw
- Coming SoonOpen Sat, 12 to 2pm
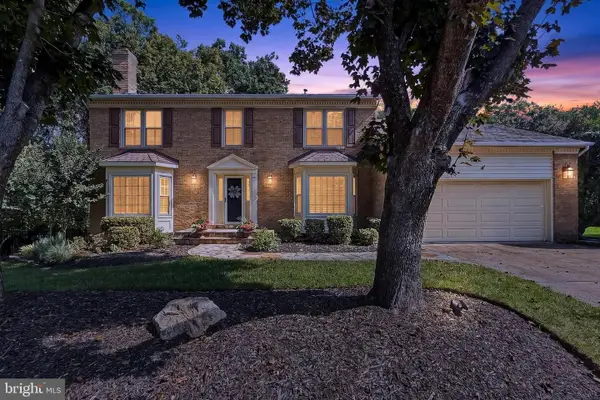 $1,500,000Coming Soon4 beds 4 baths3,304 sq. ft.
1751 Wexford Way, VIENNA, VA 22182
MLS# VAFX2343438Listed by: COMPASS - Coming Soon
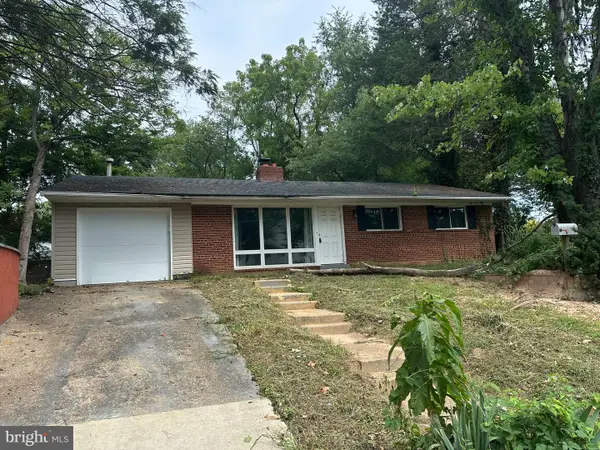 $1,100,000Coming Soon3 beds 2 baths1,598 sq. ft.
1010 Lynn St Sw, VIENNA, VA 22180
MLS# VAFX2343434Listed by: SAMSON PROPERTIES - Coming Soon
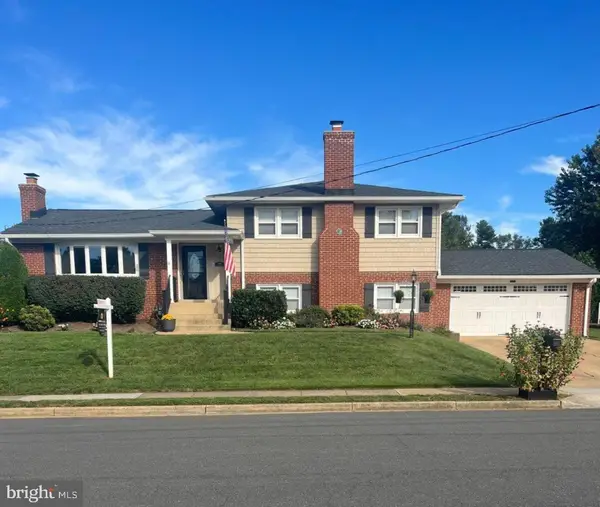 $1,249,000Coming Soon4 beds 3 baths1,472 sq. ft.
1000 Westwood Dr Ne, VIENNA, VA 22180
MLS# VAFX2343212Listed by: REALTY ONE GROUP CAPITAL - Coming Soon
 $1,600,000Coming Soon4 beds 5 baths5,194 sq. ft.
1770 Beulah, VIENNA, VA 22182
MLS# VAFX2339586Listed by: TTR SOTHEBY'S INTERNATIONAL REALTY - Coming SoonOpen Sun, 2 to 4pm
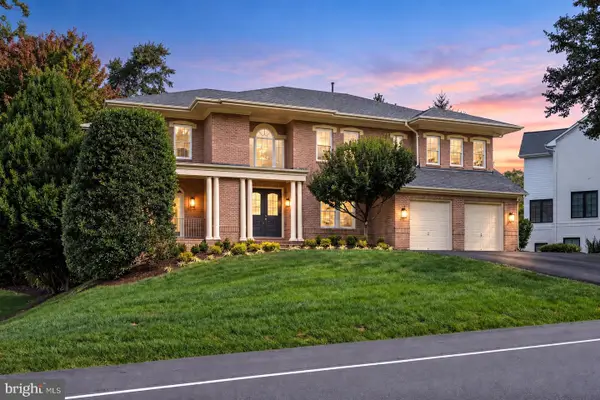 $1,899,000Coming Soon5 beds 5 baths5,862 sq. ft.
9082 Best Bower Ct, VIENNA, VA 22182
MLS# VAFX2342470Listed by: SAMSON PROPERTIES - Coming Soon
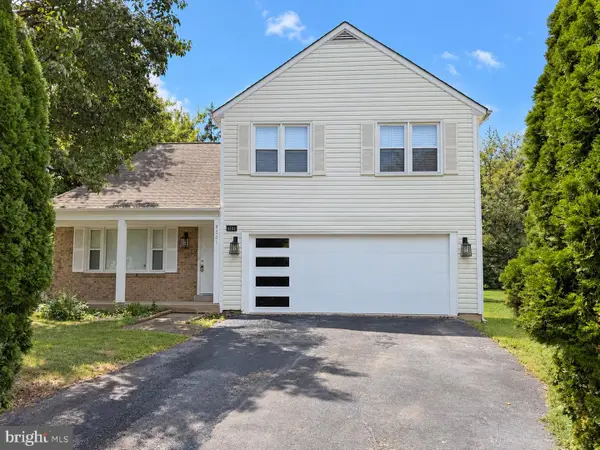 $1,190,000Coming Soon5 beds 4 baths2,541 sq. ft.
8201 Bell Ln, VIENNA, VA 22182
MLS# VAFX2343158Listed by: SAMSON PROPERTIES - Coming Soon
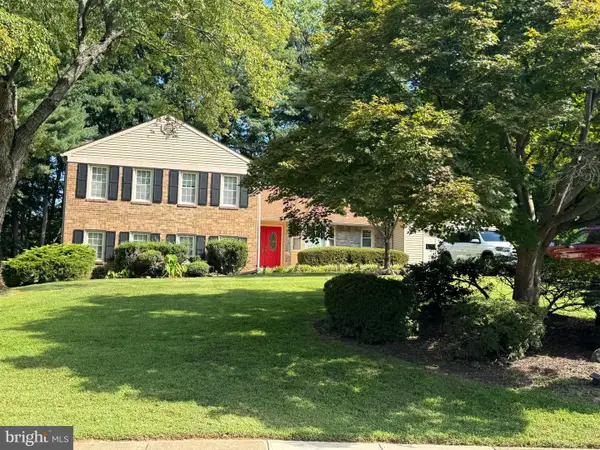 $1,399,000Coming Soon5 beds 3 baths1,763 sq. ft.
1526 Laurel Hill Rd, VIENNA, VA 22182
MLS# VAFX2337896Listed by: SAMSON PROPERTIES - Coming Soon
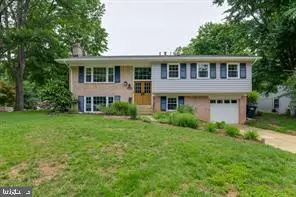 $1,025,000Coming Soon4 beds 3 baths2,105 sq. ft.
1731 Tamerisk Ct, VIENNA, VA 22182
MLS# VAFX2342914Listed by: KELLER WILLIAMS REALTY - Coming Soon
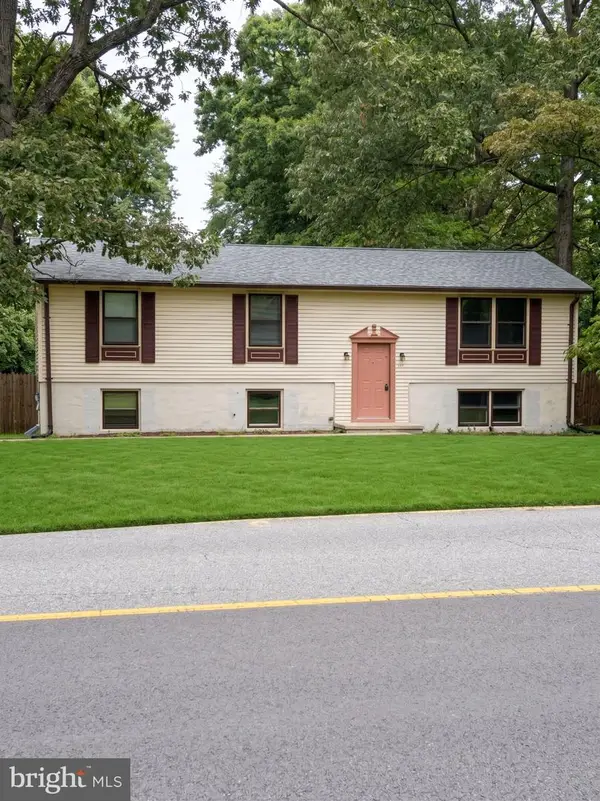 $1,199,000Coming Soon5 beds 3 baths2,202 sq. ft.
2003 Woodford Rd, VIENNA, VA 22182
MLS# VAFX2342646Listed by: SAMSON PROPERTIES


Protect your home and budget from life's surprises with an Assurant Home Warranty, backed by a partner that supports you through every step of homeownership. Explore Plans.
© 2023 - 2026 ERA Franchise Systems LLC. All rights reserved. ERA Franchise Systems LLC fully supports the principles of the Fair Housing Act and the Equal Opportunity Act. ERA, ERA Real Estate powered, and their respective logos are registered service marks of ERA Franchise Systems LLC. Each office is independently owned and operated.