
131 Casmar St Se, Vienna, VA 22180
Local realty services provided by:ERA Valley Realty
131 Casmar St Se,Vienna, VA 22180
$1,150,000
- 5 Beds
- 4 Baths
- 2,254 sq. ft.
- Single family
- Active
Listed by: farzaneh s sohrabian, alexander sohrabian
Office: samson properties
MLS#:VAFX2339580
Source:BRIGHTMLS
Price summary
- Price:$1,150,000
- Price per sq. ft.:$510.2
About this home
Welcome to this beautifully updated single-family home in the highly desirable Vienna Woods neighborhood, offering an exceptional combination of move-in-ready comfort, a premium location, and exciting future potential. Situated on a premium corner lot of over 1/3 acre, this spacious residence features 5 bedrooms, 3 full bathrooms, and 1 half bath, with thoughtful updates throughout. The main level welcomes you with hardwood floors and an inviting, functional layout. The kitchen features granite countertops, stainless steel appliances, ample cabinetry, and generous workspace. All bathrooms have been tastefully updated, creating a fresh and contemporary feel throughout the home. The walkout lower level provides excellent additional living space and includes a large bedroom, full bathroom, additional den or flex space, abundant storage, and direct access to a gorgeous patio overlooking the expansive and private backyard—perfect for entertaining, gardening, outdoor gatherings, or simply relaxing. Additional highlights include a concrete driveway, generous street parking, and a beautifully landscaped corner lot offering privacy and wonderful curb appeal. For buyers considering future redevelopment, the property offers additional potential. The current owner has submitted architectural and engineering plans to the Town of Vienna in connection with plans for a new home, providing a valuable head start for a buyer who may wish to explore future new construction. Buyers should independently verify the status of all plans, submissions, permits, and approvals with the Town of Vienna. Ideally located approximately 1.5 miles from the Vienna/Fairfax-GMU Metro Station, the home offers convenient access to Tysons Corner, I-66, I-495, shopping, dining, parks, entertainment, and more. Whether you are looking for a beautifully updated home to enjoy today or a property with exciting possibilities for the future, this Vienna Woods residence presents a rare opportunity to enjoy space, location, and long-term potential in one of Vienna’s most desirable neighborhoods. Please contact co-lister for more information....
Contact an agent
Home facts
- Year built:1960
- Subdivision & Development:VIENNA WOODS
- Listing ID #:VAFX2339580
- Added:47 day(s) ago
- Updated:October 22, 2026 at 04:01 PM
Rooms and interior
- Bedrooms:5
- Total bathrooms:4
- Full bathrooms:3
- Half bathrooms:1
- Flooring:Hardwood
- Kitchen Description:Built-In Microwave, Built-In Range, Dishwasher, Disposal, Exhaust Fan, Microwave, Refrigerator, Stainless Steel Appliances
- Basement:Yes
- Basement Description:Full, Fully Finished, Rear Entrance, Walkout Level
- Living area:2,254 sq. ft.
Heating and cooling
- Cooling:Central A/C
- Heating:Central, Forced Air, Natural Gas
Structure and exterior
- Year built:1960
- Building area:2,254 sq. ft.
- Lot area:0.35 Acres
- Lot Features:Corner Lot/Unit
- Architectural Style:Ranch/Rambler
- Construction Materials:Brick Front, Combination, Vinyl Siding
- Foundation Description:Slab
- Levels:2 Stories
Schools
- High school:MADISON
- Middle school:THOREAU
- Elementary school:CUNNINGHAM PARK
Utilities
- Water:Public
- Sewer:Public Sewer
Finances and disclosures
- Price:$1,150,000
- Price per sq. ft.:$510.2
- Tax amount:$12,502 (2026)
Features and amenities
- Laundry features:Dryer, Washer
- Amenities:Electric Available, Natural Gas Available
Parking
- Parking description:On Street
New listings near 131 Casmar St Se
- Coming SoonOpen Sat, 12 to 2pm
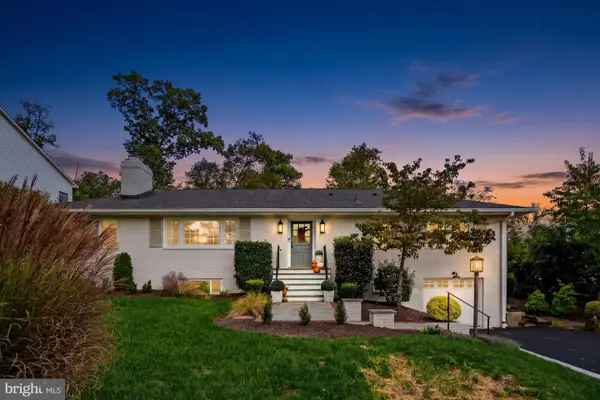 $1,299,000Coming Soon3 beds 3 baths3,092 sq. ft.
403 John Marshall Dr Ne, VIENNA, VA 22180
MLS# VAFX2346580Listed by: SAMSON PROPERTIES - Coming Soon
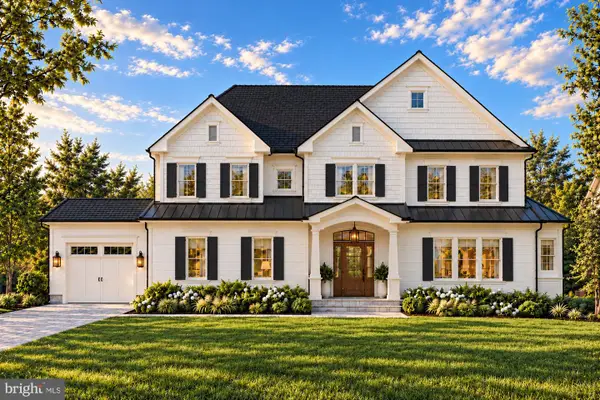 $2,649,900Coming Soon6 beds 7 baths6,261 sq. ft.
9800 Kohoutek Ct, VIENNA, VA 22182
MLS# VAFX2346008Listed by: SAMSON PROPERTIES - Coming SoonOpen Sat, 1 to 4pm
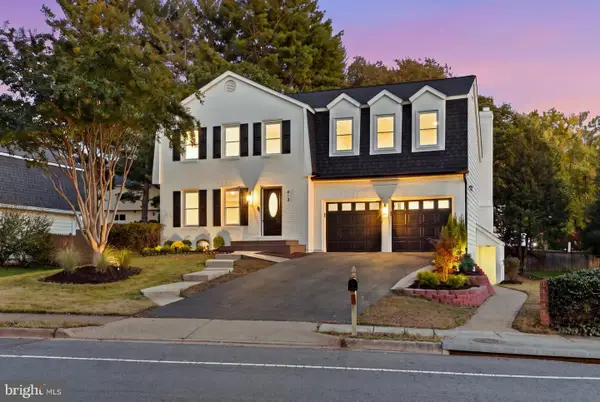 $1,599,000Coming Soon4 beds 4 baths3,950 sq. ft.
412 Roland St Sw, VIENNA, VA 22180
MLS# VAFX2346260Listed by: COMPASS - Coming Soon
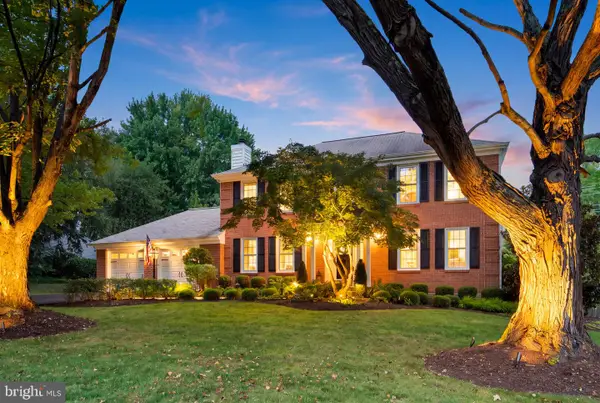 $1,375,000Coming Soon4 beds 4 baths3,008 sq. ft.
10504 Cowberry Ct, VIENNA, VA 22182
MLS# VAFX2346104Listed by: EXP REALTY, LLC - Coming Soon
 $830,000Coming Soon4 beds 4 baths1,680 sq. ft.
1711 Tyvale Ct, VIENNA, VA 22182
MLS# VAFX2338838Listed by: RLAH @PROPERTIES - Coming Soon
 $1,600,000Coming Soon4 beds 5 baths5,194 sq. ft.
1770 Beulah, VIENNA, VA 22182
MLS# VAFX2339586Listed by: TTR SOTHEBY'S INTERNATIONAL REALTY - Coming Soon
 $350,000Coming Soon1 beds 1 baths785 sq. ft.
111 Center St N #b-102, VIENNA, VA 22180
MLS# VAFX2341388Listed by: EXP REALTY, LLC - Coming Soon
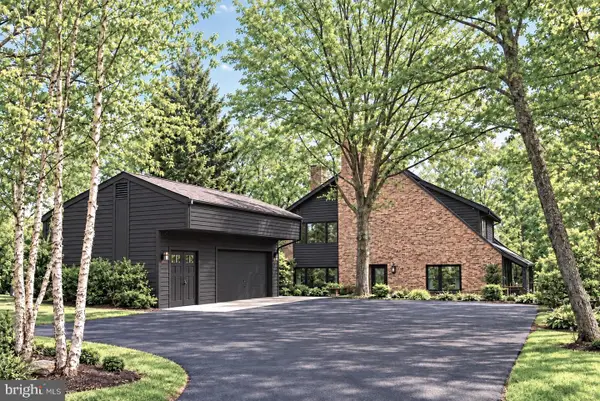 $1,499,999Coming Soon4 beds 4 baths3,715 sq. ft.
2249 Hunter Mill Rd, VIENNA, VA 22181
MLS# VAFX2341970Listed by: RE/MAX REAL ESTATE CONNECTIONS - Coming Soon
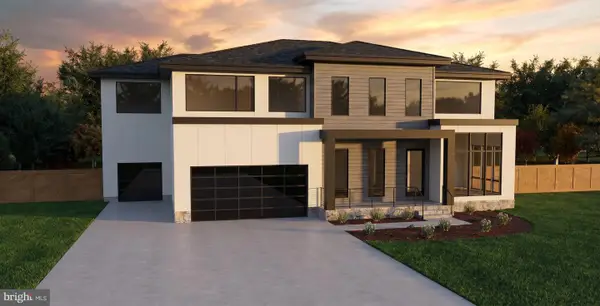 $2,975,000Coming Soon6 beds 7 baths7,591 sq. ft.
9903 Dale Ridge Ct, VIENNA, VA 22181
MLS# VAFX2337002Listed by: EXP REALTY, LLC - Coming Soon
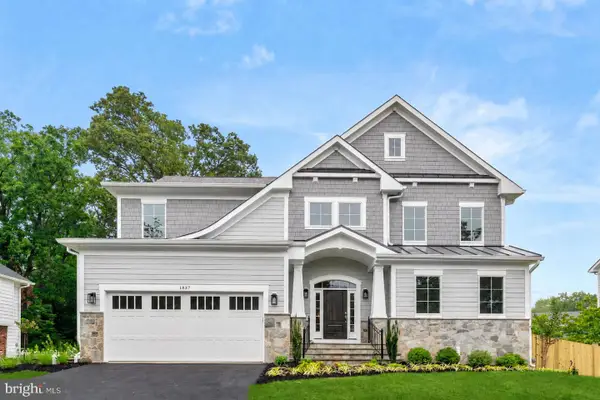 $2,399,900Coming Soon6 beds 7 baths5,280 sq. ft.
902 Olympian Cir Sw, VIENNA, VA 22180
MLS# VAFX2330580Listed by: SAMSON PROPERTIES


Protect your home and budget from life's surprises with an Assurant Home Warranty, backed by a partner that supports you through every step of homeownership. Explore Plans.
© 2023 - 2026 ERA Franchise Systems LLC. All rights reserved. ERA Franchise Systems LLC fully supports the principles of the Fair Housing Act and the Equal Opportunity Act. ERA, ERA Real Estate powered, and their respective logos are registered service marks of ERA Franchise Systems LLC. Each office is independently owned and operated.