
1404 Cottage St Sw, Vienna, VA 22180
Local realty services provided by:ERA OakCrest Realty, Inc.
1404 Cottage St Sw,Vienna, VA 22180
$1,950,000
- 5 Beds
- 5 Baths
- 5,419 sq. ft.
- Single family
- Coming Soon
Listed by: william d richards, mona banes
Office: ttr sotheby's international realty
MLS#:VAFX2344460
Source:BRIGHTMLS
Price summary
- Price:$1,950,000
- Price per sq. ft.:$359.84
About this home
Set in the highly sought-after Vienna Woods community, this exceptional 5-bedroom, 4.5-bath residence offers approximately 5,500 square feet of beautifully appointed living space across four thoughtfully designed levels. Built in 2015, the home combines timeless architectural detailing with the scale, functionality, and elevated finishes sought by today’s most discerning buyers.
From the moment you enter, the quality of construction and attention to detail are unmistakable. High-end trim and millwork are showcased throughout the home, creating an elegant and cohesive aesthetic. The spectacular great room serves as the centerpiece, distinguished by an impressive coffered ceiling and generous proportions that make the space equally suited to intimate gatherings and grand-scale entertaining.
The gourmet kitchen is designed for both serious cooking and effortless entertaining, featuring premium Thermador appliances, abundant cabinetry, and an inviting connection to the home's main living spaces. The thoughtful floor plan provides exceptional flexibility, with spacious bedrooms and multiple areas for work, relaxation, and gathering.
A particularly coveted feature is the fourth-floor loft—a versatile private retreat with custom built-ins and dedicated workspace. Whether envisioned as a home office, library, creative studio, media room, or additional lounge, this remarkable level provides a rare and highly desirable extension of the home's living space.
The outdoor setting is equally impressive. The backyard features an expansive, beautifully appointed patio that extends the living experience outdoors and creates an exceptional venue for al fresco dining, entertaining, and relaxed summer evenings.
A two-car garage adds everyday convenience, while the home's four-level design provides an extraordinary amount of space and flexibility. With its sophisticated architectural details, premium finishes, exceptional kitchen, sought-after loft, and enviable Vienna Woods location, this is a distinctive residence that delivers a rare combination of elegance, scale, and modern livability....
Contact an agent
Home facts
- Year built:2015
- Subdivision & Development:VIENNA WOODS
- Listing ID #:VAFX2344460
- Updated:October 04, 2026 at 01:37 PM
Rooms and interior
- Bedrooms:5
- Total bathrooms:5
- Full bathrooms:4
- Half bathrooms:1
- Dining Description:Dining Area
- Bathrooms Description:Primary Bath(s)
- Kitchen Description:Crown Moldings, Dishwasher, Disposal, Kitchen - Gourmet, Microwave, Oven - Wall, Oven/Range - Gas, Recessed Lighting, Refrigerator, Upgraded Countertops, Wet/Dry Bar
- Basement:Yes
- Basement Description:Fully Finished, Side Entrance, Walkout Stairs
- Living area:5,419 sq. ft.
Heating and cooling
- Cooling:Central A/C, Programmable Thermostat, Zoned
- Heating:Forced Air, Natural Gas
Structure and exterior
- Year built:2015
- Building area:5,419 sq. ft.
- Lot area:0.25 Acres
- Architectural Style:Craftsman
- Construction Materials:HardiPlank Type
- Foundation Description:Concrete Perimeter
- Levels:4 Story
Schools
- High school:MADISON
- Middle school:THOREAU
- Elementary school:CUNNINGHAM PARK
Utilities
- Water:Public
- Sewer:Public Sewer
Finances and disclosures
- Price:$1,950,000
- Price per sq. ft.:$359.84
- Tax amount:$22,308 (2026)
Features and amenities
- Laundry features:Washer/Dryer Hookups Only
- Amenities:Attic, Crown Moldings, Recessed Lighting, Wet/Dry Bar
Parking
- Parking description:Attached Garage, Concrete Driveway, Garage Door Opener
- Garage:Yes
- Garage spaces:2
New listings near 1404 Cottage St Sw
- Coming Soon
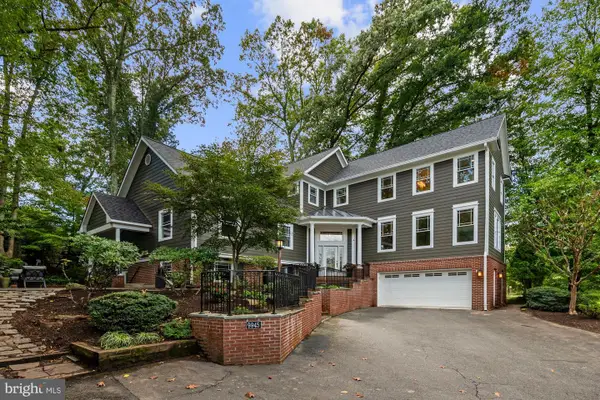 $1,799,000Coming Soon5 beds 5 baths4,517 sq. ft.
9945 Woodrow St, VIENNA, VA 22181
MLS# VAFX2344344Listed by: SAMSON PROPERTIES - Coming Soon
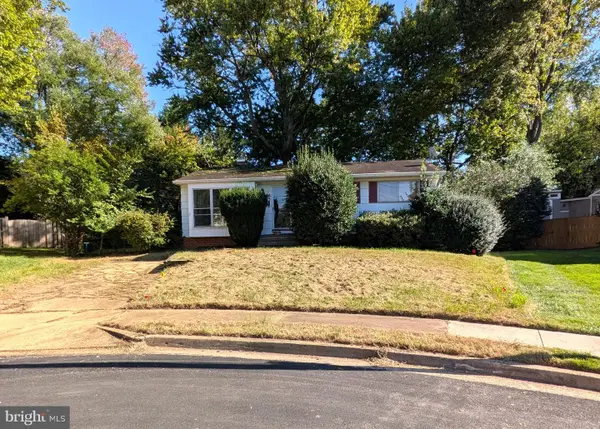 $949,990Coming Soon3 beds 2 baths980 sq. ft.
1412 Patrick Cir Sw, VIENNA, VA 22180
MLS# VAFX2344402Listed by: LONG & FOSTER REAL ESTATE, INC. - Coming Soon
 $2,150,000Coming Soon6 beds 5 baths4,754 sq. ft.
502 Macarthur Ave Ne, VIENNA, VA 22180
MLS# VAFX2341238Listed by: SAMSON PROPERTIES - Coming Soon
 $830,000Coming Soon4 beds 4 baths1,680 sq. ft.
1711 Tyvale Ct, VIENNA, VA 22182
MLS# VAFX2338838Listed by: RLAH @PROPERTIES - Coming Soon
 $869,999Coming Soon4 beds 4 baths2,051 sq. ft.
2117 Patty Ln, VIENNA, VA 22182
MLS# VAFX2343894Listed by: TTR SOTHEBY'S INTERNATIONAL REALTY - Coming Soon
 $1,999,999Coming Soon5 beds 5 baths5,546 sq. ft.
1683 Drewlaine Dr, VIENNA, VA 22182
MLS# VAFX2343746Listed by: KELLER WILLIAMS REALTY - Coming Soon
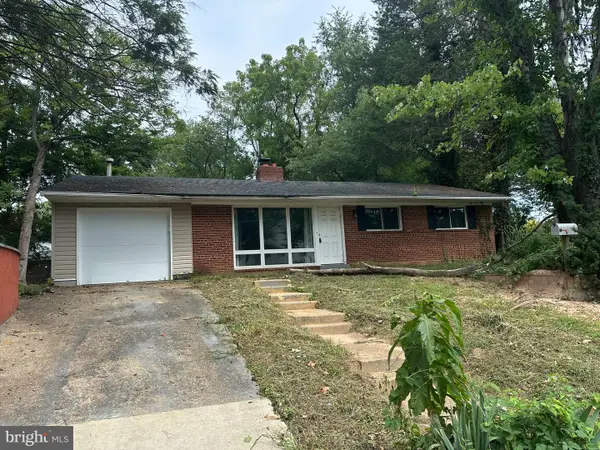 $1,100,000Coming Soon3 beds 2 baths1,598 sq. ft.
1010 Lynn St Sw, VIENNA, VA 22180
MLS# VAFX2343434Listed by: SAMSON PROPERTIES - Coming Soon
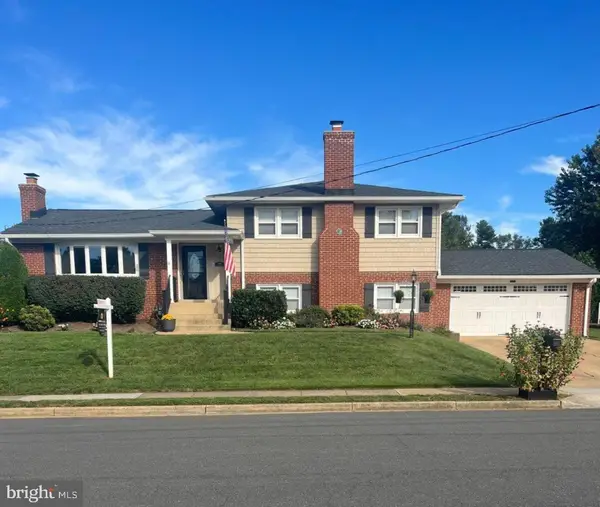 $1,249,000Coming Soon4 beds 3 baths1,472 sq. ft.
1000 Westwood Dr Ne, VIENNA, VA 22180
MLS# VAFX2343212Listed by: REALTY ONE GROUP CAPITAL - Coming Soon
 $1,600,000Coming Soon4 beds 5 baths5,194 sq. ft.
1770 Beulah, VIENNA, VA 22182
MLS# VAFX2339586Listed by: TTR SOTHEBY'S INTERNATIONAL REALTY


Protect your home and budget from life's surprises with an Assurant Home Warranty, backed by a partner that supports you through every step of homeownership. Explore Plans.
© 2023 - 2026 ERA Franchise Systems LLC. All rights reserved. ERA Franchise Systems LLC fully supports the principles of the Fair Housing Act and the Equal Opportunity Act. ERA, ERA Real Estate powered, and their respective logos are registered service marks of ERA Franchise Systems LLC. Each office is independently owned and operated.