
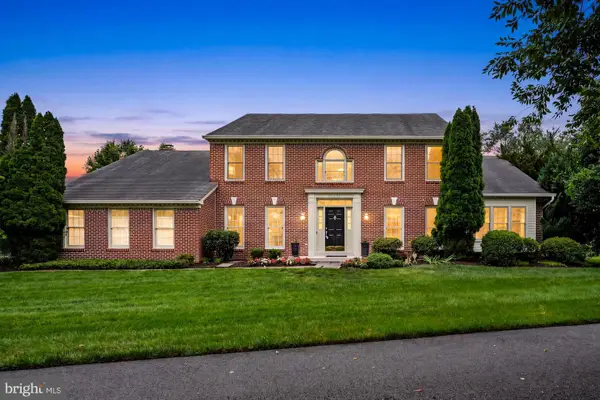
1416 Ross Dr Sw, Vienna, VA 22180
Local realty services provided by:O'BRIEN REALTY ERA POWERED
1416 Ross Dr Sw,Vienna, VA 22180
$1,850,000
- 6 Beds
- 6 Baths
- 5,411 sq. ft.
- Single family
- Active
Upcoming open houses
- Sun, Jul 1202:00 pm - 04:00 pm
Listed by: gizelle p gorkowski, patrick michael doherty
Office: compass
MLS#:VAFX2315370
Source:BRIGHTMLS
Price summary
- Price:$1,850,000
- Price per sq. ft.:$341.9
About this home
PRICE IMPROVED BY $100,000! COME SEE THIS BEAUTY AT THE OPEN HOUSE SUNDAY 7/12/26 FROM 2-4 PM! Avoid the wait for new construction. This stunning CUSTOM home is ready for its next owner. Built by Reel Homes in 2019 in the highly sought-after Madison High School district, this 6 bedroom, 6 bath home delivers the space, finishes, and functionality of new construction without the years-long build.
The main level offers a spacious bedroom with full bath access, perfect as a private office or guest suite. At the heart of the home is a chef's kitchen with high-end appliances, abundant cabinetry, and an oversized island built for gathering.
The kitchen opens to a family room with coffered ceilings, a gas fireplace, and walls of windows that flood the space with light. Direct access to the Trex deck makes indoor-outdoor living effortless, and 11 to 12 foot ceilings run throughout the main level for an open, airy feel. Just off the garage entry, an oversized mudroom keeps daily life organized.
Upstairs, the primary suite is a true retreat with two walk-in closets and a spa-inspired bath. Bedroom 2 has its own en-suite, Bedrooms 3 and 4 share a Jack and Jill bath, and an upper-level laundry room adds everyday convenience.
The 4th level loft, complete with a full bath, flexes as a guest suite, office, lounge, or media room. The walk-up lower level has its own private entrance and includes a huge recreation room with a second gas fireplace, an additional bedroom with full bath, and a dedicated gym/media room.
In the Town of Vienna, this home is close to two Metro stops, Tysons Corner Center, and I-66 and I-495 for easy commuting, shopping, and dining....
Contact an agent
Home facts
- Year built:2019
- Listing ID #:VAFX2315370
- Added:45 day(s) ago
- Updated:July 12, 2026 at 02:38 AM
Rooms and interior
- Bedrooms:6
- Total bathrooms:6
- Full bathrooms:6
- Flooring:Carpet, Ceramic Tile, Hardwood
- Dining Description:Dining Room, Formal/Separate Dining Room
- Bathrooms Description:Bathroom 2, Bathroom 3, Full Bath, Primary Bathroom
- Kitchen Description:Breakfast Area, Built-In Microwave, Built-In Range, Built-Ins, Butlers Pantry, Carpet, Dishwasher, Disposal, Kitchen - Eat-In, Kitchen - Island, Oven/Range - Gas, Range Hood, Recessed Lighting, Refrigerator, Stainless Steel Appliances, Upgraded Countertops, Water Heater
- Bedroom Description:Carpet, Primary Bedroom, Walk In Closet(s)
- Basement:Yes
- Basement Description:Daylight, Fully Finished, Interior Access, Outside Entrance, Partial, Side Entrance, Sump Pump, Walkout Stairs
- Living area:5,411 sq. ft.
Heating and cooling
- Cooling:Central A/C
- Heating:Forced Air, Natural Gas
Structure and exterior
- Roof:Architectural Shingle
- Year built:2019
- Building area:5,411 sq. ft.
- Lot area:0.23 Acres
- Lot Features:Suburban
- Architectural Style:Craftsman
- Construction Materials:Concrete, Frame, HardiPlank Type, Masonry, Stick Built, Stone
- Foundation Description:Concrete Perimeter, Slab
- Levels:4 Story
Schools
- High school:MADISON
- Middle school:THOREAU
- Elementary school:CUNNINGHAM PARK
Utilities
- Water:Public
- Sewer:Public Septic, Public Sewer
Finances and disclosures
- Price:$1,850,000
- Price per sq. ft.:$341.9
- Tax amount:$23,055 (2025)
Features and amenities
- Laundry features:Dryer, Washer
- Amenities:Built-Ins, Carpet, Recessed Lighting, Underground Utilities
Parking
- Parking description:Attached Garage, Concrete Driveway, Garage - Front Entry, Garage Door Opener, Inside Access
- Garage:Yes
- Garage spaces:2
New listings near 1416 Ross Dr Sw
- Coming Soon
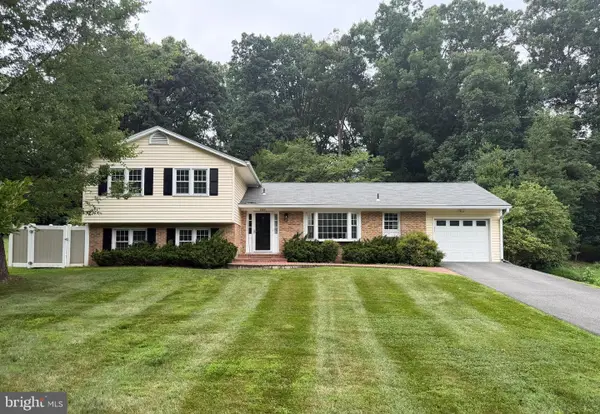 $1,024,900Coming Soon5 beds 3 baths
9924 Corsica St, VIENNA, VA 22181
MLS# VAFX2327416Listed by: KELLER WILLIAMS REALTY - New
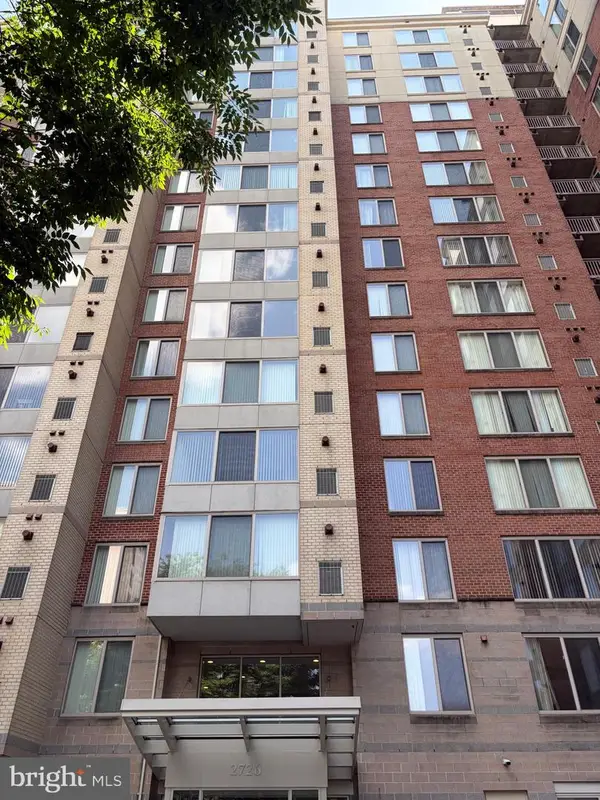 $380,000Active1 beds 1 baths719 sq. ft.
2726 Gallows Rd #417, VIENNA, VA 22180
MLS# VAFX2325662Listed by: BETTER HOMES AND GARDENS REAL ESTATE PREMIER - Coming SoonOpen Sun, 2 to 4pm
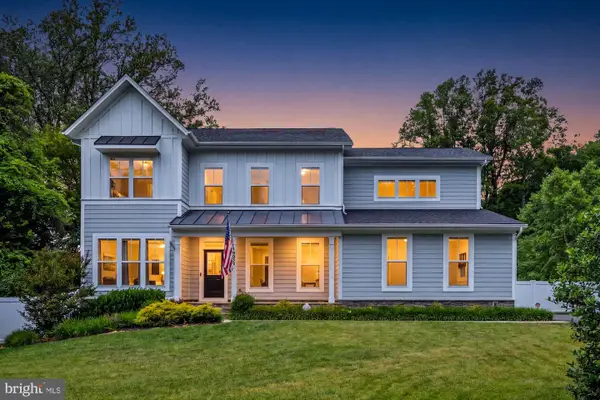 $2,149,900Coming Soon5 beds 6 baths
9932 Clearfield Ave, VIENNA, VA 22181
MLS# VAFX2323470Listed by: SAMSON PROPERTIES - Coming Soon
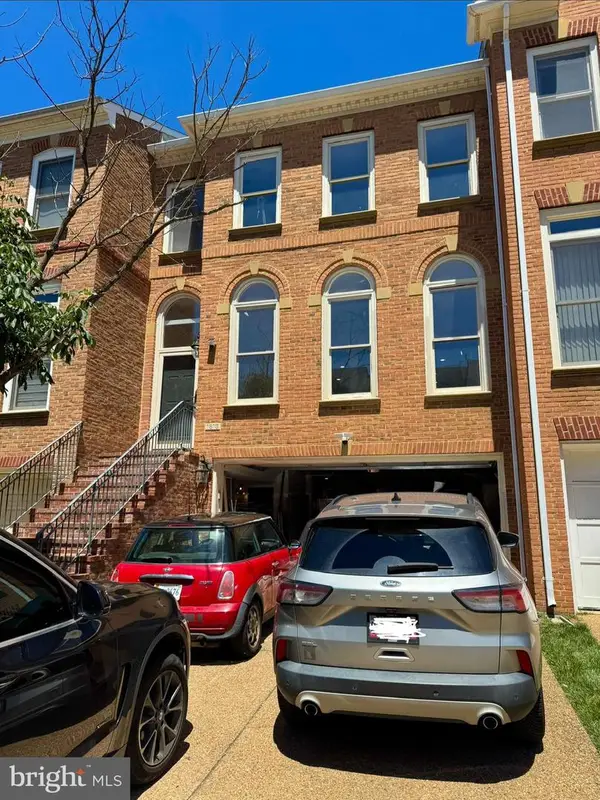 $1,120,000Coming Soon3 beds 4 baths
1813 Brentridge St, VIENNA, VA 22182
MLS# VAFX2327570Listed by: KW METRO CENTER - New
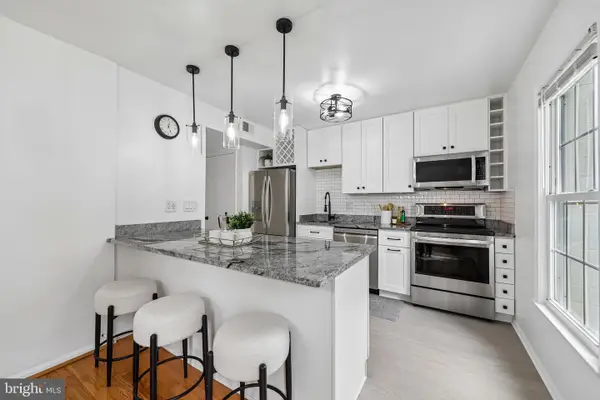 $675,000Active3 beds 4 baths1,711 sq. ft.
8561 Dellway Ln, VIENNA, VA 22180
MLS# VAFX2327690Listed by: PEARSON SMITH REALTY, LLC - Open Sun, 1 to 3pmNew
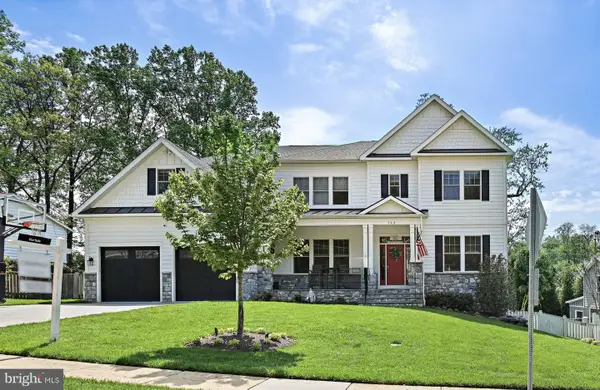 $2,599,000Active5 beds 6 baths6,488 sq. ft.
362 Park St Ne, VIENNA, VA 22180
MLS# VAFX2327632Listed by: COMPASS - Coming SoonOpen Sun, 1 to 4pm
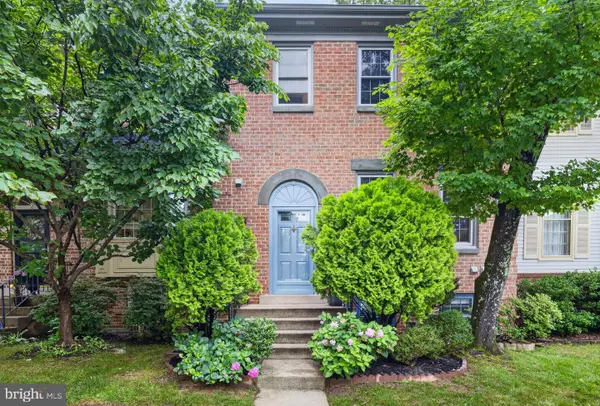 $729,950Coming Soon3 beds 4 baths
2836 Kelly Sq, VIENNA, VA 22181
MLS# VAFX2326502Listed by: WEICHERT, REALTORS - New
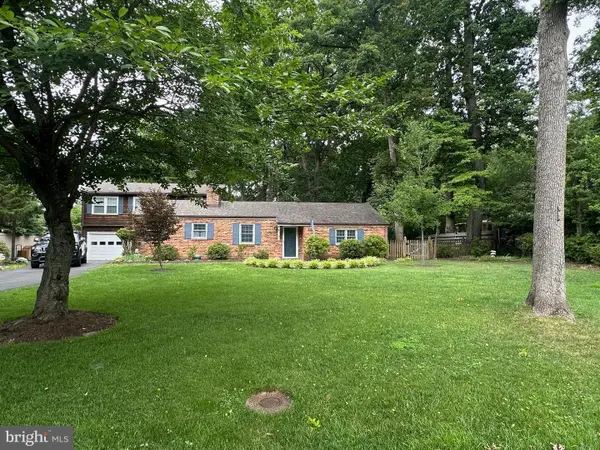 $1,199,000Active5 beds 3 baths2,071 sq. ft.
2332 Addison St, VIENNA, VA 22180
MLS# VAFX2327470Listed by: COMPASS - Coming SoonOpen Sun, 2 to 4pm
 $1,499,000Coming Soon5 beds 5 baths
10215 Martinhoe Dr, VIENNA, VA 22181
MLS# VAFX2319260Listed by: SAMSON PROPERTIES - Coming Soon
 $1,299,999Coming Soon4 beds 4 baths
10101 Nadine Dr, VIENNA, VA 22181
MLS# VAFX2327378Listed by: EXP REALTY, LLC


Protect your home and budget from life's surprises with an Assurant Home Warranty, backed by a partner that supports you through every step of homeownership. Explore Plans.
© 2023 - 2026 ERA Franchise Systems LLC. All rights reserved. ERA Franchise Systems LLC fully supports the principles of the Fair Housing Act and the Equal Opportunity Act. ERA, ERA Real Estate powered, and their respective logos are registered service marks of ERA Franchise Systems LLC. Each office is independently owned and operated.