
1591 Leeds Castle Dr #201, Vienna, VA 22182
Local realty services provided by:ERA OakCrest Realty, Inc.
1591 Leeds Castle Dr #201,Vienna, VA 22182
$630,000
- 2 Beds
- 3 Baths
- - sq. ft.
- Condominium
- Sold
Listed by: rong ma
Office: libra realty, llc.
MLS#:VAFX2324608
Source:BRIGHTMLS
Sorry, we are unable to map this address
Price summary
- Price:$630,000
About this home
Welcome to 1591 Leeds Castle Drive, Unit 201, located in the sought-after gated community of Westwood Village in the desirable Vienna/Tysons area. This beautifully maintained home features one of the largest and most coveted floor plans in the community, offering a townhome-style layout with the ease and convenience of condo living. The main level welcomes you with hardwood floors, abundant natural light, and an open-concept living and dining area, ideal for everyday living and entertaining. The kitchen features stainless steel appliances, a center island and plenty of cabinet space. Just off the kitchen is a versatile flex space with a cozy gas fireplace, perfect as a family room or home office. A private balcony and a powder room complete the main level. The upper level features a desirable split-bedroom layout with two bedroom suites and a conveniently located laundry room. The primary suite is highlighted by a soaring vaulted ceiling and offers two walk-in closets and a private en-suite bath with double vanity, separate shower and garden tub. The second bedroom also features a large walk-in closet and its own private en-suite bath. Recent upgrades including thermostat (2021), washer & dryer (2021), HVAC (2021 according to the previous seller). Westwood Village offers exceptional community amenities, including a gated entrance, clubhouse, swimming pool, fitness center, and EV charging stations. The condo fee includes water, sewer, trash, recycling, snow removal, landscaping, and exterior maintenance(including roof and balcony), providing easy, low-maintenance living. Ideally located just minutes from Tysons Corner and approximately a 15-minute walk to the Silver Line Metro (Spring Hill Station), with easy access to Route 7, I-495, I-66, and the Dulles Toll Road. Enjoy nearby shopping, dining, and everyday conveniences....
Contact an agent
Home facts
- Year built:2000
- Subdivision & Development:WESTWOOD VILLAGE
- Listing ID #:VAFX2324608
- Added:39 day(s) ago
- Updated:August 15, 2026 at 05:56 AM
Rooms and interior
- Bedrooms:2
- Total bathrooms:3
- Full bathrooms:2
- Half bathrooms:1
- Flooring:Carpet, Solid Hardwood, Tile/Brick
- Dining Description:Combination Dining/Living, Dining Area
- Bathrooms Description:Primary Bath(s)
- Kitchen Description:Built-In Microwave, Carpet, Crown Moldings, Dishwasher, Disposal, Kitchen - Eat-In, Kitchen - Gourmet, Kitchen - Island, Pantry, Recessed Lighting, Refrigerator, Stainless Steel Appliances, Stove, Upgraded Countertops
- Bedroom Description:Carpet, Walk In Closet(s)
Heating and cooling
- Cooling:Central A/C
- Heating:Forced Air, Natural Gas
Structure and exterior
- Year built:2000
- Architectural Style:Colonial
- Construction Materials:Brick Front
- Levels:2 Stories
Schools
- High school:MARSHALL
- Middle school:KILMER
- Elementary school:WESTBRIAR
Utilities
- Water:Public
- Sewer:Public Sewer
Finances and disclosures
- Price:$630,000
- Tax amount:$6,854 (2026)
Features and amenities
- Laundry features:Dryer, Dryer In Unit, Has Laundry, Washer, Washer In Unit
- Amenities:Carpet, Ceiling Fan(s), Crown Moldings, Recessed Lighting
Parking
- Parking description:Assigned, Off Street
New listings near 1591 Leeds Castle Dr #201
- New
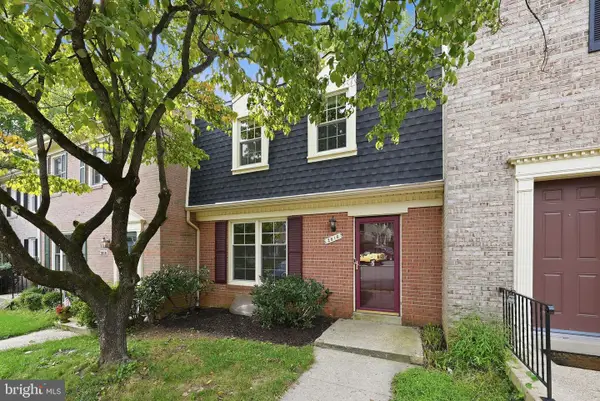 $725,000Active3 beds 4 baths1,516 sq. ft.
2816 Balliett Ct, VIENNA, VA 22180
MLS# VAFX2333236Listed by: EXP REALTY, LLC - New
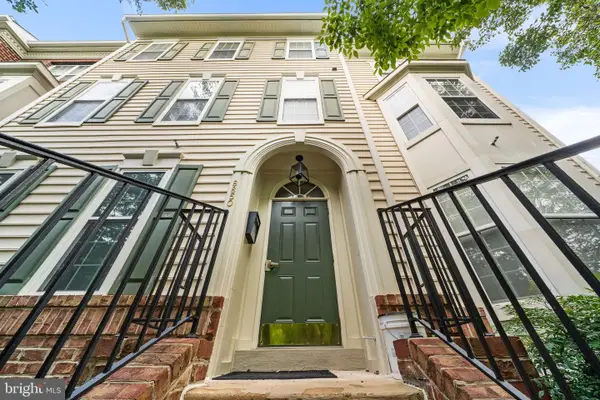 $540,000Active2 beds 2 baths1,506 sq. ft.
8850 Ashgrove House Ln #101, VIENNA, VA 22182
MLS# VAFX2334214Listed by: SPRING HILL REAL ESTATE, LLC. - New
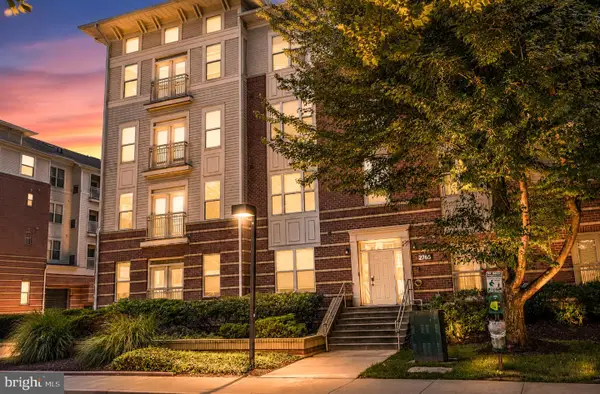 $338,250Active1 beds 1 baths741 sq. ft.
2765 Centerboro Dr #368, VIENNA, VA 22181
MLS# VAFX2335230Listed by: HAWKINS MOORE & COMPANY REAL ESTATE LLC - Coming Soon
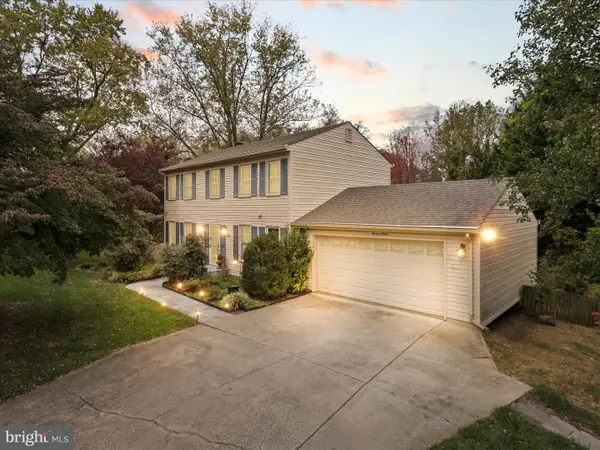 $1,100,000Coming Soon4 beds 4 baths
1912 Prelude Dr, VIENNA, VA 22182
MLS# VAFX2335278Listed by: METROPOL REALTY - Coming SoonOpen Sat, 2 to 4pm
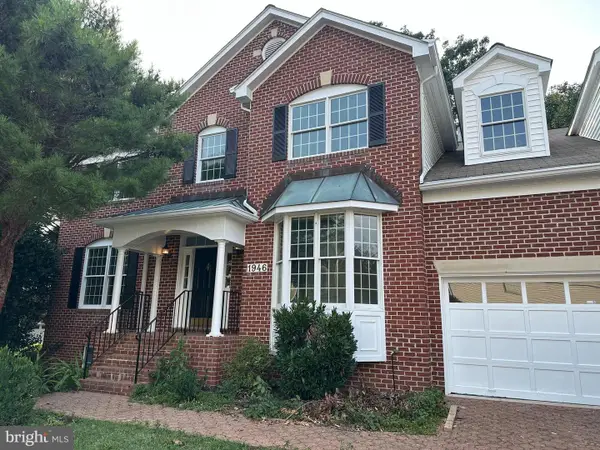 $1,625,000Coming Soon6 beds 5 baths
1946 Horse Shoe Dr, VIENNA, VA 22182
MLS# VAFX2334264Listed by: COMPASS - Open Sat, 11am to 1pmNew
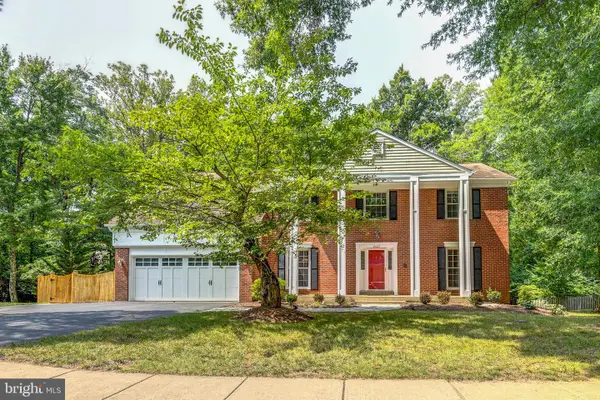 $1,500,000Active5 beds 5 baths4,594 sq. ft.
2669 Oakton Glen Dr, VIENNA, VA 22181
MLS# VAFX2334850Listed by: PEARSON SMITH REALTY, LLC - Coming Soon
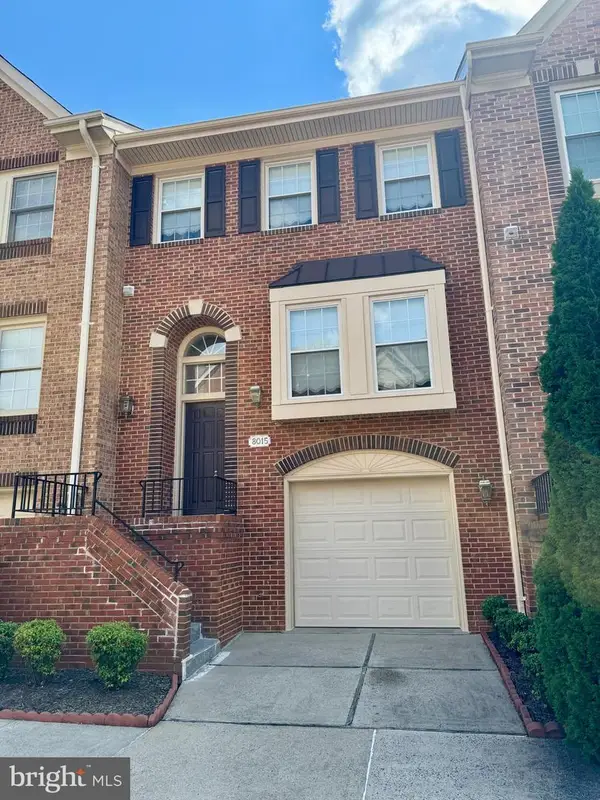 $869,880Coming Soon3 beds 3 baths
8015 Merry Oaks Ct, VIENNA, VA 22182
MLS# VAFX2334952Listed by: KELLER WILLIAMS FAIRFAX GATEWAY - Coming Soon
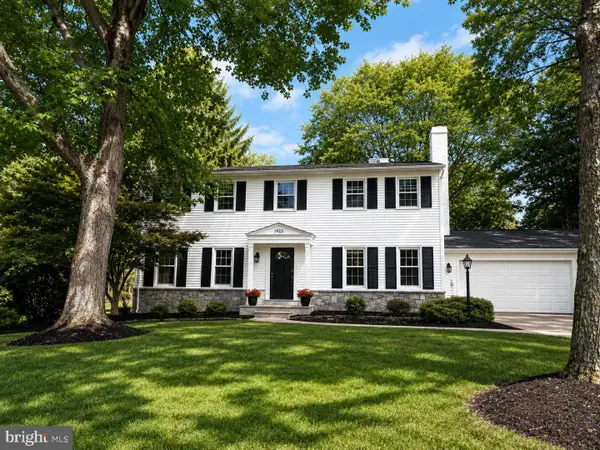 $1,499,000Coming Soon4 beds 4 baths
1923 Saybrook Ct, VIENNA, VA 22180
MLS# VAFX2334634Listed by: AXIS REAL ESTATE - Coming Soon
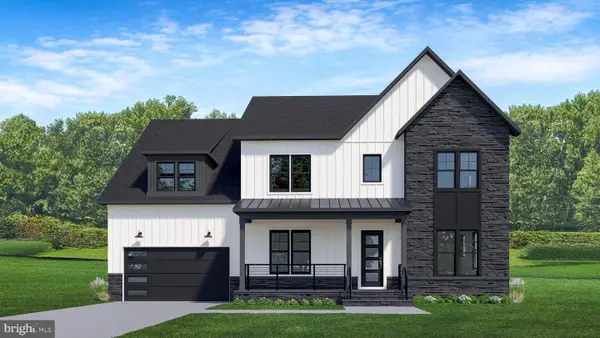 $2,949,500Coming Soon7 beds 7 baths
318 Center St N, VIENNA, VA 22180
MLS# VAFX2335050Listed by: PEARSON SMITH REALTY, LLC - Coming SoonOpen Sat, 1 to 3pm
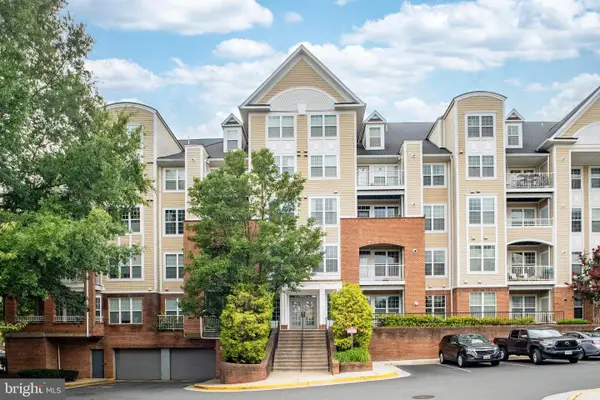 $549,900Coming Soon2 beds 3 baths
2720 Bellforest Ct #401, VIENNA, VA 22180
MLS# VAFX2333356Listed by: SAMSON PROPERTIES


Protect your home and budget from life's surprises with an Assurant Home Warranty, backed by a partner that supports you through every step of homeownership. Explore Plans.
© 2023 - 2026 ERA Franchise Systems LLC. All rights reserved. ERA Franchise Systems LLC fully supports the principles of the Fair Housing Act and the Equal Opportunity Act. ERA, ERA Real Estate powered, and their respective logos are registered service marks of ERA Franchise Systems LLC. Each office is independently owned and operated.