
1613 Chathams Ford Pl, Vienna, VA 22182
Local realty services provided by:ERA Valley Realty
1613 Chathams Ford Pl,Vienna, VA 22182
$2,049,999
- 5 Beds
- 6 Baths
- 6,532 sq. ft.
- Single family
- Active
Listed by: vanessa varma
Office: long & foster real estate, inc.
MLS#:VAFX2331420
Source:BRIGHTMLS
Price summary
- Price:$2,049,999
- Price per sq. ft.:$313.84
About this home
This all-brick residence is nestled at the end of a cul-de-sac in one of Vienna’s most sought-after neighborhoods. The home features a 3-car garage, 5-bedroom, 5.5-bathroom and full-house generator for added peace of mind.
The main level features an inviting study, formal living and dining rooms, a spacious 2 story family room, bright sunroom, and an expansive gourmet eat-in kitchen with two separate sinks, a 7' island and six burner stove. The upstairs is accessible via two staircases and boasts newly installed hardwood flooring (2026), four generously sized bedrooms featuring plantation shutters and each with its own private en-suite bath. The spectacular owner’s suite is a true retreat, complete with a fireplace, two walk-in closets, heated bath floors, a spa-like steam shower, and more.
The fully finished walk-out lower level provides exceptional additional living and entertaining space, including a private bedroom and full bathroom, a spacious recreation area with a wet bar, sink and refrigerator, a separate gym room with rubberized floor and full mirrors, abundant storage and even a “secret“ wine storage closet.
The true showstopper, however, is the extraordinary fully fenced-in outdoor living space. Step into the expansive screened-in porch surrounded by a boulder rock walkway including a calming small pond and discover a private, serene destination designed for effortless year-round entertaining. The impressive outdoor kitchen is equipped with a gas grill, warming drawer, refrigerator, ice maker, large farm sink with hot and cold water and wood-burning pizza oven. Whether hosting an elegant dinner party, cheering on your favorite team with friends, or enjoying a peaceful evening with family, this remarkable space makes outdoor living both effortless and unforgettable.
Just a couple of miles from Tyson’s and Reston, and an easy commute to Washington DC or Dulles via the nearby Toll Rd....
Contact an agent
Home facts
- Year built:1998
- Subdivision & Development:CHATHAMS FORD ESTATES
- Listing ID #:VAFX2331420
- Added:50 day(s) ago
- Updated:October 22, 2026 at 01:09 PM
Rooms and interior
- Bedrooms:5
- Total bathrooms:6
- Full bathrooms:5
- Half bathrooms:1
- Rooms Total:5
- Flooring:Carpet, Hardwood
- Dining Description:Formal/Separate Dining Room
- Kitchen Description:Cooktop, Dishwasher, Disposal, Exhaust Fan, Extra Refrigerator/Freezer, Freezer, Icemaker, Kitchen - Eat-In, Kitchen - Gourmet, Kitchen - Island, Pantry, Six Burner Stove, Stainless Steel Appliances, Wet/Dry Bar
- Bedroom Description:Walk In Closet(s)
- Basement:Yes
- Basement Description:Connecting Stairway, Fully Finished, Heated, Outside Entrance, Walkout Level, Windows
- Living area:6,532 sq. ft.
Heating and cooling
- Cooling:Central A/C, Zoned
- Heating:Forced Air, Heat Pump(s), Natural Gas, Zoned
Structure and exterior
- Roof:Composite, Shingle
- Year built:1998
- Building area:6,532 sq. ft.
- Lot area:0.83 Acres
- Lot Features:Cul-de-sac, Landscaping, Pond, Rear Yard
- Architectural Style:Traditional
- Construction Materials:Brick, Brick Front, Stone
- Exterior Features:Deck(s), Exterior Lighting, Lawn Sprinkler, Porch(es), Screened
- Foundation Description:Concrete Perimeter, Slab
- Levels:2 Stories
Schools
- High school:MADISON
- Middle school:THOREAU
- Elementary school:WOLFTRAP
Utilities
- Water:Public
- Sewer:Septic Exists
Finances and disclosures
- Price:$2,049,999
- Price per sq. ft.:$313.84
- Tax amount:$20,641 (2026)
Features and amenities
- Laundry features:Dryer, Washer
- Amenities:Bar, Ceiling Fan(s), Sprinkler System, Wet/Dry Bar, Window Treatments
Parking
- Parking description:Additional Storage Area, Attached Garage, Garage - Side Entry, Garage Door Opener
- Garage:Yes
- Garage spaces:3
New listings near 1613 Chathams Ford Pl
- Coming SoonOpen Sat, 12 to 2pm
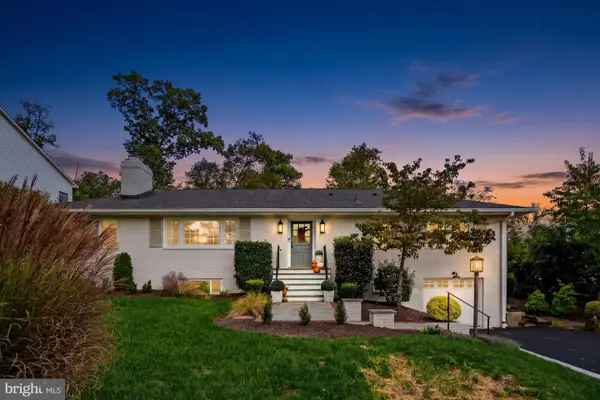 $1,299,000Coming Soon3 beds 3 baths3,092 sq. ft.
403 John Marshall Dr Ne, VIENNA, VA 22180
MLS# VAFX2346580Listed by: SAMSON PROPERTIES - Coming Soon
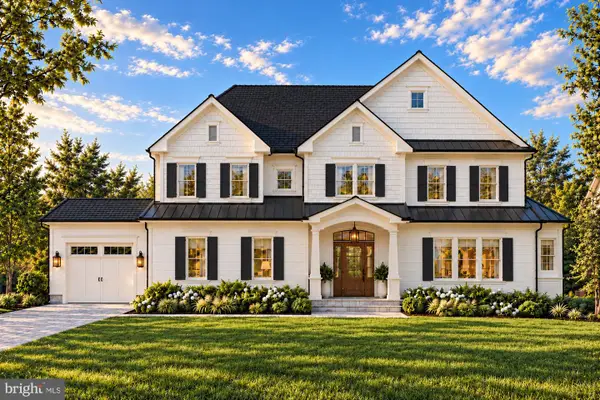 $2,649,900Coming Soon6 beds 7 baths6,261 sq. ft.
9800 Kohoutek Ct, VIENNA, VA 22182
MLS# VAFX2346008Listed by: SAMSON PROPERTIES - Coming SoonOpen Sat, 1 to 4pm
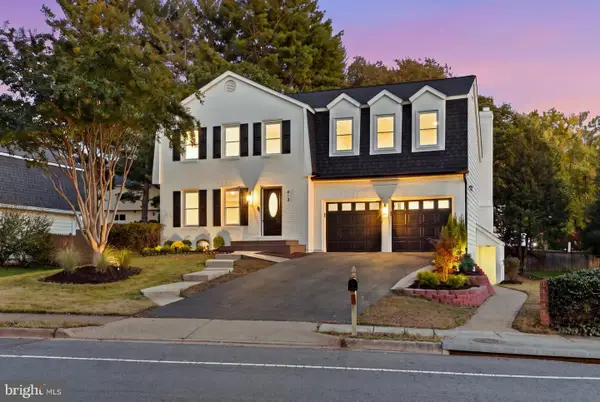 $1,599,000Coming Soon4 beds 4 baths3,950 sq. ft.
412 Roland St Sw, VIENNA, VA 22180
MLS# VAFX2346260Listed by: COMPASS - Coming Soon
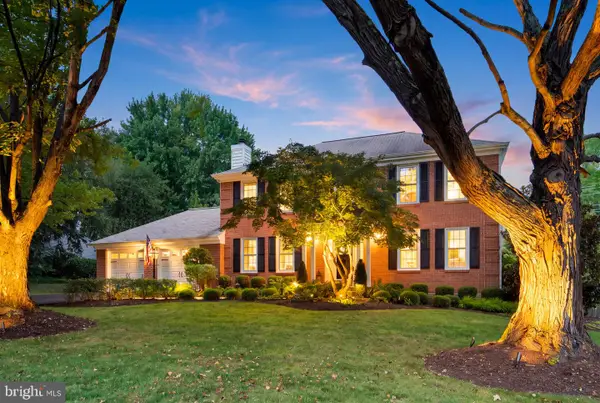 $1,375,000Coming Soon4 beds 4 baths3,008 sq. ft.
10504 Cowberry Ct, VIENNA, VA 22182
MLS# VAFX2346104Listed by: EXP REALTY, LLC - Coming Soon
 $830,000Coming Soon4 beds 4 baths1,680 sq. ft.
1711 Tyvale Ct, VIENNA, VA 22182
MLS# VAFX2338838Listed by: RLAH @PROPERTIES - Coming Soon
 $1,600,000Coming Soon4 beds 5 baths5,194 sq. ft.
1770 Beulah, VIENNA, VA 22182
MLS# VAFX2339586Listed by: TTR SOTHEBY'S INTERNATIONAL REALTY - Coming Soon
 $350,000Coming Soon1 beds 1 baths785 sq. ft.
111 Center St N #b-102, VIENNA, VA 22180
MLS# VAFX2341388Listed by: EXP REALTY, LLC - Coming Soon
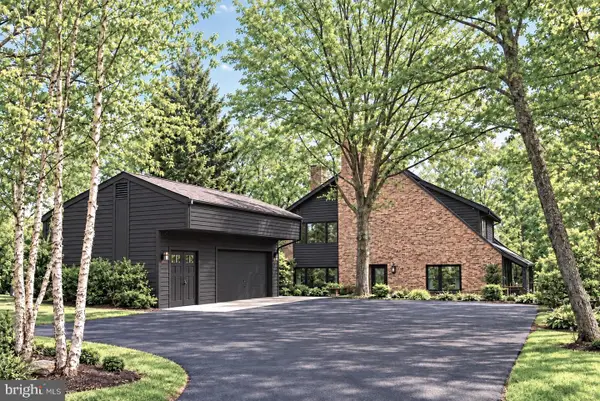 $1,499,999Coming Soon4 beds 4 baths3,715 sq. ft.
2249 Hunter Mill Rd, VIENNA, VA 22181
MLS# VAFX2341970Listed by: RE/MAX REAL ESTATE CONNECTIONS - Coming Soon
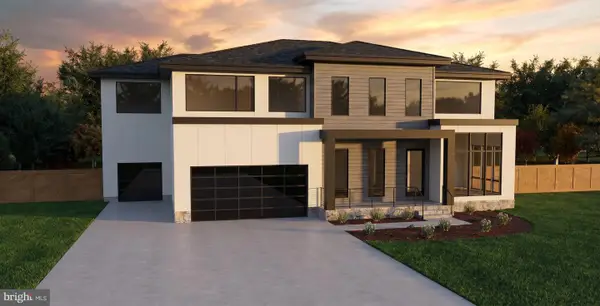 $2,975,000Coming Soon6 beds 7 baths7,591 sq. ft.
9903 Dale Ridge Ct, VIENNA, VA 22181
MLS# VAFX2337002Listed by: EXP REALTY, LLC - Coming Soon
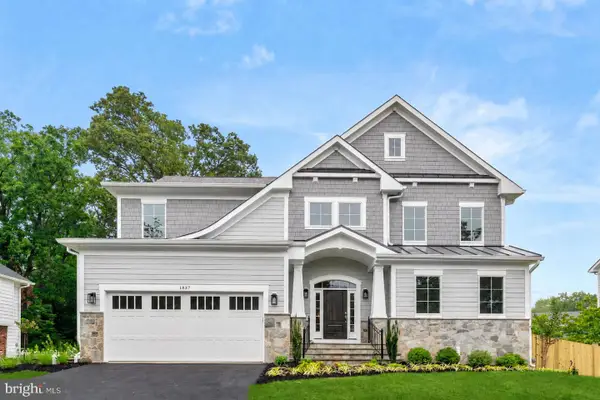 $2,399,900Coming Soon6 beds 7 baths5,280 sq. ft.
902 Olympian Cir Sw, VIENNA, VA 22180
MLS# VAFX2330580Listed by: SAMSON PROPERTIES


Protect your home and budget from life's surprises with an Assurant Home Warranty, backed by a partner that supports you through every step of homeownership. Explore Plans.
© 2023 - 2026 ERA Franchise Systems LLC. All rights reserved. ERA Franchise Systems LLC fully supports the principles of the Fair Housing Act and the Equal Opportunity Act. ERA, ERA Real Estate powered, and their respective logos are registered service marks of ERA Franchise Systems LLC. Each office is independently owned and operated.