
2094 Hunters Crest Way, Vienna, VA 22181
Local realty services provided by:ERA Byrne Realty
Listed by: piper gioia yerks
Office: washington fine properties, llc.
MLS#:VAFX2336440
Source:BRIGHTMLS
Price summary
- Price:$2,250,000
- Price per sq. ft.:$210.28
About this home
Set on 2.6 private acres, this impressive over 10,000-square-foot estate offers exceptional space, amenities, and versatility. The main residence features six bedrooms and four full baths, complemented by a separate guest house with a two-car garage, two bedrooms, a full bath, and a complete kitchen that isideal for guests, extended family, or a private retreat.
The main level welcomes you with an exquisite foyer featuring skylights that fill the space with natural light and lead into the gracious living areas. A separate banquet-sized dining room provides an elegant setting for entertaining, while the spacious kitchen and breakfast room offer a comfortable gathering space. The inviting family room is anchored by a beautiful stone fireplace. A main-level bedroom adds flexibility and convenience, accompanied by a luxurious spa-inspired bath with separate vanities.
The upper level offers four additional bedrooms and two full baths, providing generous accommodations for family and guests. The walk-out lower level is designed for year-round enjoyment and entertaining, featuring a stylish wet bar, glass-enclosed indoor pool, sauna, media room, bedroom, and full bath.
Outdoor amenities continue to impress with a private pool and tennis court, creating an exceptional setting for recreation, relaxation, and entertaining. Surrounded by mature landscaping and expansive grounds, the property offers a rare combination of privacy and resort-style amenities....
Contact an agent
Home facts
- Year built:1988
- Subdivision & Development:HUNTER'S CREST
- Listing ID #:VAFX2336440
- Added:61 day(s) ago
- Updated:October 22, 2026 at 10:46 PM
Rooms and interior
- Bedrooms:8
- Total bathrooms:6
- Full bathrooms:5
- Half bathrooms:1
- Dining Description:Formal/Separate Dining Room
- Bathrooms Description:Primary Bath(s), WhirlPool/HotTub
- Kitchen Description:2nd Kitchen, Breakfast Area, Built-Ins, Cooktop, Dishwasher, Disposal, Freezer, Icemaker, Kitchen - Gourmet, Kitchen - Island, Kitchen - Table Space, Oven - Wall, Recessed Lighting, Refrigerator, Stain/Lead Glass, Water Heater, Wet/Dry Bar
- Bedroom Description:Entry Level Bedroom, Walk In Closet(s)
- Basement:Yes
- Basement Description:Fully Finished, Walkout Level, Windows
- Living area:10,700 sq. ft.
Heating and cooling
- Cooling:Central A/C
- Heating:Forced Air, Natural Gas
Structure and exterior
- Year built:1988
- Building area:10,700 sq. ft.
- Lot area:2.61 Acres
- Lot Features:Landscaping, Private, Rear Yard
- Architectural Style:Mediterranean, Villa
- Construction Materials:Stucco
- Exterior Features:BBQ Grill, Deck(s), Enclosed, Patio(s), Sidewalks, Sport Court, Tennis Court(s)
- Levels:3 Story
Schools
- High school:SOUTH LAKES
- Middle school:HUGHES
- Elementary school:SUNRISE VALLEY
Utilities
- Water:Well
Finances and disclosures
- Price:$2,250,000
- Price per sq. ft.:$210.28
- Tax amount:$23,977 (2026)
Features and amenities
- Laundry features:Dryer, Washer
- Amenities:Bar, Built-Ins, Ceiling Fan(s), Monitored, Recessed Lighting, Sauna, Skylight(s), Stain/Lead Glass, Wet/Dry Bar, Window Treatments
- Pool features:In Ground, Indoor, Pool/Spa Combo
Parking
- Parking description:Additional Storage Area, Attached Garage, Detached Garage, Garage - Front Entry, Garage - Side Entry, Garage Door Opener
- Garage:Yes
- Garage spaces:3
New listings near 2094 Hunters Crest Way
- Coming Soon
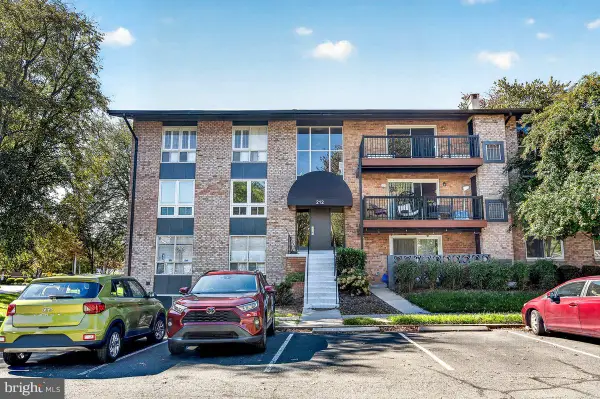 $367,000Coming Soon2 beds 1 baths960 sq. ft.
212 Locust St Se #108, VIENNA, VA 22180
MLS# VAFX2347384Listed by: BERKSHIRE HATHAWAY HOMESERVICES PENFED REALTY - Coming SoonOpen Sat, 12 to 2pm
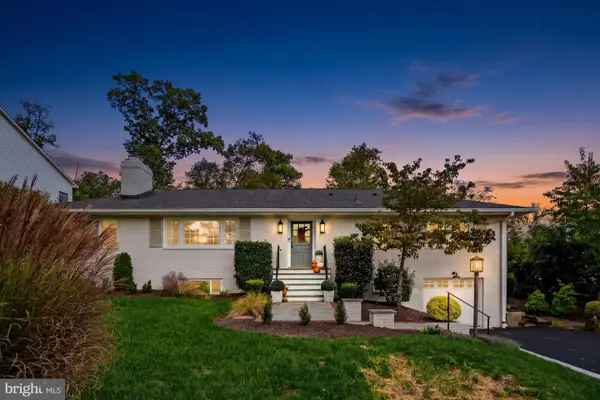 $1,299,000Coming Soon3 beds 3 baths3,092 sq. ft.
403 John Marshall Dr Ne, VIENNA, VA 22180
MLS# VAFX2346580Listed by: SAMSON PROPERTIES - Coming Soon
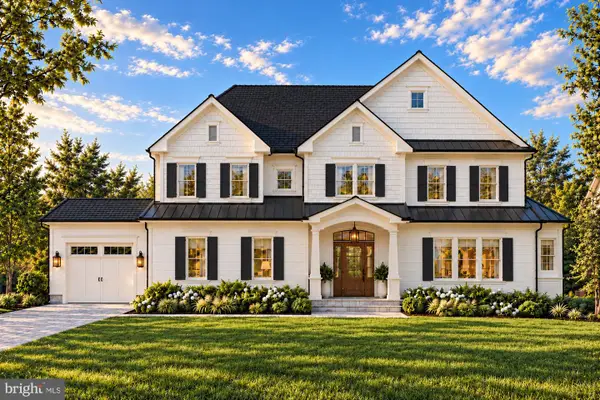 $2,649,900Coming Soon6 beds 7 baths6,261 sq. ft.
9800 Kohoutek Ct, VIENNA, VA 22182
MLS# VAFX2346008Listed by: SAMSON PROPERTIES - Coming Soon
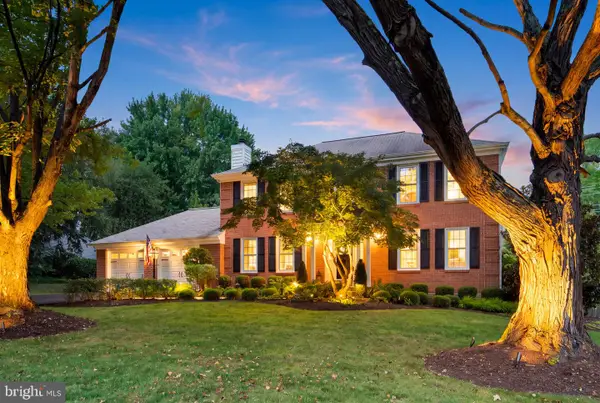 $1,375,000Coming Soon4 beds 4 baths3,008 sq. ft.
10504 Cowberry Ct, VIENNA, VA 22182
MLS# VAFX2346104Listed by: EXP REALTY, LLC - Coming Soon
 $830,000Coming Soon4 beds 4 baths1,680 sq. ft.
1711 Tyvale Ct, VIENNA, VA 22182
MLS# VAFX2338838Listed by: RLAH @PROPERTIES - Coming Soon
 $1,600,000Coming Soon4 beds 5 baths5,194 sq. ft.
1770 Beulah, VIENNA, VA 22182
MLS# VAFX2339586Listed by: TTR SOTHEBY'S INTERNATIONAL REALTY - Coming Soon
 $335,000Coming Soon1 beds 1 baths785 sq. ft.
111 Center St N #b-102, VIENNA, VA 22180
MLS# VAFX2341388Listed by: EXP REALTY, LLC - Coming Soon
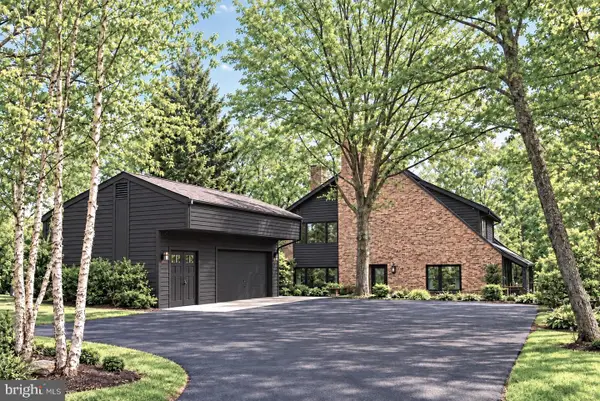 $1,499,999Coming Soon4 beds 4 baths3,715 sq. ft.
2249 Hunter Mill Rd, VIENNA, VA 22181
MLS# VAFX2341970Listed by: RE/MAX REAL ESTATE CONNECTIONS - Coming Soon
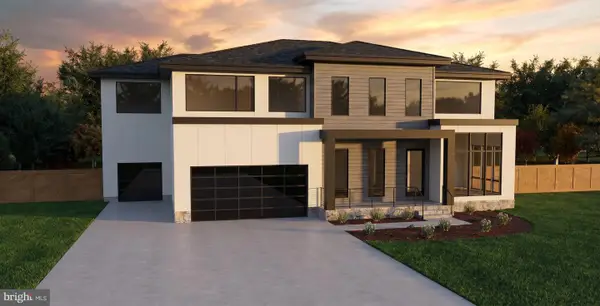 $2,975,000Coming Soon6 beds 7 baths7,591 sq. ft.
9903 Dale Ridge Ct, VIENNA, VA 22181
MLS# VAFX2337002Listed by: EXP REALTY, LLC - Coming Soon
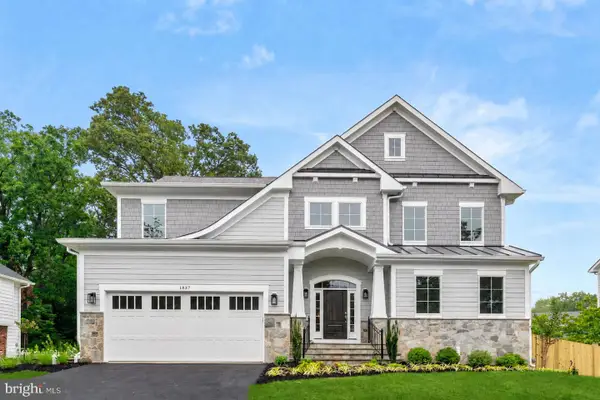 $2,399,900Coming Soon6 beds 7 baths5,280 sq. ft.
902 Olympian Cir Sw, VIENNA, VA 22180
MLS# VAFX2330580Listed by: SAMSON PROPERTIES


Protect your home and budget from life's surprises with an Assurant Home Warranty, backed by a partner that supports you through every step of homeownership. Explore Plans.
© 2023 - 2026 ERA Franchise Systems LLC. All rights reserved. ERA Franchise Systems LLC fully supports the principles of the Fair Housing Act and the Equal Opportunity Act. ERA, ERA Real Estate powered, and their respective logos are registered service marks of ERA Franchise Systems LLC. Each office is independently owned and operated.