
2205 Abbotsford, Vienna, VA 22181
Local realty services provided by:ERA Reed Realty, Inc.
Listed by: alexa paige murphy
Office: pearson smith realty llc.
MLS#:VAFX2313360
Source:BRIGHTMLS
Price summary
- Price:$995,000
- Price per sq. ft.:$629.35
- Monthly HOA dues:$12.5
About this home
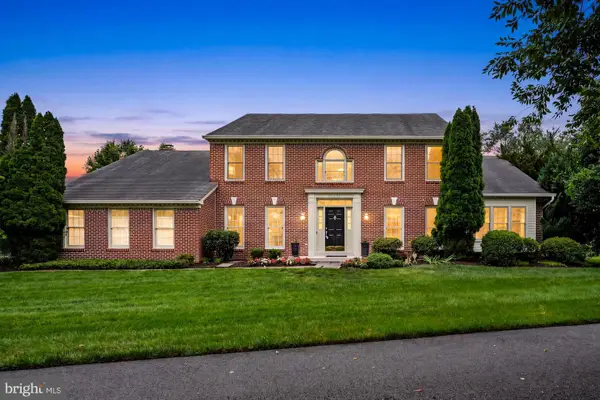
Welcome to 2205 Abbotsford Dr — a classic 4-bedroom, 2.5-bath home full of warmth, character, and potential in one of Vienna’s most desirable neighborhoods. Featuring hardwood floors, spacious bedrooms, a cozy brick fireplace, and a screened-in porch perfect for relaxing mornings or quiet evenings overlooking the trees. The home backs to wooded privacy and sits within walking distance from Eudora Park, offering beautiful views and extra green space right outside your door. A wonderful opportunity to take in everything Vienna has to offer, easy access to top-rated schools, parks, shopping, and commuter routes. If you are looking for a charming home with great bones and room to personalize with space to grow for years to come, this home is for you!
Contact an agent
Home facts
- Year built:1972
- Listing ID #:VAFX2313360
- Added:46 day(s) ago
- Updated:July 12, 2026 at 02:38 AM
Rooms and interior
- Bedrooms:4
- Total bathrooms:3
- Full bathrooms:2
- Half bathrooms:1
- Flooring:Hardwood
- Dining Description:Dining Room
- Kitchen Description:Built-In Microwave, Dishwasher, Disposal, Icemaker, Refrigerator, Stove
- Bedroom Description:Primary Bedroom
- Basement:Yes
- Basement Description:English, Outside Entrance, Partially Finished, Space For Rooms
- Living area:1,581 sq. ft.
Heating and cooling
- Cooling:Central A/C
- Heating:Forced Air, Natural Gas
Structure and exterior
- Roof:Asphalt
- Year built:1972
- Building area:1,581 sq. ft.
- Lot area:0.24 Acres
- Lot Features:Backs to Trees
- Architectural Style:Split Level
- Construction Materials:Aluminum Siding
- Exterior Features:Porch(es), Screened, Secure Storage, Sidewalks
- Foundation Description:Slab
- Levels:3 Story
Schools
- High school:MADISON
- Middle school:THOREAU
- Elementary school:LOUISE ARCHER
Utilities
- Water:Public
- Sewer:Public Sewer
Finances and disclosures
- Price:$995,000
- Price per sq. ft.:$629.35
- Tax amount:$12,236 (2025)
Features and amenities
- Laundry features:Dryer, Laundry, Washer
- Amenities:Bay/Bow Windows, Ceiling Fan(s), Storm Windows, Window Treatments
Parking
- Parking description:Attached Carport
New listings near 2205 Abbotsford
- Coming Soon
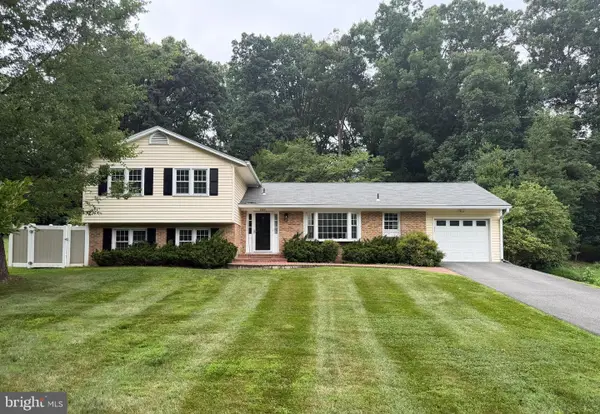 $1,024,900Coming Soon5 beds 3 baths
9924 Corsica St, VIENNA, VA 22181
MLS# VAFX2327416Listed by: KELLER WILLIAMS REALTY - New
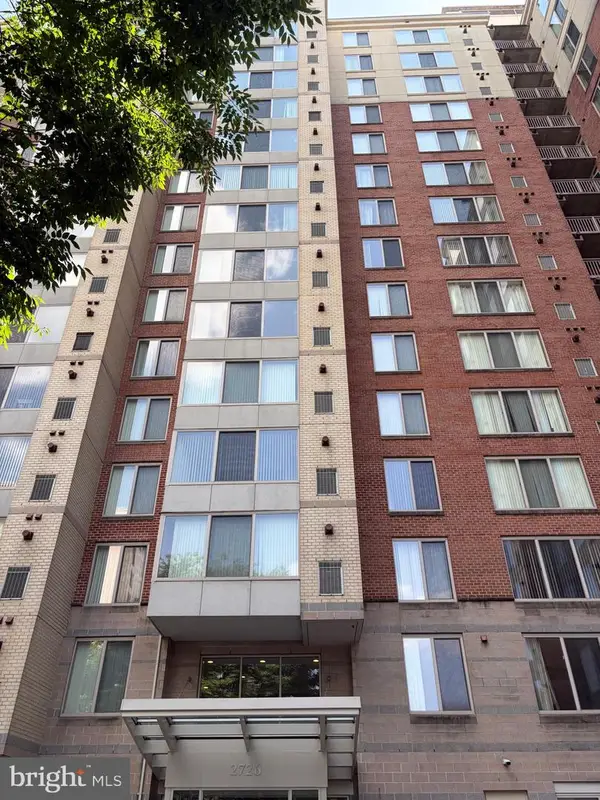 $380,000Active1 beds 1 baths719 sq. ft.
2726 Gallows Rd #417, VIENNA, VA 22180
MLS# VAFX2325662Listed by: BETTER HOMES AND GARDENS REAL ESTATE PREMIER - Coming SoonOpen Sun, 2 to 4pm
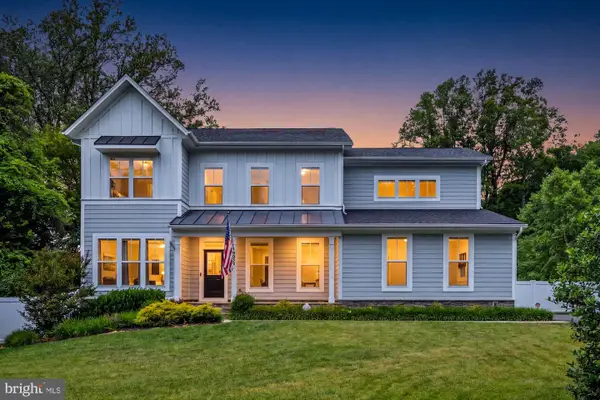 $2,149,900Coming Soon5 beds 6 baths
9932 Clearfield Ave, VIENNA, VA 22181
MLS# VAFX2323470Listed by: SAMSON PROPERTIES - Coming Soon
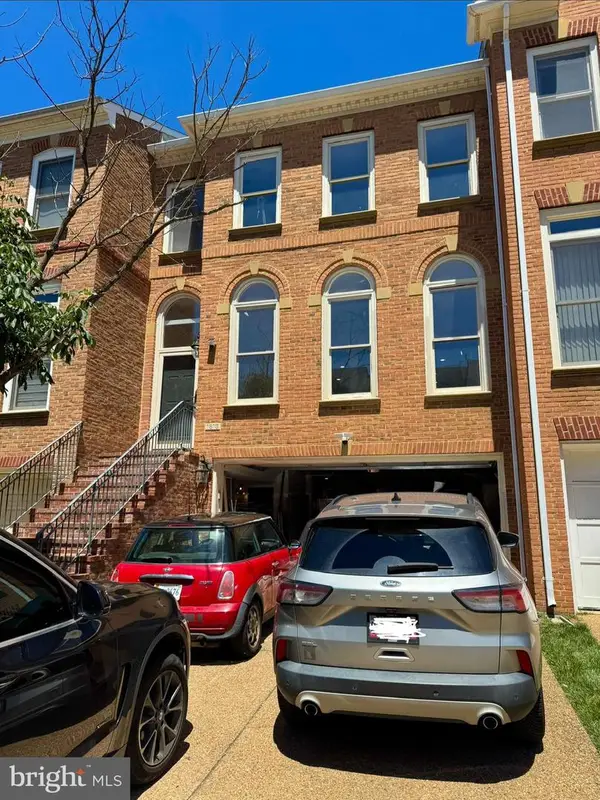 $1,120,000Coming Soon3 beds 4 baths
1813 Brentridge St, VIENNA, VA 22182
MLS# VAFX2327570Listed by: KW METRO CENTER - New
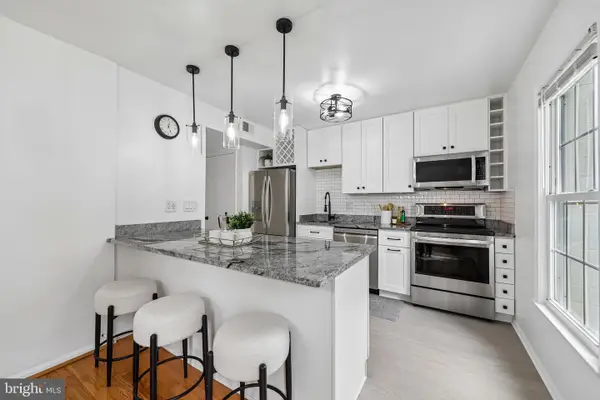 $675,000Active3 beds 4 baths1,711 sq. ft.
8561 Dellway Ln, VIENNA, VA 22180
MLS# VAFX2327690Listed by: PEARSON SMITH REALTY, LLC - Open Sun, 1 to 3pmNew
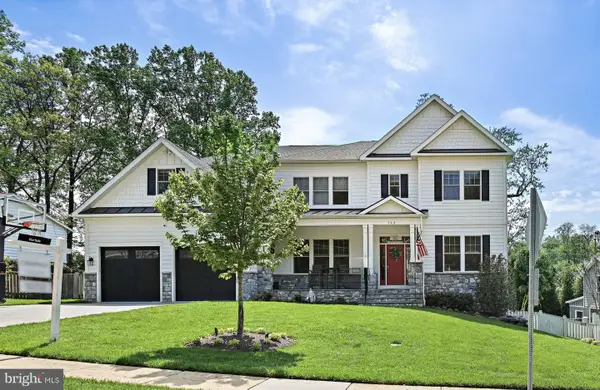 $2,599,000Active5 beds 6 baths6,488 sq. ft.
362 Park St Ne, VIENNA, VA 22180
MLS# VAFX2327632Listed by: COMPASS - Coming SoonOpen Sun, 1 to 4pm
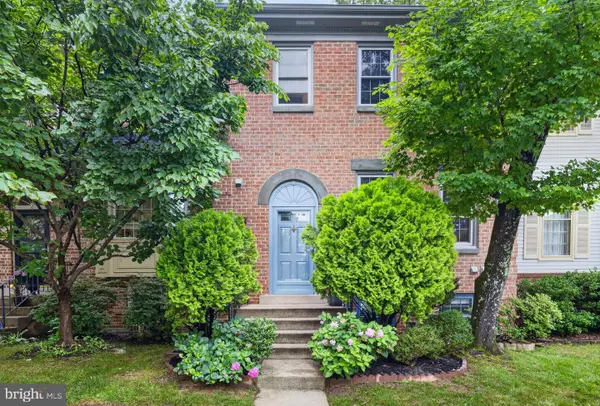 $729,950Coming Soon3 beds 4 baths
2836 Kelly Sq, VIENNA, VA 22181
MLS# VAFX2326502Listed by: WEICHERT, REALTORS - New
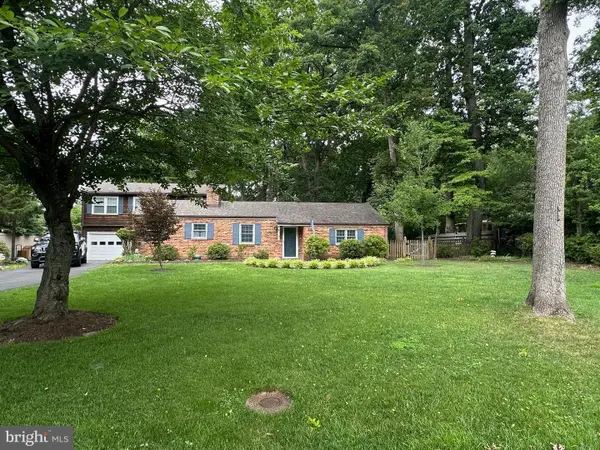 $1,199,000Active5 beds 3 baths2,071 sq. ft.
2332 Addison St, VIENNA, VA 22180
MLS# VAFX2327470Listed by: COMPASS - Coming SoonOpen Sun, 2 to 4pm
 $1,499,000Coming Soon5 beds 5 baths
10215 Martinhoe Dr, VIENNA, VA 22181
MLS# VAFX2319260Listed by: SAMSON PROPERTIES - Coming Soon
 $1,299,999Coming Soon4 beds 4 baths
10101 Nadine Dr, VIENNA, VA 22181
MLS# VAFX2327378Listed by: EXP REALTY, LLC


Protect your home and budget from life's surprises with an Assurant Home Warranty, backed by a partner that supports you through every step of homeownership. Explore Plans.
© 2023 - 2026 ERA Franchise Systems LLC. All rights reserved. ERA Franchise Systems LLC fully supports the principles of the Fair Housing Act and the Equal Opportunity Act. ERA, ERA Real Estate powered, and their respective logos are registered service marks of ERA Franchise Systems LLC. Each office is independently owned and operated.