
2255 Cedar Ln, Vienna, VA 22182
Local realty services provided by:ERA Central Realty Group
Listed by: amal lafhal
Office: amal signature living
MLS#:VAFX2331430
Source:BRIGHTMLS
Price summary
- Price:$850,000
- Price per sq. ft.:$386.36
- Monthly HOA dues:$206
About this home
**********OPEN HOUSE THIS SATURDAY 9/5 (12-2PM)********** Welcome to this classical three-level, all-brick Federal-style townhouse in Vienna’s highly sought-after Tysons Manor community! Offering over 2,100 square feet of light-filled living space, this home blends timeless architectural charm and soaring ceilings with an unbeatable location just minutes from Tysons Corner and Metro.
Flexible & Functional Floor Plan:
Main / Entry Level: Features a light-filled bedroom or private home office with a full bath—ideal for guests, in-laws, or working from home—plus a cozy recreation room with a fireplace that walks out to a private, fully fenced rear patio.
Upper Living Levels: Sunlit open living and dining spaces framed by high ceilings, classic moldings, and replacement double-hung windows, along with additional spacious bedrooms including a serene primary suite.
2026 Turn-Key Upgrades & Major Systems:
*Newly installed Waterheater and HVAC*
*Fully renovated bathrooms, upgraded kitchen countertops, new dishwasher, fresh custom paint, and new flooring throughout** Roof (2019)*
Community & Location:
Enjoy low-maintenance living with HOA amenities including a community pool, tot lot, and lawn maintenance.
Walk or drive in minutes to the W&OD Trail, Tysons Corner Center, Metro, and major commuter routes (I-495, Rt. 123, I-66)....
Contact an agent
Home facts
- Year built:1969
- Subdivision & Development:TYSONS MANOR
- Listing ID #:VAFX2331430
- Added:50 day(s) ago
- Updated:September 16, 2026 at 02:08 PM
Rooms and interior
- Bedrooms:4
- Total bathrooms:3
- Full bathrooms:3
- Flooring:Ceramic Tile, Laminated
- Dining Description:Dining Area
- Kitchen Description:Built-In Microwave, Dishwasher, Disposal, Kitchen - Table Space, Refrigerator, Stove
- Bedroom Description:Walk In Closet(s)
- Living area:2,200 sq. ft.
Heating and cooling
- Cooling:Central A/C
- Heating:Electric, Forced Air
Structure and exterior
- Roof:Asphalt, Composite
- Year built:1969
- Building area:2,200 sq. ft.
- Lot area:0.04 Acres
- Lot Features:Rear Yard
- Architectural Style:Colonial
- Construction Materials:Brick
- Exterior Features:Sidewalks, Street Lights
- Foundation Description:Concrete Perimeter
- Levels:3 Story
Schools
- High school:MARSHALL
- Middle school:KILMER
- Elementary school:STENWOOD
Utilities
- Water:Public
- Sewer:Public Sewer
Finances and disclosures
- Price:$850,000
- Price per sq. ft.:$386.36
- Tax amount:$8,453 (2025)
Features and amenities
- Laundry features:Dryer, Dryer In Unit, Hookup, Washer, Washer In Unit
- Amenities:Electric Available, Main Entrance Lock
Parking
- Parking description:Assigned, Off Street, Parking Lot, Paved Parking
New listings near 2255 Cedar Ln
- Coming Soon
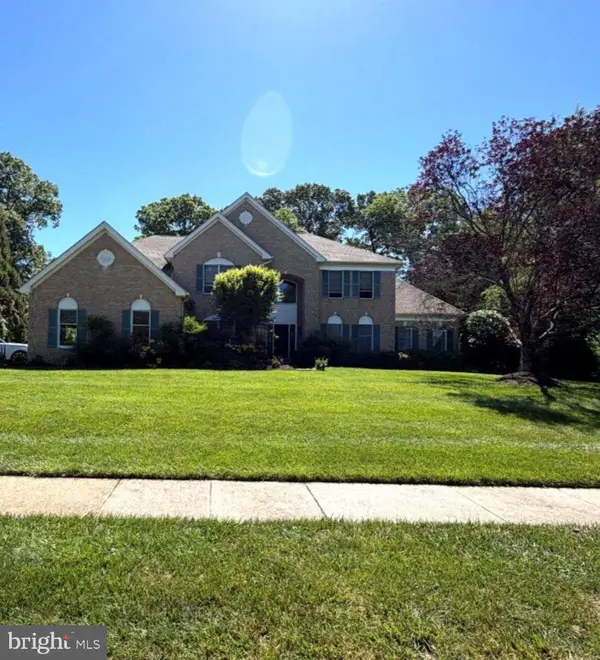 $1,650,000Coming Soon5 beds 6 baths6,100 sq. ft.
1753 Rosaleigh Ct, VIENNA, VA 22182
MLS# VAFX2338862Listed by: RLAH @PROPERTIES - Coming SoonOpen Thu, 5 to 7pm
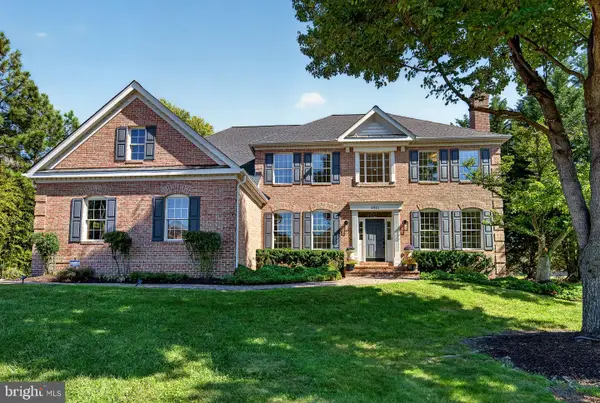 $1,949,900Coming Soon5 beds 5 baths5,490 sq. ft.
2021 George Washington Rd, VIENNA, VA 22182
MLS# VAFX2338920Listed by: TTR SOTHEBY'S INTERNATIONAL REALTY - Coming Soon
 $1,350,000Coming Soon5 beds 5 baths4,119 sq. ft.
2051 Madrillon Rd, VIENNA, VA 22182
MLS# VAFX2329582Listed by: UNIONPLUS REALTY, INC. - Coming Soon
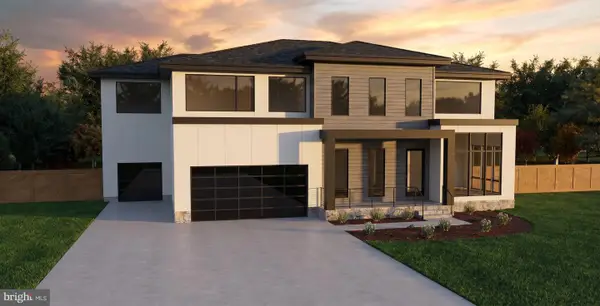 $2,975,000Coming Soon6 beds 7 baths7,591 sq. ft.
9903 Dale Ridge Ct, VIENNA, VA 22181
MLS# VAFX2337002Listed by: EXP REALTY, LLC - Coming Soon
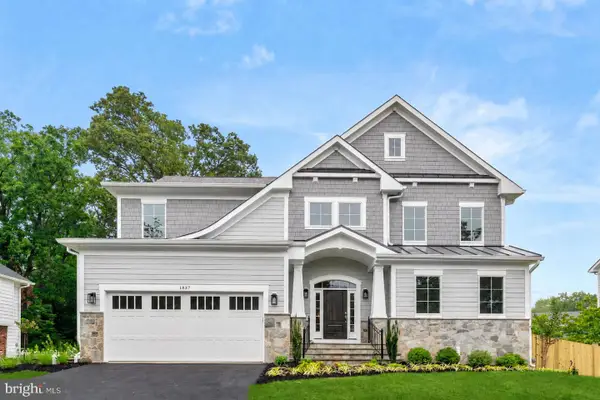 $2,399,900Coming Soon6 beds 7 baths5,280 sq. ft.
902 Olympian Cir Sw, VIENNA, VA 22180
MLS# VAFX2330580Listed by: SAMSON PROPERTIES - Coming Soon
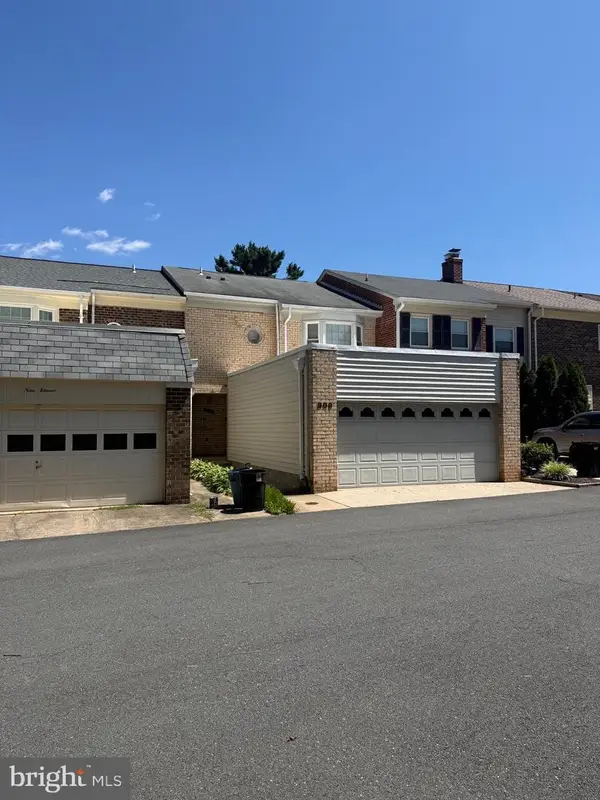 $849,900Coming Soon3 beds 4 baths2,482 sq. ft.
909 Moorefield Hill Grv Sw, VIENNA, VA 22180
MLS# VAFX2335936Listed by: KELLER WILLIAMS REALTY - Coming Soon
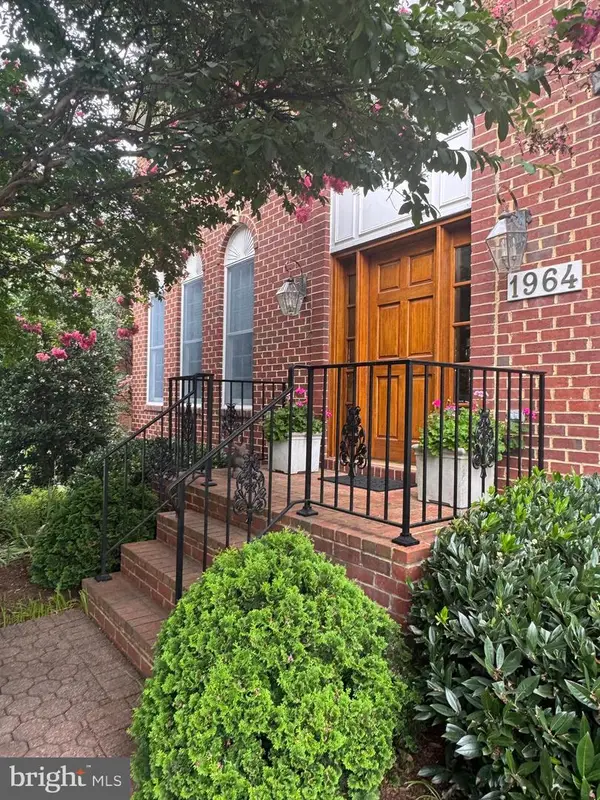 $1,500,000Coming Soon5 beds 4 baths3,234 sq. ft.
1964 Horse Shoe Dr, VIENNA, VA 22182
MLS# VAFX2331668Listed by: SAMSON PROPERTIES - Coming Soon
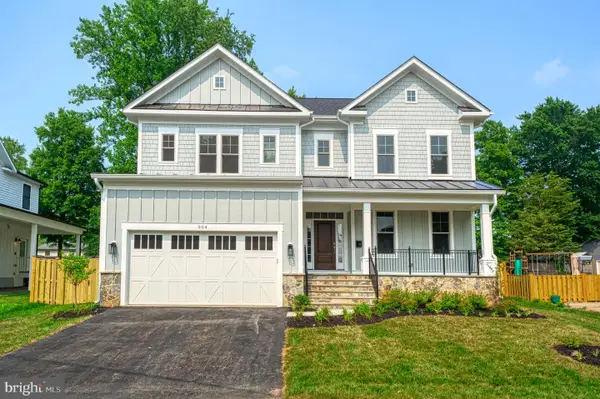 $2,299,000Coming Soon5 beds 6 baths5,440 sq. ft.
115 Saint Andrews Dr Ne, VIENNA, VA 22180
MLS# VAFX2319502Listed by: SAMSON PROPERTIES - Coming Soon
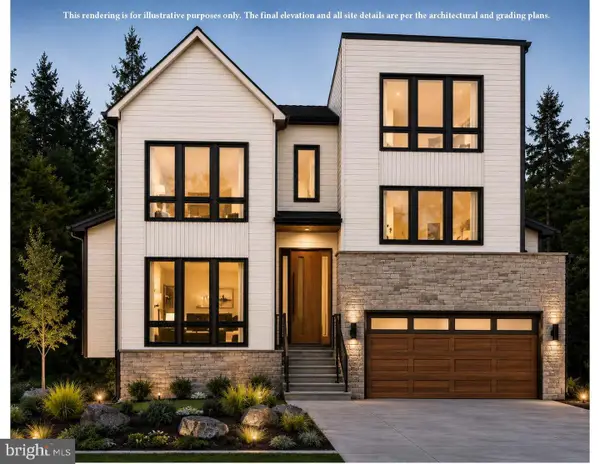 $2,995,000Coming Soon6 beds 7 baths5,843 sq. ft.
208 Elm St Sw, VIENNA, VA 22180
MLS# VAFX2322914Listed by: PEARSON SMITH REALTY, LLC - Coming Soon
 $2,399,900Coming Soon6 beds 7 baths6,309 sq. ft.
608 Roberts Dr Nw, VIENNA, VA 22180
MLS# VAFX2306862Listed by: SAMSON PROPERTIES


Protect your home and budget from life's surprises with an Assurant Home Warranty, backed by a partner that supports you through every step of homeownership. Explore Plans.
© 2023 - 2026 ERA Franchise Systems LLC. All rights reserved. ERA Franchise Systems LLC fully supports the principles of the Fair Housing Act and the Equal Opportunity Act. ERA, ERA Real Estate powered, and their respective logos are registered service marks of ERA Franchise Systems LLC. Each office is independently owned and operated.