
228 Commons Dr Nw, Vienna, VA 22180
Local realty services provided by:O'BRIEN REALTY ERA POWERED
228 Commons Dr Nw,Vienna, VA 22180
$699,000
- 3 Beds
- 4 Baths
- 1,980 sq. ft.
- Townhouse
- Active
Listed by: jane e peil
Office: long & foster real estate, inc.
MLS#:VAFX2326898
Source:BRIGHTMLS
Price summary
- Price:$699,000
- Price per sq. ft.:$353.03
- Monthly HOA dues:$100
About this home
Unbeatable Value at $725,000 even better with a $26K Price Reduction - Now $699,000! Grab the opportunity to be in top rated Louise Archer ES District for under $700K. This Delightful Three Level Brick Townhome has been updated throughout with most recent additions this year to include entire interior painted, new flooring on all three levels, new dishwasher and stove, and powder room update. The home is ideally located in the wonderful Town of Vienna and popular Vienna Commons neighborhood highlighted by Outstanding Schools: Louise Archer ES, Thoreau MS and Madison HS and is conveniently located less than 2 miles to Vienna/Fairfax Metro Station and major commuting routes. Two parking spaces transfer with this townhouse - #35 is assigned to the home. Please park in #35 or an unnumbered space.
Contact an agent
Home facts
- Year built:1969
- Subdivision & Development:VIENNA COMMONS
- Listing ID #:VAFX2326898
- Added:105 day(s) ago
- Updated:October 22, 2026 at 04:01 PM
Rooms and interior
- Bedrooms:3
- Total bathrooms:4
- Full bathrooms:2
- Half bathrooms:2
- Dining Description:Dining Room, Formal/Separate Dining Room
- Bathrooms Description:Bathroom 2, Half Bath, Primary Bath(s), Primary Bathroom
- Kitchen Description:Dishwasher, Kitchen - Eat-In, Kitchen - Table Space, Oven/Range - Electric, Range Hood, Refrigerator, Stainless Steel Appliances, Upgraded Countertops, Water Heater
- Bedroom Description:Primary Bedroom
- Basement:Yes
- Basement Description:Full, Fully Finished, Heated, Improved, Windows
- Living area:1,980 sq. ft.
Heating and cooling
- Cooling:Central A/C
- Heating:Electric, Forced Air
Structure and exterior
- Year built:1969
- Building area:1,980 sq. ft.
- Lot area:0.05 Acres
- Architectural Style:Traditional
- Construction Materials:Brick
- Exterior Features:Sidewalks
- Levels:3 Story
Schools
- High school:MADISON
- Middle school:THOREAU
- Elementary school:LOUISE ARCHER
Utilities
- Water:Public
- Sewer:Public Sewer
Finances and disclosures
- Price:$699,000
- Price per sq. ft.:$353.03
- Tax amount:$8,764 (2026)
Features and amenities
- Laundry features:Dryer, Laundry, Washer
- Amenities:Cable TV Available, Electric Available, Window Treatments
Parking
- Parking description:Assigned, Off Street, Unassigned
New listings near 228 Commons Dr Nw
- Coming SoonOpen Sat, 12 to 2pm
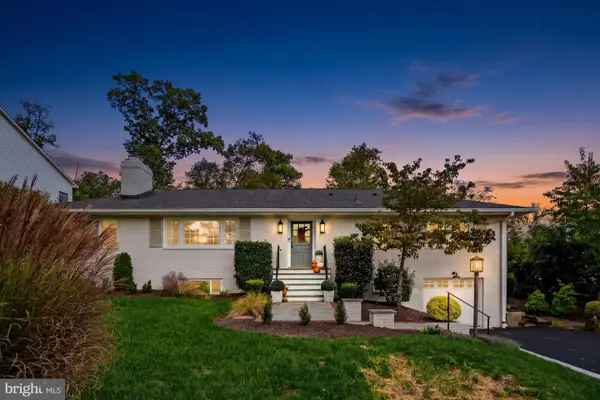 $1,299,000Coming Soon3 beds 3 baths3,092 sq. ft.
403 John Marshall Dr Ne, VIENNA, VA 22180
MLS# VAFX2346580Listed by: SAMSON PROPERTIES - Coming Soon
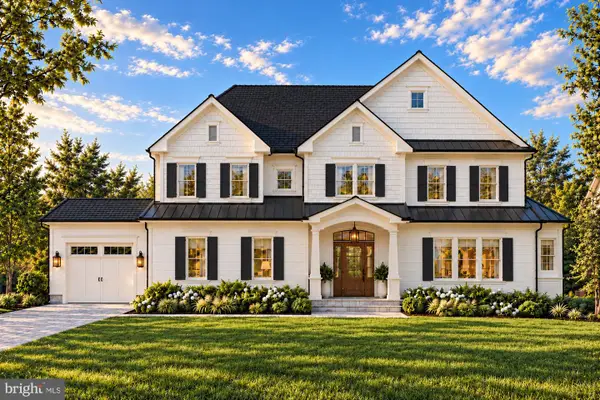 $2,649,900Coming Soon6 beds 7 baths6,261 sq. ft.
9800 Kohoutek Ct, VIENNA, VA 22182
MLS# VAFX2346008Listed by: SAMSON PROPERTIES - Coming SoonOpen Sat, 1 to 4pm
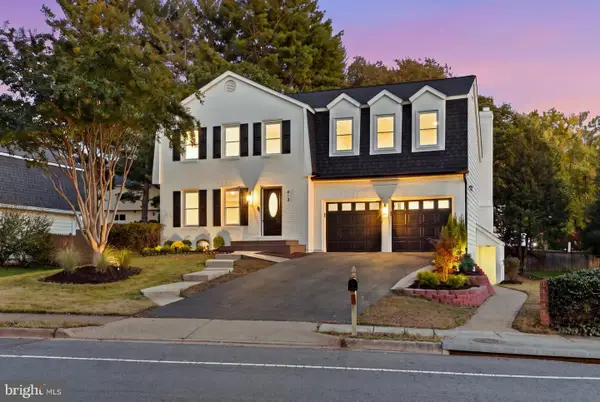 $1,599,000Coming Soon4 beds 4 baths3,950 sq. ft.
412 Roland St Sw, VIENNA, VA 22180
MLS# VAFX2346260Listed by: COMPASS - Coming Soon
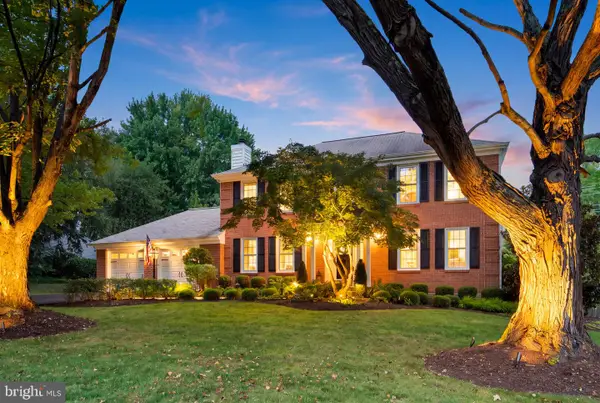 $1,375,000Coming Soon4 beds 4 baths3,008 sq. ft.
10504 Cowberry Ct, VIENNA, VA 22182
MLS# VAFX2346104Listed by: EXP REALTY, LLC - Coming Soon
 $830,000Coming Soon4 beds 4 baths1,680 sq. ft.
1711 Tyvale Ct, VIENNA, VA 22182
MLS# VAFX2338838Listed by: RLAH @PROPERTIES - Coming Soon
 $1,600,000Coming Soon4 beds 5 baths5,194 sq. ft.
1770 Beulah, VIENNA, VA 22182
MLS# VAFX2339586Listed by: TTR SOTHEBY'S INTERNATIONAL REALTY - Coming Soon
 $350,000Coming Soon1 beds 1 baths785 sq. ft.
111 Center St N #b-102, VIENNA, VA 22180
MLS# VAFX2341388Listed by: EXP REALTY, LLC - Coming Soon
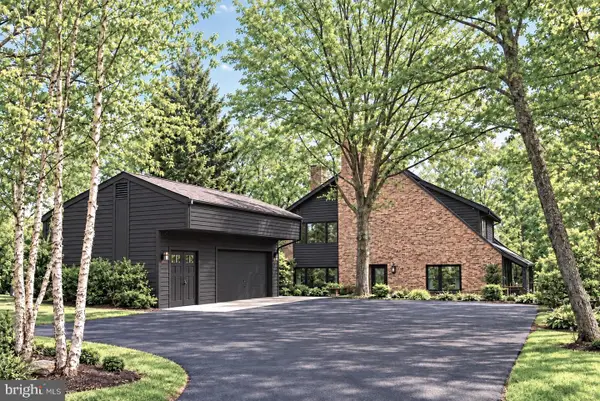 $1,499,999Coming Soon4 beds 4 baths3,715 sq. ft.
2249 Hunter Mill Rd, VIENNA, VA 22181
MLS# VAFX2341970Listed by: RE/MAX REAL ESTATE CONNECTIONS - Coming Soon
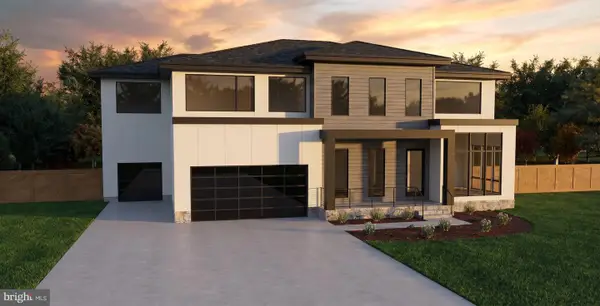 $2,975,000Coming Soon6 beds 7 baths7,591 sq. ft.
9903 Dale Ridge Ct, VIENNA, VA 22181
MLS# VAFX2337002Listed by: EXP REALTY, LLC - Coming Soon
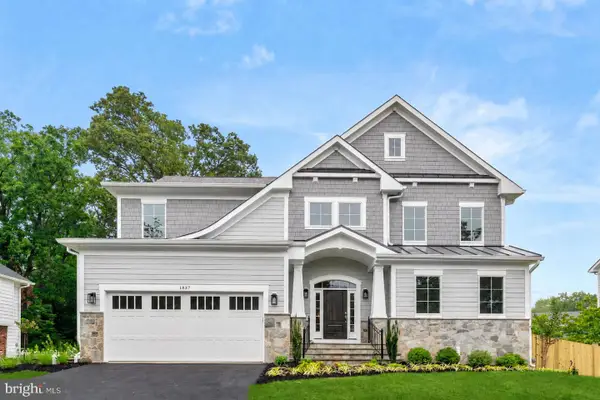 $2,399,900Coming Soon6 beds 7 baths5,280 sq. ft.
902 Olympian Cir Sw, VIENNA, VA 22180
MLS# VAFX2330580Listed by: SAMSON PROPERTIES


Protect your home and budget from life's surprises with an Assurant Home Warranty, backed by a partner that supports you through every step of homeownership. Explore Plans.
© 2023 - 2026 ERA Franchise Systems LLC. All rights reserved. ERA Franchise Systems LLC fully supports the principles of the Fair Housing Act and the Equal Opportunity Act. ERA, ERA Real Estate powered, and their respective logos are registered service marks of ERA Franchise Systems LLC. Each office is independently owned and operated.