
2402 Beekay Ct, Vienna, VA 22181
Local realty services provided by:ERA OakCrest Realty, Inc.
2402 Beekay Ct,Vienna, VA 22181
$1,375,000
- 5 Beds
- 4 Baths
- 3,026 sq. ft.
- Single family
- Coming Soon
Listed by: natasha lingle
Office: kw metro center
MLS#:VAFX2342114
Source:BRIGHTMLS
Price summary
- Price:$1,375,000
- Price per sq. ft.:$454.4
About this home
You can stop looking after you see this beautifully updated home in Vienna’s Kemper Park neighborhood! Set on a half-acre lot and surrounded by mature trees, the setting is peaceful and private, yet just minutes from, local shopping, parks, schools, and major commuter routes.<p>
Inside, the open floor plan creates a natural flow between the main living areas. Designed for true cooks, the kitchen features a large island that can comfortably seat up to three, quartz countertops, modern white cabinetry, and stainless steel appliances. A bright breakfast nook overlooks the backyard, offering the perfect spot to start the day. Adjacent to the kitchen, the family room with wood-burning fireplace will become a natural gathering place in cooler months.<p>
Upstairs, you will find a Primary suite and three secondary bedrooms. The gracious primary bedroom boast plenty of room for a king size bed, nightstands and a large chest of drawers. And a luxurious spa-inspired primary bath features double vanities, modern lighting, and a spacious walk-in shower with frameless glass.
The lower level offers a more space for relaxed atmosphere. A generous recreation room is perfect for lounging, movie nights, or hosting friends. A built-in bar makes it easy to host, while the additional bedroom and full bath offer privacy for overnight guests or flexibility for a home office, studio, or gym. <p>
Outdoors, the half-acre lot offers room to breathe—whether you're sipping coffee on the large deck, tending a garden, or simply enjoying the quiet of the surrounding trees. <p>
Icing on the cake is this home's location. Downtown Vienna is about 10 minutes away, with Vienna Metro and I-66 nearby for access toward Arlington and Washington, DC. Hunter Mill Road leads directly toward Reston and the Dulles corridor, and Dulles International Airport is approximately 13 miles from the property. Oakton shopping and everyday conveniences are close by, and a neighborhood path at the end of the street connects to Kemper Park....
Contact an agent
Home facts
- Year built:1966
- Subdivision & Development:KEMPER PARK
- Listing ID #:VAFX2342114
- Updated:September 23, 2026 at 02:48 AM
Rooms and interior
- Bedrooms:5
- Total bathrooms:4
- Full bathrooms:3
- Half bathrooms:1
- Basement:Yes
- Basement Description:Fully Finished
- Living area:3,026 sq. ft.
Heating and cooling
- Cooling:Central A/C
- Heating:Forced Air, Natural Gas
Structure and exterior
- Year built:1966
- Building area:3,026 sq. ft.
- Lot area:0.48 Acres
- Architectural Style:Traditional
- Construction Materials:Combination
- Foundation Description:Concrete Perimeter
- Levels:3 Story
Schools
- High school:MADISON
- Middle school:THOREAU
- Elementary school:OAKTON
Utilities
- Water:Public
- Sewer:No Sewer System, Septic Exists
Finances and disclosures
- Price:$1,375,000
- Price per sq. ft.:$454.4
- Tax amount:$12,200 (2026)
Parking
- Parking description:Attached Garage, Garage - Front Entry, Paved Driveway
- Garage:Yes
- Garage spaces:1
New listings near 2402 Beekay Ct
- Coming SoonOpen Thu, 4 to 6pm
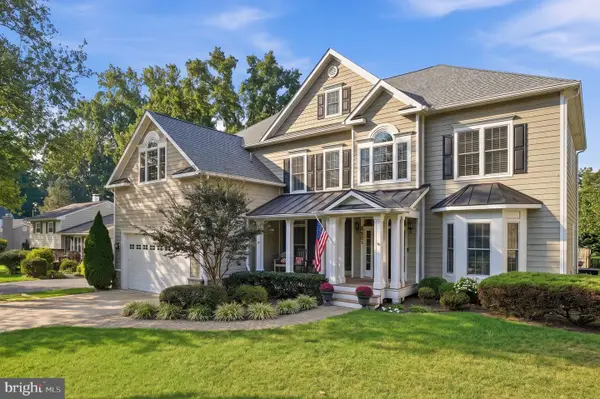 $2,150,000Coming Soon5 beds 5 baths4,597 sq. ft.
914 Plum St Sw, VIENNA, VA 22180
MLS# VAFX2342626Listed by: TTR SOTHEBY'S INTERNATIONAL REALTY - Coming Soon
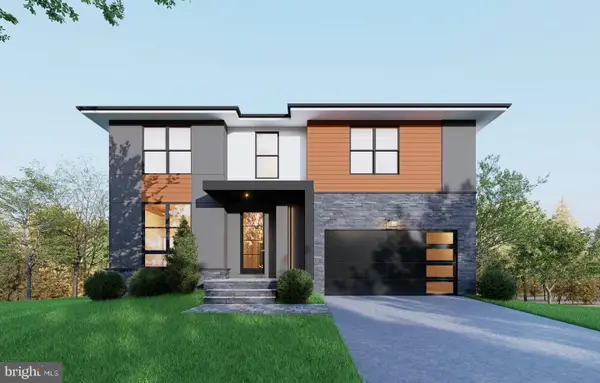 $2,058,888Coming Soon6 beds 7 baths5,376 sq. ft.
207 Patrick St Sw, VIENNA, VA 22180
MLS# VAFX2342530Listed by: INNOVATION PROPERTIES, LLC - Coming SoonOpen Fri, 4 to 6pm
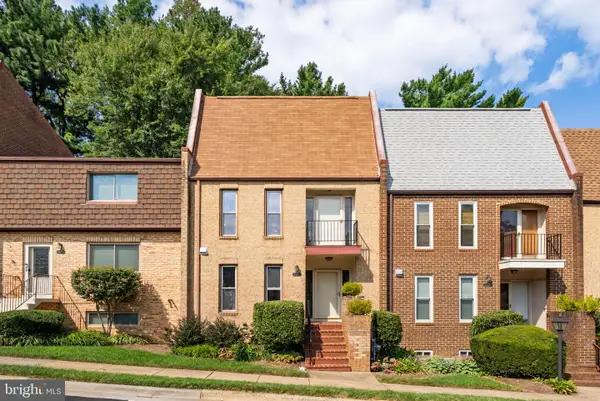 $815,000Coming Soon4 beds 4 baths2,102 sq. ft.
1722 Cy Ct, VIENNA, VA 22182
MLS# VAFX2330776Listed by: TTR SOTHEBY'S INTERNATIONAL REALTY - Coming Soon
 $350,000Coming Soon1 beds 1 baths785 sq. ft.
111 Center St N #b-102, VIENNA, VA 22180
MLS# VAFX2341388Listed by: EXP REALTY, LLC - Coming SoonOpen Sun, 2 to 4pm
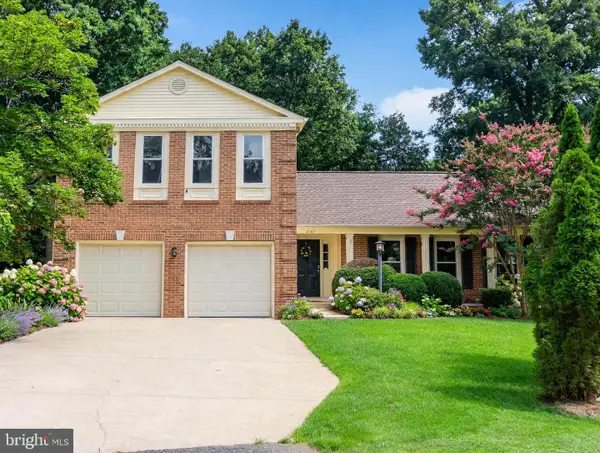 $1,099,000Coming Soon4 beds 4 baths2,290 sq. ft.
2107 Silentree Dr, VIENNA, VA 22182
MLS# VAFX2342264Listed by: HARBOR REALTY & INVESTMENTS LLC - Coming Soon
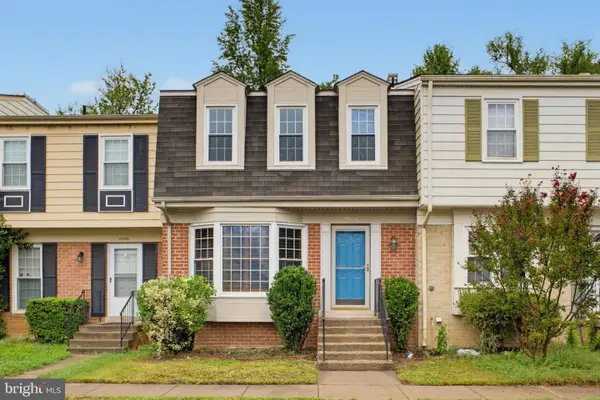 $679,000Coming Soon3 beds 4 baths1,740 sq. ft.
9904 Longford Ct, VIENNA, VA 22181
MLS# VAFX2338932Listed by: SAMSON PROPERTIES - Coming Soon
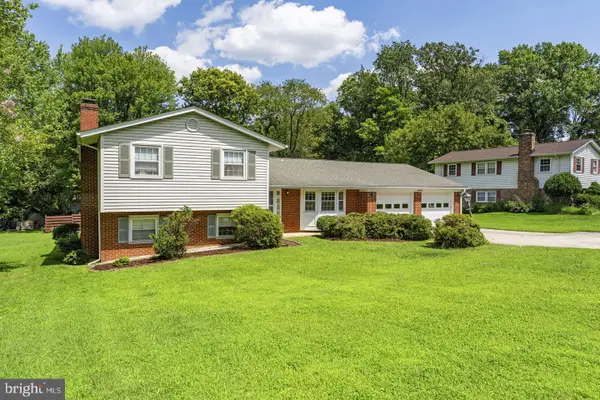 $919,900Coming Soon4 beds 3 baths1,825 sq. ft.
9904 Vale Rd, VIENNA, VA 22181
MLS# VAFX2338732Listed by: SAMSON PROPERTIES - Coming Soon
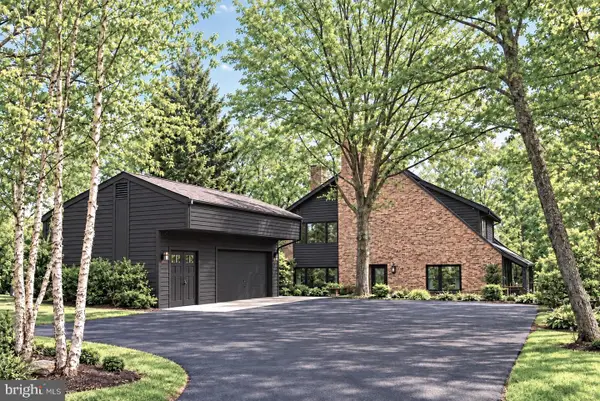 $1,499,999Coming Soon4 beds 4 baths3,715 sq. ft.
2249 Hunter Mill Rd, VIENNA, VA 22181
MLS# VAFX2341970Listed by: RE/MAX REAL ESTATE CONNECTIONS - Coming Soon
 $1,050,000Coming Soon4 beds 3 baths1,988 sq. ft.
8714 Old Courthouse Rd, VIENNA, VA 22182
MLS# VAFX2341834Listed by: NEW DIMENSIONS REALTY GROUP LLC


Protect your home and budget from life's surprises with an Assurant Home Warranty, backed by a partner that supports you through every step of homeownership. Explore Plans.
© 2023 - 2026 ERA Franchise Systems LLC. All rights reserved. ERA Franchise Systems LLC fully supports the principles of the Fair Housing Act and the Equal Opportunity Act. ERA, ERA Real Estate powered, and their respective logos are registered service marks of ERA Franchise Systems LLC. Each office is independently owned and operated.