
2665 Glengyle Dr #60, Vienna, VA 22181
Local realty services provided by:ERA OakCrest Realty, Inc.
2665 Glengyle Dr #60,Vienna, VA 22181
$445,900
- 3 Beds
- 2 Baths
- 1,132 sq. ft.
- Townhouse
- Active
Listed by: jeffery b. shumaker
Office: curatus realty
MLS#:VAFX2326054
Source:BRIGHTMLS
Price summary
- Price:$445,900
- Price per sq. ft.:$393.9
About this home
This charming townhouse in Mosbys Landing offers 1,132 sq. ft. of contemporary living space, featuring 3 bedrooms and 1.5 bathrooms. HVAC was replaced in September 2025, windows were replaced in May 2025, and the roof was replaced by the condominium in 2023. The interior boasts a traditional floor plan with crown moldings, a cozy breakfast area, and an efficient kitchen equipped with upgraded countertops and essential appliances, including a built-in microwave, dishwasher, and electric oven. Enjoy the comfort of carpeted floors and ceiling fans throughout. The community amenities enhance your lifestyle with access to outdoor pools, playgrounds, and jogging paths. Conveniently located, the property is within a mile of bus stops and just a few miles from metro stations, ensuring easy commuting. The association fee covers exterior building maintenance, lawn care, and trash removal, providing hassle-free living. Assigned parking space included. Experience the perfect blend of comfort and convenience in this well-maintained home, ideally situated near local shops and dining options....
Contact an agent
Home facts
- Year built:1975
- Subdivision & Development:MOSBYS LANDING
- Listing ID #:VAFX2326054
- Added:47 day(s) ago
- Updated:August 20, 2026 at 01:52 PM
Rooms and interior
- Bedrooms:3
- Total bathrooms:2
- Full bathrooms:1
- Half bathrooms:1
- Rooms Total:8
- Dining Description:Combination Kitchen/Dining
- Kitchen Description:Breakfast Area, Built-In Microwave, Carpet, Crown Moldings, Dishwasher, Disposal, Exhaust Fan, Kitchen - Efficiency, Oven/Range - Electric, Refrigerator, Upgraded Countertops
- Bedroom Description:Carpet
- Living area:1,132 sq. ft.
Heating and cooling
- Cooling:Heat Pump(s)
- Heating:Electric, Heat Pump - Electric BackUp
Structure and exterior
- Year built:1975
- Building area:1,132 sq. ft.
- Architectural Style:Contemporary
- Construction Materials:Batts Insulation, Blown-In Insulation
- Levels:2 Stories
Schools
- High school:MADISON
- Middle school:THOREAU
- Elementary school:FLINT HILL
Utilities
- Water:Public
- Sewer:Public Sewer
Finances and disclosures
- Price:$445,900
- Price per sq. ft.:$393.9
- Tax amount:$4,535 (2026)
Features and amenities
- Laundry features:Dryer - Electric, Dryer In Unit, Washer, Washer In Unit
- Amenities:Carpet, Ceiling Fan(s), Crown Moldings, Double Pane Windows, Electric Available
Parking
- Parking description:Assigned, Parking Lot, Permit Included
New listings near 2665 Glengyle Dr #60
- Coming Soon
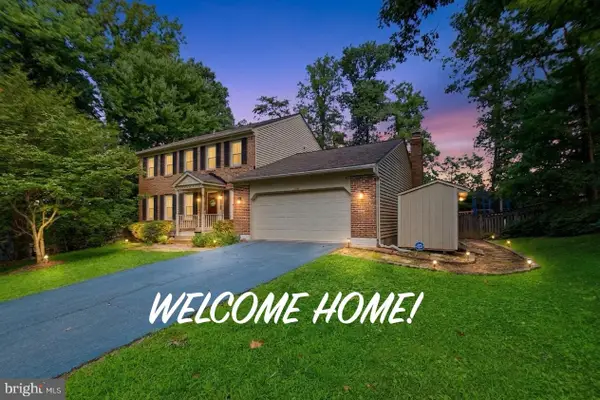 $1,200,000Coming Soon4 beds 5 baths
1606 Montmorency Dr, VIENNA, VA 22182
MLS# VAFX2334080Listed by: RE/MAX REAL ESTATE CONNECTIONS - Coming Soon
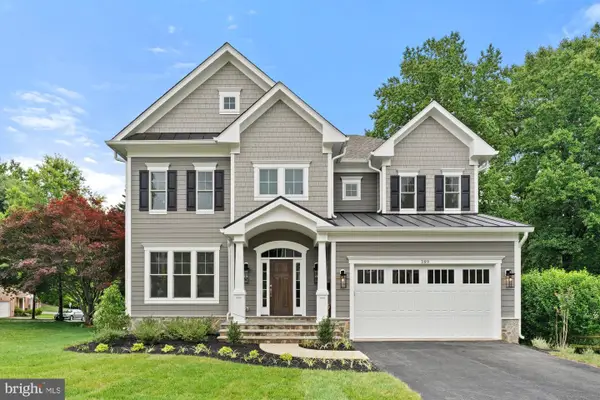 $2,199,900Coming Soon5 beds 6 baths
129 Woodview Cir Sw, VIENNA, VA 22180
MLS# VAFX2330134Listed by: SAMSON PROPERTIES - Coming Soon
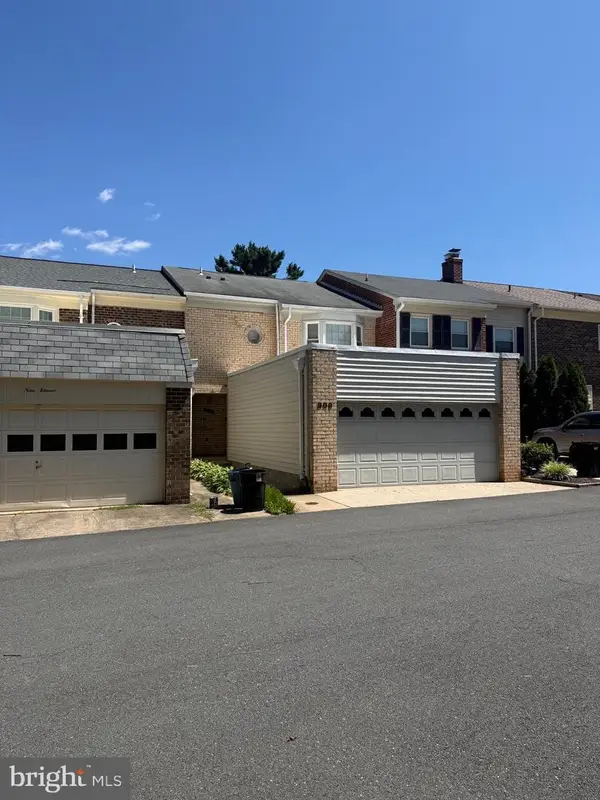 $849,900Coming Soon3 beds 4 baths
909 Moorefield Hill Grv Sw, VIENNA, VA 22180
MLS# VAFX2335936Listed by: KELLER WILLIAMS REALTY - Coming Soon
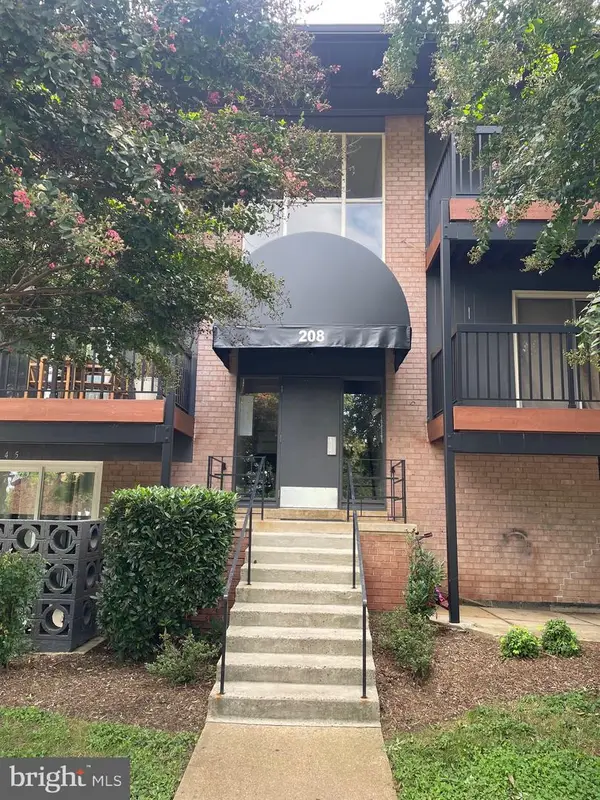 $365,000Coming Soon2 beds 1 baths
208 Park Terrace Ct Se #49, VIENNA, VA 22180
MLS# VAFX2335768Listed by: PEARSON SMITH REALTY, LLC - Coming SoonOpen Thu, 5:30 to 7:30pm
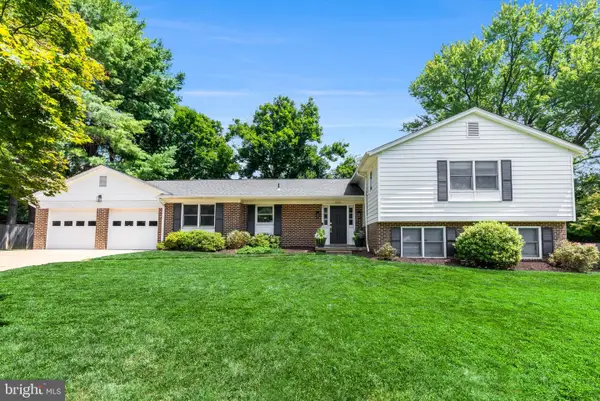 $1,385,000Coming Soon6 beds 4 baths
10105 Nadine Dr, VIENNA, VA 22181
MLS# VAFX2335240Listed by: COMPASS - Coming Soon
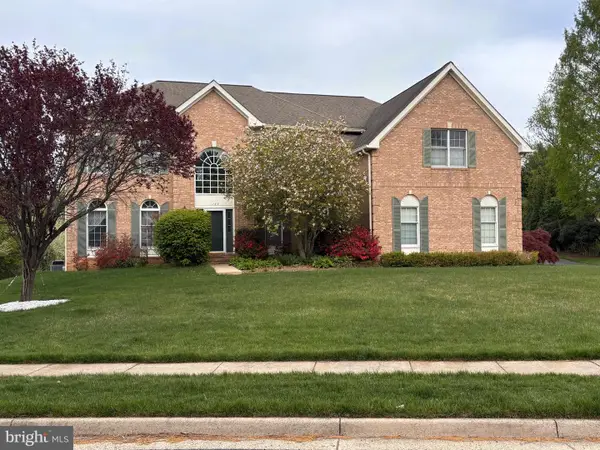 $1,600,000Coming Soon4 beds 4 baths
1789 Clovermeadow Dr, VIENNA, VA 22182
MLS# VAFX2335614Listed by: SAMSON PROPERTIES - Coming Soon
 $1,850,000Coming Soon5 beds 5 baths
2007 Carrhill Rd, VIENNA, VA 22181
MLS# VAFX2335434Listed by: COMPASS - Coming Soon
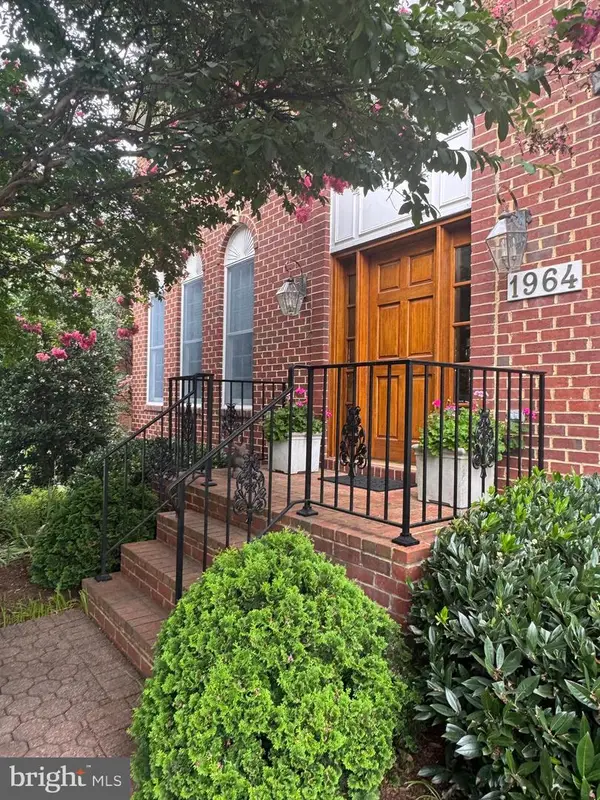 $1,500,000Coming Soon5 beds 4 baths
1964 Horse Shoe Dr, VIENNA, VA 22182
MLS# VAFX2331668Listed by: SAMSON PROPERTIES - Coming Soon
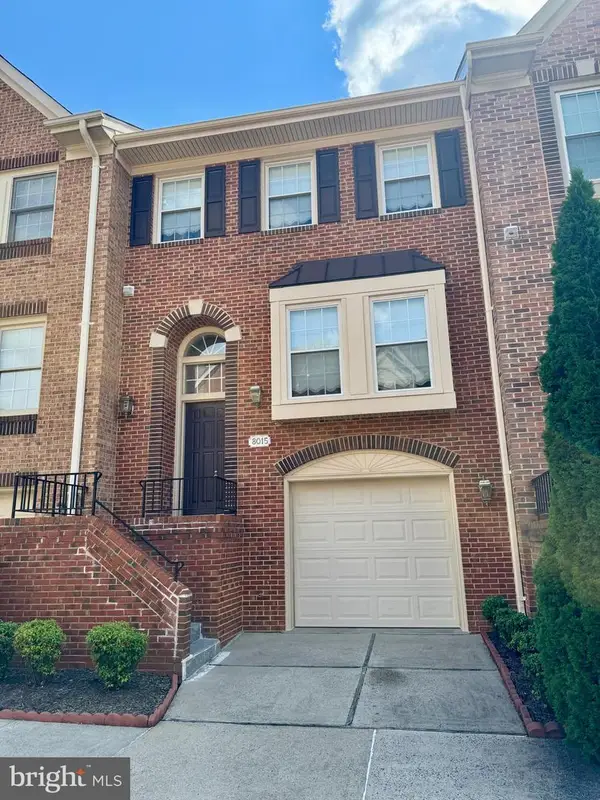 $869,880Coming Soon3 beds 3 baths
8015 Merry Oaks Ct, VIENNA, VA 22182
MLS# VAFX2334952Listed by: KELLER WILLIAMS FAIRFAX GATEWAY - Coming Soon
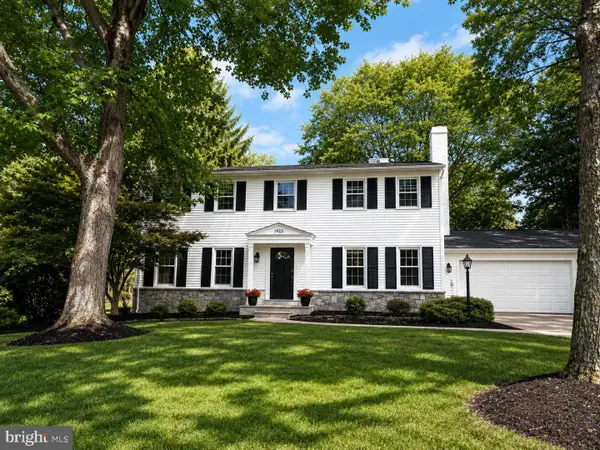 $1,499,000Coming Soon4 beds 4 baths
1923 Saybrook Ct, VIENNA, VA 22180
MLS# VAFX2334634Listed by: AXIS REAL ESTATE


Protect your home and budget from life's surprises with an Assurant Home Warranty, backed by a partner that supports you through every step of homeownership. Explore Plans.
© 2023 - 2026 ERA Franchise Systems LLC. All rights reserved. ERA Franchise Systems LLC fully supports the principles of the Fair Housing Act and the Equal Opportunity Act. ERA, ERA Real Estate powered, and their respective logos are registered service marks of ERA Franchise Systems LLC. Each office is independently owned and operated.