
2726 Gallows Rd #1110, Vienna, VA 22180
Local realty services provided by:O'BRIEN REALTY ERA POWERED
Listed by: mary mandrgoc
Office: long & foster real estate, inc.
MLS#:VAFX2334246
Source:BRIGHTMLS
Price summary
- Price:$379,900
- Price per sq. ft.:$476.66
About this home
New Fabulous Pricing!! Open This Saturday 2-4pm **Beautifully Renovated, Move-In Ready Condo Steps from Dunn Loring Metro**
**Move right in and enjoy this immaculate 1-bedroom, 1-bath condo at Wilton House, featuring a newly renovated bathroom, brand-new stainless steel kitchen appliances, hardwood floors, and fresh neutral paint throughout. Meticulously maintained and truly move-in ready, this home combines extensive recent updates with one of Merrifield’s most convenient locations—directly across from the Dunn Loring Metro, Harris Teeter, shops, and restaurants.
**The open-concept living and dining area features hardwood floors and abundant natural light. The kitchen offers new stainless steel appliances, granite countertops, and generous cabinet storage. The newly renovated bathroom has been beautifully updated with modern finishes.
**The spacious bedroom includes a large walk-in closet and direct access to a private balcony—an ideal spot for morning coffee or relaxing at the end of the day. An in-unit stackable washer and dryer adds everyday convenience.
**Wilton House offers an impressive collection of amenities, including secured garage parking, 24-hour front desk service, rooftop pool, fitness center, business center, party room with fireplace, game room with kitchen and pool table, and outdoor patio space.
**And the location is exceptional. The Dunn Loring-Merrifield Metro station is directly across the street, the Mosaic District is just minutes away, and I-495, I-66, Route 50, and Gallows Road are all easily accessible.
**Renovated, freshly painted, impeccably maintained, and ready for its next owner—without the expense or hassle of updating after move-in....
Contact an agent
Home facts
- Year built:2005
- Subdivision & Development:WILTON HOUSE
- Listing ID #:VAFX2334246
- Added:55 day(s) ago
- Updated:October 04, 2026 at 01:58 PM
Rooms and interior
- Bedrooms:1
- Total bathrooms:1
- Full bathrooms:1
- Flooring:Carpet, Hardwood
- Dining Description:Combination Dining/Living, Dining Area
- Bathrooms Description:Primary Bath(s), Primary Bathroom
- Kitchen Description:Breakfast Area, Built-In Microwave, Carpet, Dishwasher, Disposal, Exhaust Fan, Kitchen - Gourmet, Oven/Range - Gas, Refrigerator, Stainless Steel Appliances, Stove, Upgraded Countertops, Water Heater
- Bedroom Description:Carpet, Primary Bedroom, Walk In Closet(s)
- Living area:797 sq. ft.
Heating and cooling
- Cooling:Central A/C
- Heating:Forced Air, Natural Gas
Structure and exterior
- Year built:2005
- Building area:797 sq. ft.
- Architectural Style:Contemporary
- Construction Materials:Brick
- Exterior Features:Balcony
- Levels:1 Story
Schools
- High school:MARSHALL
- Middle school:KILMER
- Elementary school:STENWOOD
Utilities
- Water:Public
- Sewer:Public Sewer
Finances and disclosures
- Price:$379,900
- Price per sq. ft.:$476.66
- Tax amount:$4,189 (2026)
Features and amenities
- Laundry features:Dryer, Dryer - Front Loading, Dryer In Unit, Has Laundry, Hookup, Washer, Washer In Unit, Washer/Dryer Stacked
- Amenities:Carpet, Desk in Lobby, Electric Available, Main Entrance Lock, Natural Gas Available, Phone, Security System, Smoke Detector, Sprinkler System, Sprinkler System - Indoor
Parking
- Parking description:Assigned, Attached Garage, Garage Door Opener, Off Site, Parking Space Conveys, Secure Parking, Underground
- Garage:Yes
- Garage spaces:1
New listings near 2726 Gallows Rd #1110
- Coming Soon
 $1,950,000Coming Soon5 beds 5 baths5,419 sq. ft.
1404 Cottage St Sw, VIENNA, VA 22180
MLS# VAFX2344460Listed by: TTR SOTHEBY'S INTERNATIONAL REALTY - Coming Soon
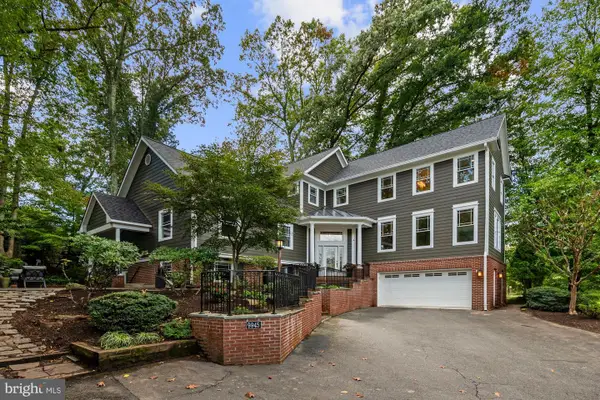 $1,799,000Coming Soon5 beds 5 baths4,517 sq. ft.
9945 Woodrow St, VIENNA, VA 22181
MLS# VAFX2344344Listed by: SAMSON PROPERTIES - Coming Soon
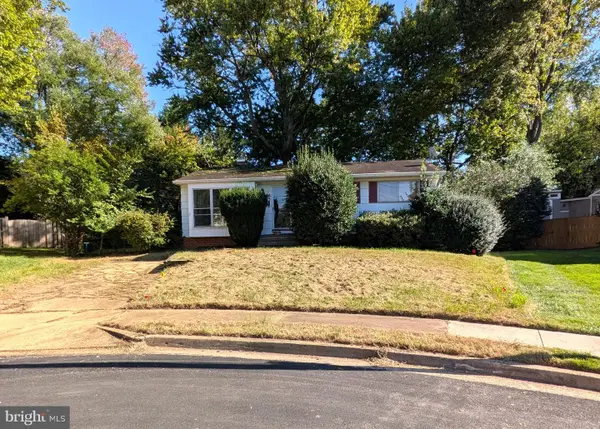 $949,990Coming Soon3 beds 2 baths980 sq. ft.
1412 Patrick Cir Sw, VIENNA, VA 22180
MLS# VAFX2344402Listed by: LONG & FOSTER REAL ESTATE, INC. - Coming Soon
 $2,150,000Coming Soon6 beds 5 baths4,754 sq. ft.
502 Macarthur Ave Ne, VIENNA, VA 22180
MLS# VAFX2341238Listed by: SAMSON PROPERTIES - Coming Soon
 $830,000Coming Soon4 beds 4 baths1,680 sq. ft.
1711 Tyvale Ct, VIENNA, VA 22182
MLS# VAFX2338838Listed by: RLAH @PROPERTIES - Coming Soon
 $869,999Coming Soon4 beds 4 baths2,051 sq. ft.
2117 Patty Ln, VIENNA, VA 22182
MLS# VAFX2343894Listed by: TTR SOTHEBY'S INTERNATIONAL REALTY - Coming Soon
 $1,999,999Coming Soon5 beds 5 baths5,546 sq. ft.
1683 Drewlaine Dr, VIENNA, VA 22182
MLS# VAFX2343746Listed by: KELLER WILLIAMS REALTY - Coming Soon
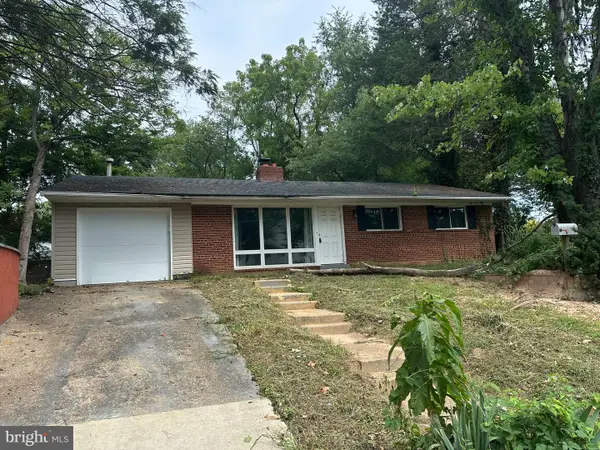 $1,100,000Coming Soon3 beds 2 baths1,598 sq. ft.
1010 Lynn St Sw, VIENNA, VA 22180
MLS# VAFX2343434Listed by: SAMSON PROPERTIES - Coming Soon
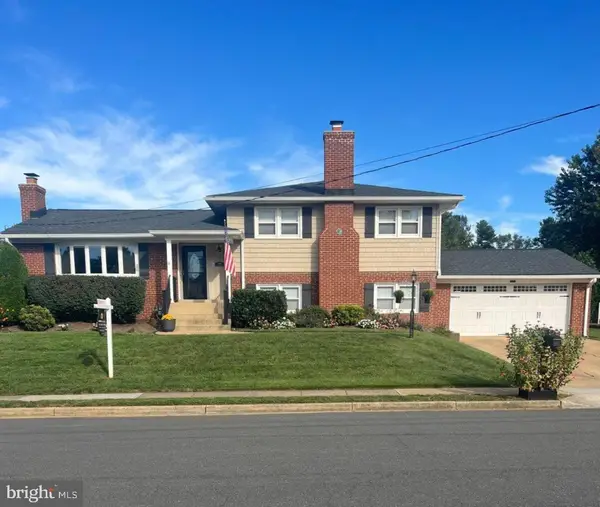 $1,249,000Coming Soon4 beds 3 baths1,472 sq. ft.
1000 Westwood Dr Ne, VIENNA, VA 22180
MLS# VAFX2343212Listed by: REALTY ONE GROUP CAPITAL - Coming Soon
 $1,600,000Coming Soon4 beds 5 baths5,194 sq. ft.
1770 Beulah, VIENNA, VA 22182
MLS# VAFX2339586Listed by: TTR SOTHEBY'S INTERNATIONAL REALTY


Protect your home and budget from life's surprises with an Assurant Home Warranty, backed by a partner that supports you through every step of homeownership. Explore Plans.
© 2023 - 2026 ERA Franchise Systems LLC. All rights reserved. ERA Franchise Systems LLC fully supports the principles of the Fair Housing Act and the Equal Opportunity Act. ERA, ERA Real Estate powered, and their respective logos are registered service marks of ERA Franchise Systems LLC. Each office is independently owned and operated.