
2755 Oakton Plantation Ln, Vienna, VA 22181
Local realty services provided by:Mountain Realty ERA Powered
2755 Oakton Plantation Ln,Vienna, VA 22181
$2,000,000
- 5 Beds
- 5 Baths
- 5,083 sq. ft.
- Single family
- Coming Soon
Upcoming open houses
- Thu, Aug 2705:00 pm - 07:00 pm
- Sat, Aug 2902:00 pm - 04:00 pm
Listed by: joan m reimann
Office: corcoran mcenearney
MLS#:VAFX2330720
Source:BRIGHTMLS
Price summary
- Price:$2,000,000
- Price per sq. ft.:$393.47
- Monthly HOA dues:$46
About this home
INTERIOR PHOTOS COMING SOON! IT IS JUST AS BEAUTIFUL INSIDE AS IT IS OUTSIDE!
<br>
Elegant, beautifully updated, and impeccably maintained, this exceptional Dittmar-built, four-sided brick residence offers more than 5,000 square feet of thoughtfully designed living space in sought-after Oakton Plantation. Commanding impressive curb appeal with its classic architecture and professional landscaping, the home is ideally positioned on a quiet, tree-lined cul-de-sac and offers a rare combination of sophisticated interiors, exceptional outdoor living, and a resort-style pool on a lush .37 acre premium lot.
<br>
Designed for gracious entertaining and comfortable everyday living, the home features five spacious bedrooms, four-and-a-half baths, a beautifully finished walkout lower level, and expansive formal and informal spaces enhanced by abundant natural light. At the heart of the home, the dramatic great room makes a striking impression with a soaring floor-to-ceiling stone fireplace flanked by custom built-ins, creating an inviting gathering space with warmth and architectural presence.
<br>
The gourmet eat-in kitchen features gas cooking, dual wall ovens, abundant cabinetry, generous counter space, and access to the spacious custom deck and inviting screened porch. These spaces create an exceptional indoor-outdoor flow and a wonderful setting for everything from quiet dinners to large-scale entertaining.
<br>
Beyond the deck, steps lead to a spectacular resort-style pool surrounded by mature landscaping, creating a private setting for summer days and evenings outdoors. Equally desirable, the flat, fully fenced backyard provides generous lawn space for pets, yard games, and entertaining. From morning coffee on the screened porch to dinner on the deck and afternoons spent poolside, this home was designed to enjoy every season.
<br>
The luxurious primary suite is a serene private retreat featuring a beautifully renovated spa-inspired bath with soaking tub, dual vanities, and walk-in shower. A private main-level office with custom built-ins provides an elegant and functional work-from-home setting.
<br>
The impressive walkout lower level further expands the home's versatility and entertaining possibilities. Featuring a full bar, media and entertainment wall, home gym, and private in-law or au pair suite, this exceptional level is equally suited to hosting guests, extended family, movie nights, game days, or relaxed gatherings.
<br>
The location is every bit as desirable as the home itself. Situated within the sought-after Oakton HS pyramid and convenient to highly regarded private schools including Flint Hill, the property offers outstanding educational options. Enjoy an easy walk to the Vienna/Fairfax-GMU Orange Line Metro, Starbucks, Giant, CVS and the farmers market, with Vienna's vibrant shops, restaurants, and the W&OD Trail just minutes away.
<br>
Experience the charm and energy of Vienna through beloved community traditions including ViVa! Vienna!, Chillin' on Church, Oktoberfest, the Halloween Parade, and Taste of Vienna, or enjoy world-class performances nearby at Wolf Trap and Cap One Hall. With convenient access to Tysons, the Mosaic District, D.C., and the Dulles Tech Corridor via Routes 66, 495, 123, and 50, the home offers exceptional connectivity throughout the Washington metropolitan area.
<br>
Meticulously cared for and thoughtfully enhanced over the years, significant updates include: pool resurfacing/tile and a repaved driveway (2025), EV charger (2024), primary bath renovation (2022), generator (2021), roof and HVAC systems (2019), deck upgrade (2018), and lower-level renovation (2008).
<br>
Timeless quality, resort-style living, exceptional schools, and one of Vienna's most convenient locations come together in a home that offers far more than beautiful spaces, it offers an exceptional lifestyle to make lifetime memories.
<br>
OPEN HOUSES THURS, AUG 27TH, 5-7PM AND SAT, AUG 29TH, 2-4PM...
Contact an agent
Home facts
- Year built:1998
- Subdivision & Development:OAKTON PLANTATION
- Listing ID #:VAFX2330720
- Updated:August 20, 2026 at 08:50 PM
Rooms and interior
- Bedrooms:5
- Total bathrooms:5
- Full bathrooms:4
- Half bathrooms:1
- Flooring:Ceramic Tile, Hardwood, Partially Carpeted, Solid Hardwood
- Dining Description:Dining Area, Formal/Separate Dining Room
- Bathrooms Description:Primary Bath(s)
- Kitchen Description:Breakfast Area, Carpet, Cooktop, Kitchen - Eat-In, Kitchen - Gourmet, Kitchen - Island, Kitchen - Table Space, Microwave, Oven - Double, Oven - Wall, Pantry, Recessed Lighting, Refrigerator, Upgraded Countertops, Water Heater
- Bedroom Description:Carpet, Walk In Closet(s)
- Basement:Yes
- Basement Description:Daylight, Full, Walkout Level
- Living area:5,083 sq. ft.
Heating and cooling
- Cooling:Central A/C
- Heating:Forced Air, Natural Gas
Structure and exterior
- Year built:1998
- Building area:5,083 sq. ft.
- Lot area:0.37 Acres
- Lot Features:Private, Suburban
- Architectural Style:Colonial
- Construction Materials:Brick
- Exterior Features:Deck(s), Enclosed, Extensive Hardscape, Patio(s), Sidewalks
- Foundation Description:Block
- Levels:3 Story
Schools
- High school:OAKTON
- Middle school:THOREAU
- Elementary school:MOSAIC
Utilities
- Water:Public
- Sewer:Public Sewer
Finances and disclosures
- Price:$2,000,000
- Price per sq. ft.:$393.47
- Tax amount:$17,910 (2025)
Features and amenities
- Laundry features:Dryer, Washer
- Amenities:Bay/Bow Windows, Carpet, Ceiling Fan(s), Double Pane Windows, Recessed Lighting, Window Treatments
- Pool features:Concrete, In Ground
Parking
- Parking description:Attached Garage, Garage - Front Entry, Garage Door Opener, Inside Access
- Garage:Yes
- Garage spaces:2
New listings near 2755 Oakton Plantation Ln
- Coming Soon
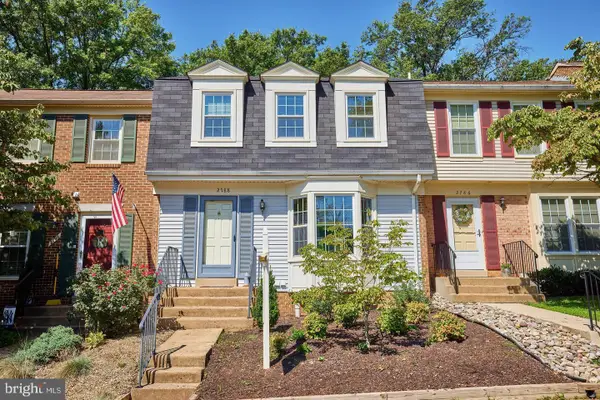 $684,900Coming Soon3 beds 3 baths1,792 sq. ft.
2788 Knollside Ln, VIENNA, VA 22180
MLS# VAFX2335184Listed by: KELLER WILLIAMS REALTY - Coming Soon
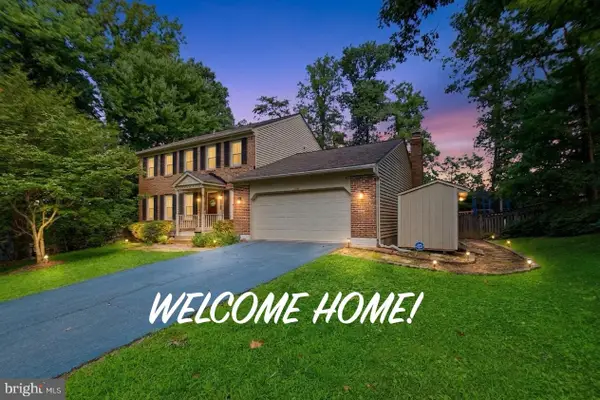 $1,200,000Coming Soon4 beds 5 baths3,326 sq. ft.
1606 Montmorency Dr, VIENNA, VA 22182
MLS# VAFX2334080Listed by: RE/MAX REAL ESTATE CONNECTIONS - Coming Soon
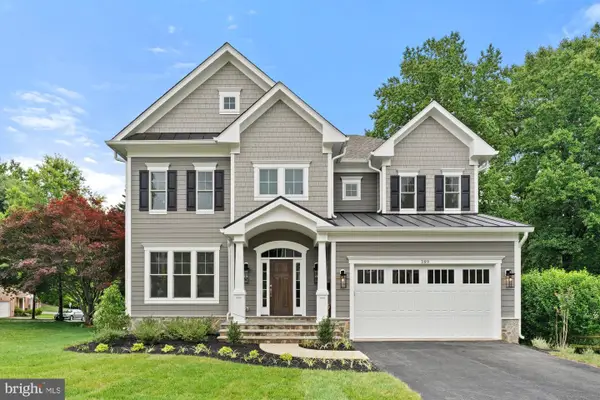 $2,199,900Coming Soon5 beds 6 baths4,960 sq. ft.
129 Woodview Cir Sw, VIENNA, VA 22180
MLS# VAFX2330134Listed by: SAMSON PROPERTIES - Coming Soon
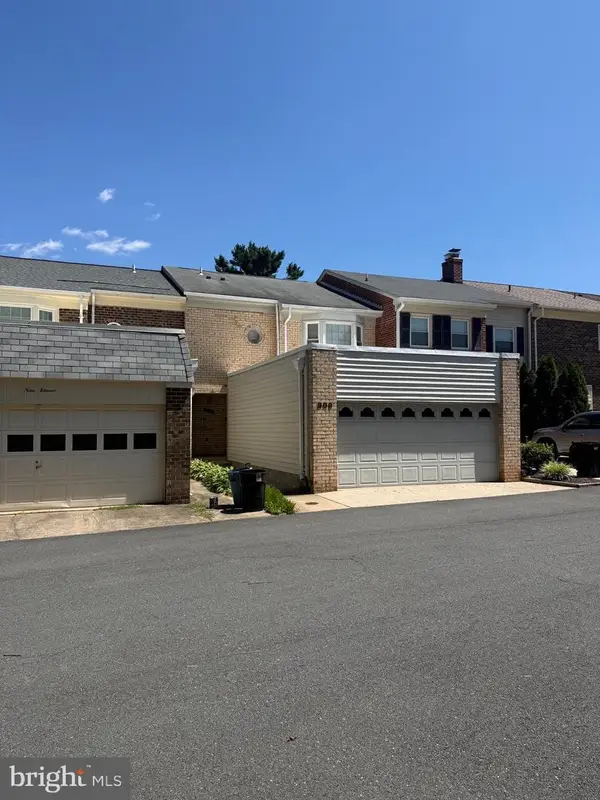 $849,900Coming Soon3 beds 4 baths2,482 sq. ft.
909 Moorefield Hill Grv Sw, VIENNA, VA 22180
MLS# VAFX2335936Listed by: KELLER WILLIAMS REALTY - Coming Soon
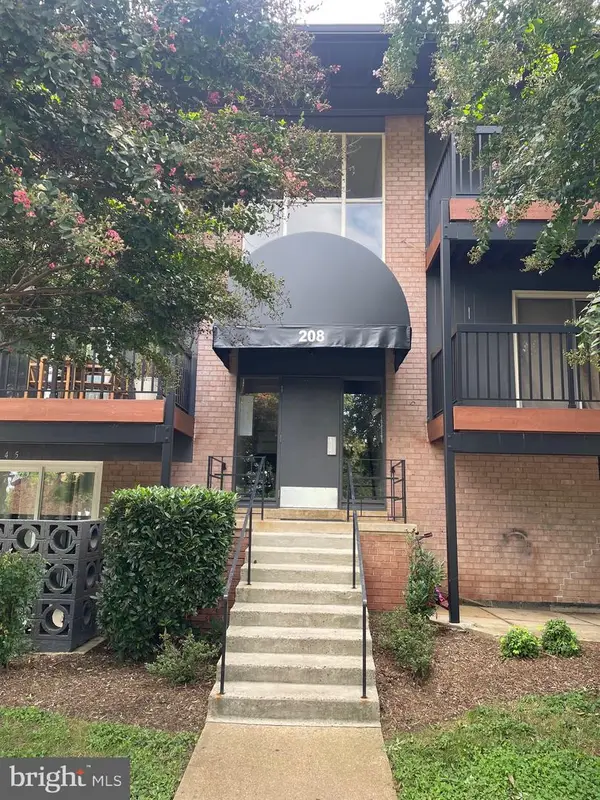 $365,000Coming Soon2 beds 1 baths986 sq. ft.
208 Park Terrace Ct Se #49, VIENNA, VA 22180
MLS# VAFX2335768Listed by: PEARSON SMITH REALTY, LLC - Coming SoonOpen Thu, 5:30 to 7:30pm
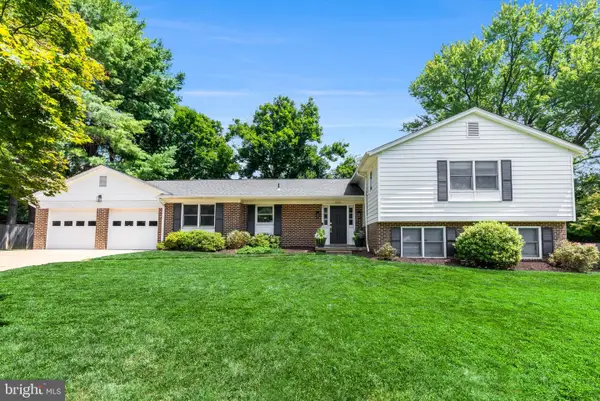 $1,385,000Coming Soon6 beds 4 baths3,629 sq. ft.
10105 Nadine Dr, VIENNA, VA 22181
MLS# VAFX2335240Listed by: COMPASS - Coming Soon
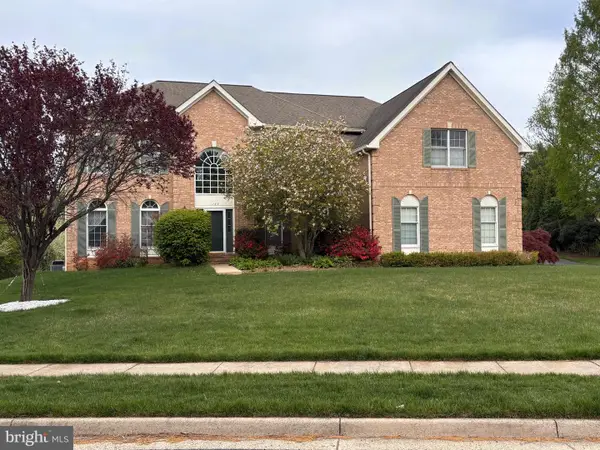 $1,600,000Coming Soon4 beds 4 baths4,273 sq. ft.
1789 Clovermeadow Dr, VIENNA, VA 22182
MLS# VAFX2335614Listed by: SAMSON PROPERTIES - Coming Soon
 $1,850,000Coming Soon5 beds 5 baths5,503 sq. ft.
2007 Carrhill Rd, VIENNA, VA 22181
MLS# VAFX2335434Listed by: COMPASS - Coming Soon
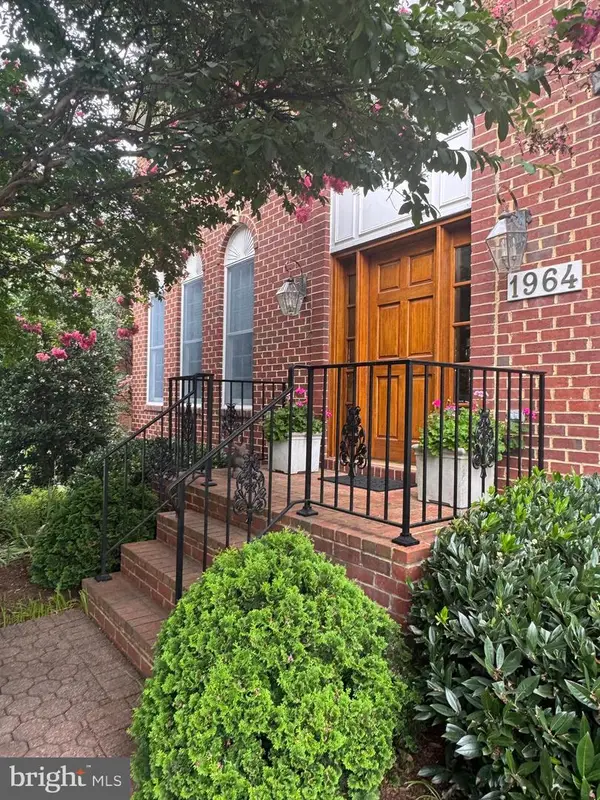 $1,500,000Coming Soon5 beds 4 baths3,234 sq. ft.
1964 Horse Shoe Dr, VIENNA, VA 22182
MLS# VAFX2331668Listed by: SAMSON PROPERTIES


Protect your home and budget from life's surprises with an Assurant Home Warranty, backed by a partner that supports you through every step of homeownership. Explore Plans.
© 2023 - 2026 ERA Franchise Systems LLC. All rights reserved. ERA Franchise Systems LLC fully supports the principles of the Fair Housing Act and the Equal Opportunity Act. ERA, ERA Real Estate powered, and their respective logos are registered service marks of ERA Franchise Systems LLC. Each office is independently owned and operated.