
2836 Cedar Ln, Vienna, VA 22180
Local realty services provided by:Mountain Realty ERA Powered
2836 Cedar Ln,Vienna, VA 22180
$1,275,000
- 7 Beds
- 5 Baths
- 3,000 sq. ft.
- Single family
- Active
Listed by: tam t luong
Office: classic realty ltd
MLS#:VAFX2338058
Source:BRIGHTMLS
Price summary
- Price:$1,275,000
- Price per sq. ft.:$425
About this home
Welcome to 2836 Cedar Lane in Vienna! Completely renovated in 2024 while retaining the original framing, this impressive 7-bedroom, 4.5-bath home offers the look and feel of new construction. Freshly painted, beautifully updated, and move-in ready, the home provides generous living space with modern finishes in a desirable Vienna location. A must-see!
Contact an agent
Home facts
- Year built:1952
- Subdivision & Development:LEE MANOR
- Listing ID #:VAFX2338058
- Added:56 day(s) ago
- Updated:October 23, 2026 at 02:00 PM
Rooms and interior
- Bedrooms:7
- Total bathrooms:5
- Full bathrooms:4
- Half bathrooms:1
- Flooring:Luxury Vinyl Tile
- Kitchen Description:Kitchenette
- Basement:Yes
- Basement Description:Fully Finished, Outside Entrance
- Living area:3,000 sq. ft.
Heating and cooling
- Cooling:Central A/C
- Heating:Central
Structure and exterior
- Roof:Architectural Shingle
- Year built:1952
- Building area:3,000 sq. ft.
- Lot area:0.36 Acres
- Architectural Style:Traditional
- Construction Materials:Aluminum Siding, Brick
- Exterior Features:Deck(s), Roof
- Foundation Description:Brick/Mortar, Concrete Perimeter
- Levels:2 Stories
Schools
- High school:FALLS CHURCH
- Middle school:LUTHER JACKSON
- Elementary school:MANTUA
Utilities
- Water:Public
- Sewer:Public Sewer
Finances and disclosures
- Price:$1,275,000
- Price per sq. ft.:$425
- Tax amount:$700 (2026)
Features and amenities
- Amenities:Attic
Parking
- Parking description:Asphalt Driveway, Detached Garage, Garage - Rear Entry
- Garage:Yes
- Garage spaces:2
New listings near 2836 Cedar Ln
- Coming Soon
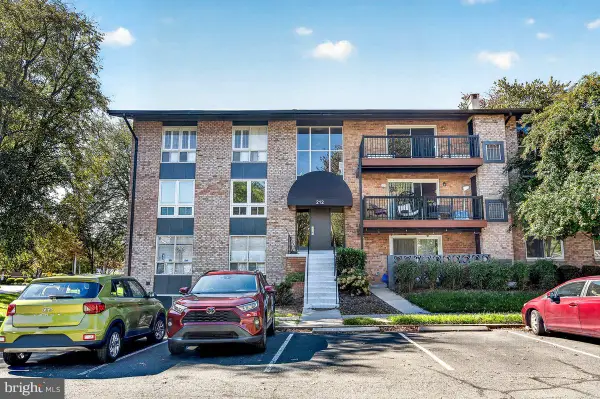 $367,000Coming Soon2 beds 1 baths960 sq. ft.
212 Locust St Se #108, VIENNA, VA 22180
MLS# VAFX2347384Listed by: BERKSHIRE HATHAWAY HOMESERVICES PENFED REALTY - Coming Soon
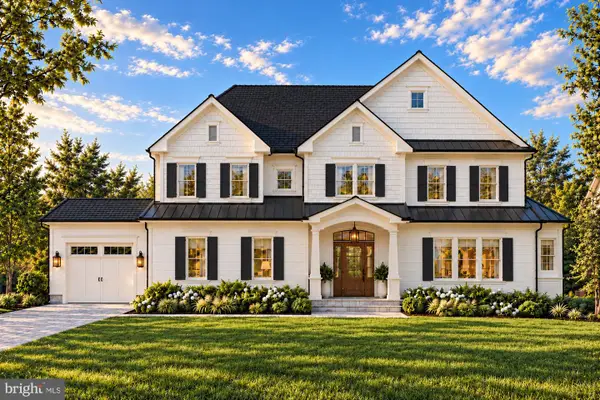 $2,649,900Coming Soon6 beds 7 baths6,261 sq. ft.
9800 Kohoutek Ct, VIENNA, VA 22182
MLS# VAFX2346008Listed by: SAMSON PROPERTIES - Coming Soon
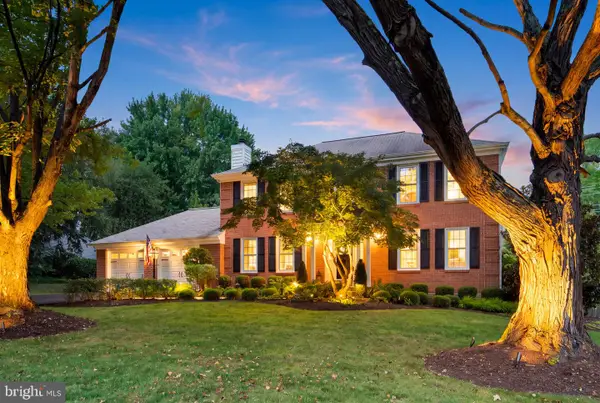 $1,375,000Coming Soon4 beds 4 baths3,008 sq. ft.
10504 Cowberry Ct, VIENNA, VA 22182
MLS# VAFX2346104Listed by: EXP REALTY, LLC - Coming Soon
 $830,000Coming Soon4 beds 4 baths1,680 sq. ft.
1711 Tyvale Ct, VIENNA, VA 22182
MLS# VAFX2338838Listed by: RLAH @PROPERTIES - Coming Soon
 $1,600,000Coming Soon4 beds 5 baths5,194 sq. ft.
1770 Beulah, VIENNA, VA 22182
MLS# VAFX2339586Listed by: TTR SOTHEBY'S INTERNATIONAL REALTY - Coming Soon
 $335,000Coming Soon1 beds 1 baths785 sq. ft.
111 Center St N #b-102, VIENNA, VA 22180
MLS# VAFX2341388Listed by: EXP REALTY, LLC - Coming Soon
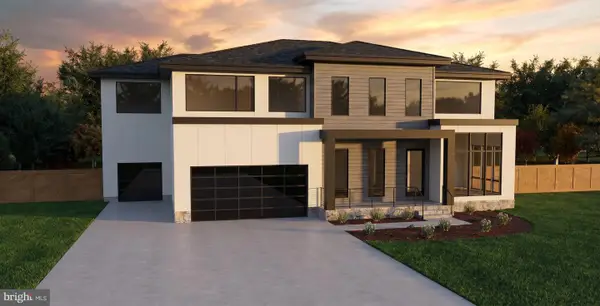 $2,975,000Coming Soon6 beds 7 baths7,591 sq. ft.
9903 Dale Ridge Ct, VIENNA, VA 22181
MLS# VAFX2337002Listed by: EXP REALTY, LLC - Coming Soon
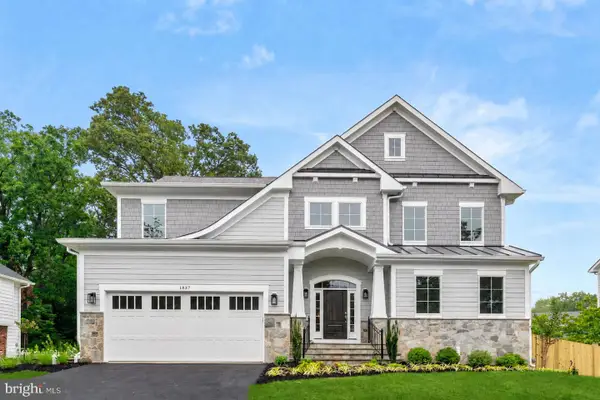 $2,399,900Coming Soon6 beds 7 baths5,280 sq. ft.
902 Olympian Cir Sw, VIENNA, VA 22180
MLS# VAFX2330580Listed by: SAMSON PROPERTIES - Coming Soon
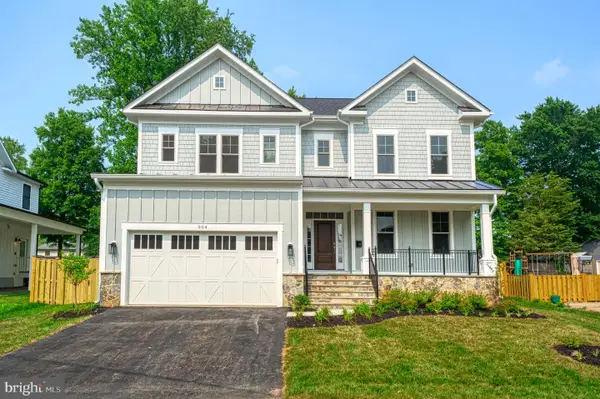 $2,449,900Coming Soon5 beds 6 baths5,440 sq. ft.
115 Saint Andrews Dr Ne, VIENNA, VA 22180
MLS# VAFX2319502Listed by: SAMSON PROPERTIES - Coming Soon
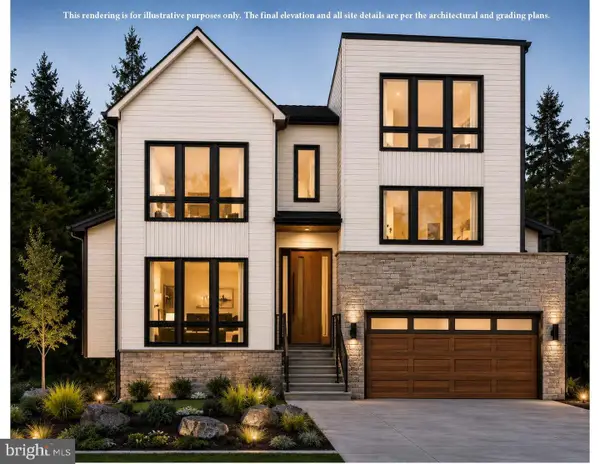 $2,995,000Coming Soon6 beds 7 baths5,843 sq. ft.
208 Elm St Sw, VIENNA, VA 22180
MLS# VAFX2322914Listed by: PEARSON SMITH REALTY, LLC


Protect your home and budget from life's surprises with an Assurant Home Warranty, backed by a partner that supports you through every step of homeownership. Explore Plans.
© 2023 - 2026 ERA Franchise Systems LLC. All rights reserved. ERA Franchise Systems LLC fully supports the principles of the Fair Housing Act and the Equal Opportunity Act. ERA, ERA Real Estate powered, and their respective logos are registered service marks of ERA Franchise Systems LLC. Each office is independently owned and operated.