
310 Arcadian Cir Sw, Vienna, VA 22180
Local realty services provided by:ERA Martin Associates
310 Arcadian Cir Sw,Vienna, VA 22180
$925,000
- 3 Beds
- 2 Baths
- 1,314 sq. ft.
- Single family
- Coming Soon
Listed by: susan j french, katelyn baird
Office: long & foster real estate, inc.
MLS#:VAFX2331822
Source:BRIGHTMLS
Price summary
- Price:$925,000
- Price per sq. ft.:$703.96
About this home
Contract deadline has been set for Sunday 10/11 at 2:00PM. Seller reserves the right to accept an offer prior to the deadline.An exceptional opportunity in the heart of Vienna! Situated on a large, desirable, cul-de-sac lot, this property offers the flexibility to make it your own. This sweet, existing home with a sunroom addition is livable and provides a great starting point for buyers looking to make cosmetic updates and personalize the space, while the lot also presents exciting possibilities for those dreaming of a future new build. Conveniently located near shopping, dining, entertainment, and major commuter routes, with easy access to the Vienna Metro, Route 123, Route 7, I-66, and I-495. Bring your vision and unlock the potential this property has to offer! Property is being sold as-is.
Contact an agent
Home facts
- Year built:1954
- Subdivision & Development:WEST VIENNA WOODS
- Listing ID #:VAFX2331822
- Updated:October 07, 2026 at 09:55 PM
Rooms and interior
- Bedrooms:3
- Total bathrooms:2
- Full bathrooms:2
- Flooring:Carpet, Ceramic Tile, Hardwood
- Kitchen Description:Dishwasher, Freezer, Refrigerator, Stove
- Basement:Yes
- Basement Description:Full, Interior Access
- Living area:1,314 sq. ft.
Heating and cooling
- Cooling:Central A/C
- Heating:Electric, Forced Air
Structure and exterior
- Roof:Composite, Shingle
- Year built:1954
- Building area:1,314 sq. ft.
- Lot area:0.29 Acres
- Lot Features:Cul-de-sac, Front Yard, Landscaping
- Architectural Style:Ranch/Rambler
- Construction Materials:Aluminum Siding
- Foundation Description:Concrete Perimeter
- Levels:2 Stories
Schools
- High school:MADISON
- Middle school:THOREAU
- Elementary school:VIENNA
Utilities
- Water:Public
- Sewer:Public Sewer
Finances and disclosures
- Price:$925,000
- Price per sq. ft.:$703.96
- Tax amount:$11,524 (2025)
Features and amenities
- Laundry features:Dryer, Washer
- Amenities:Ceiling Fan(s), Electric Available, Natural Gas Available, Window Treatments
Parking
- Parking description:Attached Carport
New listings near 310 Arcadian Cir Sw
- Coming Soon
 $1,599,000Coming Soon4 beds 4 baths3,016 sq. ft.
501 Delano Dr Se, VIENNA, VA 22180
MLS# VAFX2344980Listed by: REAL BROKER, LLC - Coming Soon
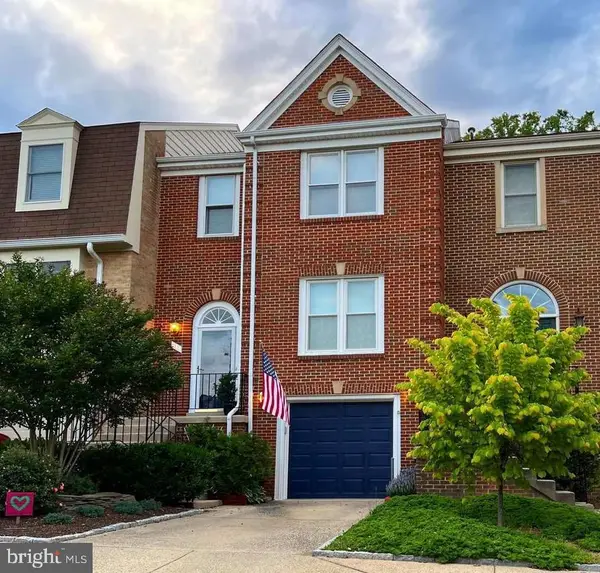 $975,000Coming Soon3 beds 4 baths2,450 sq. ft.
414 Council Dr Ne, VIENNA, VA 22180
MLS# VAFX2344644Listed by: KELLER WILLIAMS REALTY - Coming Soon
 $1,950,000Coming Soon5 beds 5 baths5,419 sq. ft.
1404 Cottage St Sw, VIENNA, VA 22180
MLS# VAFX2344460Listed by: TTR SOTHEBY'S INTERNATIONAL REALTY - Coming SoonOpen Sat, 12 to 2pm
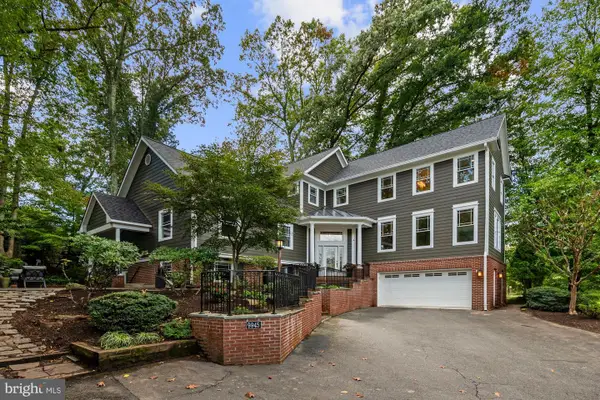 $1,799,000Coming Soon5 beds 5 baths4,517 sq. ft.
9945 Woodrow St, VIENNA, VA 22181
MLS# VAFX2344344Listed by: SAMSON PROPERTIES - Coming Soon
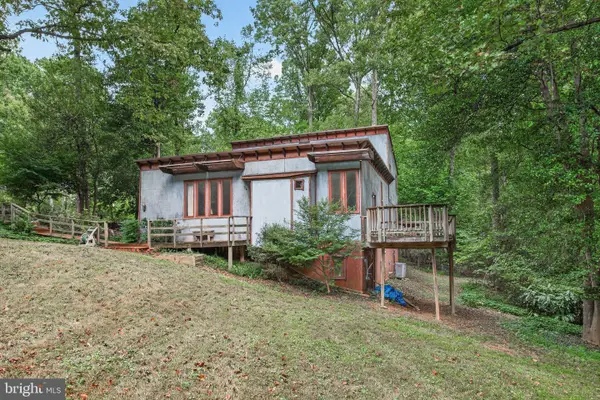 $1,200,000Coming Soon5 beds -- baths1,948 sq. ft.
10708 Meadowood Dr, VIENNA, VA 22181
MLS# VAFX2343990Listed by: COLDWELL BANKER REALTY - Coming Soon
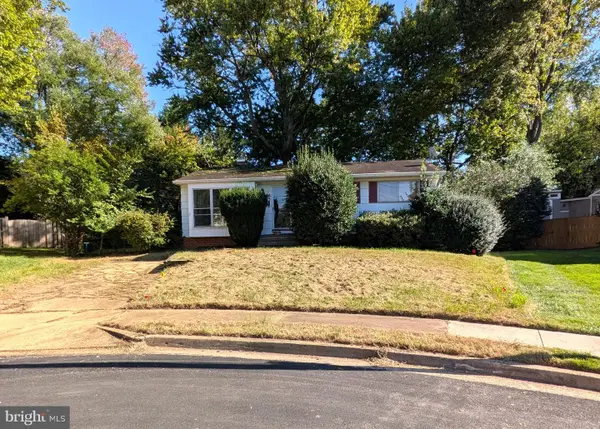 $949,990Coming Soon3 beds 2 baths980 sq. ft.
1412 Patrick Cir Sw, VIENNA, VA 22180
MLS# VAFX2344402Listed by: LONG & FOSTER REAL ESTATE, INC. - Coming SoonOpen Sat, 12 to 2pm
 $2,150,000Coming Soon6 beds 5 baths4,754 sq. ft.
502 Macarthur Ave Ne, VIENNA, VA 22180
MLS# VAFX2341238Listed by: SAMSON PROPERTIES - Coming Soon
 $830,000Coming Soon4 beds 4 baths1,680 sq. ft.
1711 Tyvale Ct, VIENNA, VA 22182
MLS# VAFX2338838Listed by: RLAH @PROPERTIES - Coming Soon
 $1,999,999Coming Soon5 beds 5 baths5,546 sq. ft.
1683 Drewlaine Dr, VIENNA, VA 22182
MLS# VAFX2343746Listed by: KELLER WILLIAMS REALTY


Protect your home and budget from life's surprises with an Assurant Home Warranty, backed by a partner that supports you through every step of homeownership. Explore Plans.
© 2023 - 2026 ERA Franchise Systems LLC. All rights reserved. ERA Franchise Systems LLC fully supports the principles of the Fair Housing Act and the Equal Opportunity Act. ERA, ERA Real Estate powered, and their respective logos are registered service marks of ERA Franchise Systems LLC. Each office is independently owned and operated.