
401 Oak Knoll Rd Ne, Vienna, VA 22180
Local realty services provided by:ERA Central Realty Group
401 Oak Knoll Rd Ne,Vienna, VA 22180
$3,300,000
- 6 Beds
- 7 Baths
- 7,282 sq. ft.
- Single family
- Active
Upcoming open houses
- Sat, Nov 1402:00 pm - 04:00 pm
- Sun, Nov 1502:00 pm - 04:00 pm
Listed by: christy hertel
Office: hunt country sotheby's international realty
MLS#:VAFX2349280
Source:BRIGHTMLS
Price summary
- Price:$3,300,000
- Price per sq. ft.:$453.17
About this home
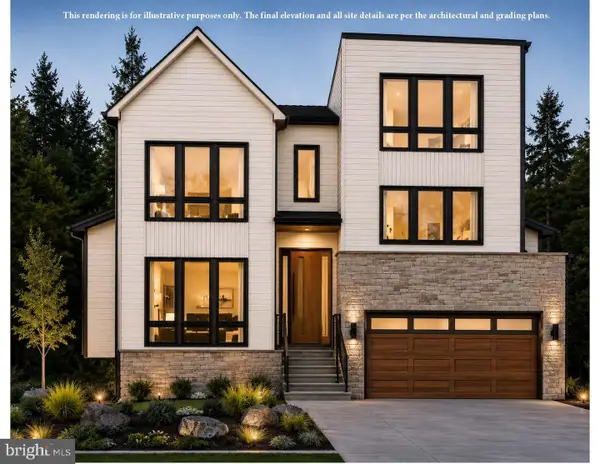
Located in Beulah Heights, one of the Town of Vienna's most desirable neighborhoods, this exceptional custom Wetherburne Craftsman home offers six bedrooms, six-and-a-half baths, and four beautifully finished levels of living space. Set on a level lot just shy of half an acre, framed by mature trees, the home welcomes you with a gracious wraparound front porch and timeless architectural appeal.
Quality craftsmanship is evident throughout, with extensive custom millwork, elegant moldings, hardwood floors, high-end finishes, and an abundance of custom built-ins and beautifully crafted bookcases throughout the home. The well-appointed gourmet kitchen features marble countertops and a butler's pantry, ideal for everyday living and entertaining.
The second floor features four spacious ensuite bedrooms, including a luxurious primary suite with a private study, two walk-in closets, and a spa-inspired bath. The finished upper-level loft offers the fifth bedroom with a full bath and flexible bonus living space. An elevator conveniently serves three levels of the home.
The expansive finished lower level features the sixth bedroom with a full bath, a striking stone fireplace, second full kitchen, and generous living area, ideal for guests, extended family, or multigenerational living.
Solar panels contribute to energy efficiency and help reduce utility costs. Ideally situated near a neighborhood park and walking path, with downtown Vienna's shops, restaurants, and amenities just minutes away.
An exceptional offering combining custom craftsmanship, versatile living spaces, and a premier Vienna location....
Contact an agent
Home facts
- Year built:2013
- Subdivision & Development:BEULAH HEIGHTS
- Listing ID #:VAFX2349280
- Updated:November 13, 2026 at 07:53 PM
Rooms and interior
- Bedrooms:6
- Total bathrooms:7
- Full bathrooms:6
- Half bathrooms:1
- Flooring:Carpet, Hardwood
- Kitchen Description:2nd Kitchen, Breakfast Area, Built-In Microwave, Built-In Range, Built-Ins, Butlers Pantry, Cooktop, Crown Moldings, Dishwasher, Disposal, Kitchen - Gourmet, Kitchen - Island, Kitchen - Table Space, Oven - Double, Oven - Self Cleaning, Oven - Wall, Pantry, Range Hood, Refrigerator, Stainless Steel Appliances, Upgraded Countertops
- Basement:Yes
- Basement Description:Daylight, Full, Fully Finished, Improved, Interior Access, Outside Entrance, Sump Pump
- Living area:7,282 sq. ft.
Heating and cooling
- Cooling:Central A/C, Solar On Grid
- Heating:Forced Air, Natural Gas
Structure and exterior
- Roof:Architectural Shingle
- Year built:2013
- Building area:7,282 sq. ft.
- Lot area:0.44 Acres
- Lot Features:Corner
- Architectural Style:Craftsman
- Construction Materials:Cement Siding, HardiPlank Type
- Foundation Description:Concrete Perimeter, Stone
- Levels:4 Story
Utilities
- Water:Public
- Sewer:Public Sewer
Finances and disclosures
- Price:$3,300,000
- Price per sq. ft.:$453.17
- Tax amount:$31,471 (2026)
Features and amenities
- Laundry features:Dryer
- Amenities:Built-Ins, Crown Moldings, Elevator, Security System, Window Treatments
Parking
- Parking description:Asphalt Driveway, Attached Garage, Garage - Side Entry, Garage Door Opener, Inside Access
- Garage:Yes
- Garage spaces:2
New listings near 401 Oak Knoll Rd Ne
- Coming Soon
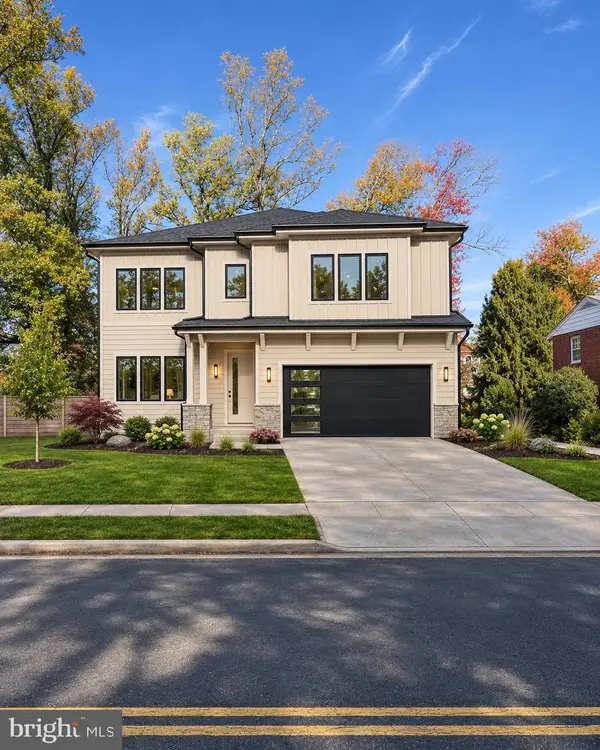 Coming Soon6 beds 7 baths5,996 sq. ft.
513 Tapawingo Rd Sw, VIENNA, VA 22180
MLS# VAFX2349166Listed by: REAL BROKER, LLC - Coming Soon
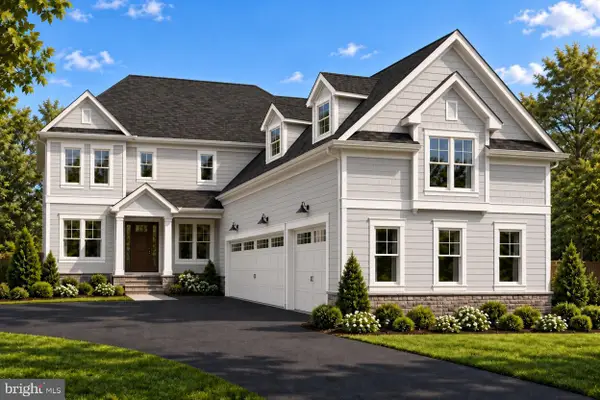 $2,699,000Coming Soon6 beds 7 baths6,958 sq. ft.
329 Church St Ne, VIENNA, VA 22180
MLS# VAFX2346032Listed by: SAMSON PROPERTIES - Coming Soon
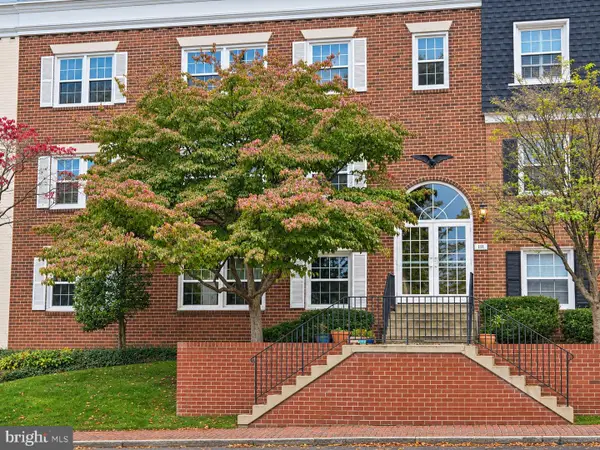 $335,000Coming Soon1 beds 1 baths785 sq. ft.
111 Center St N #b-202, VIENNA, VA 22180
MLS# VAFX2348830Listed by: COMPASS - Coming Soon
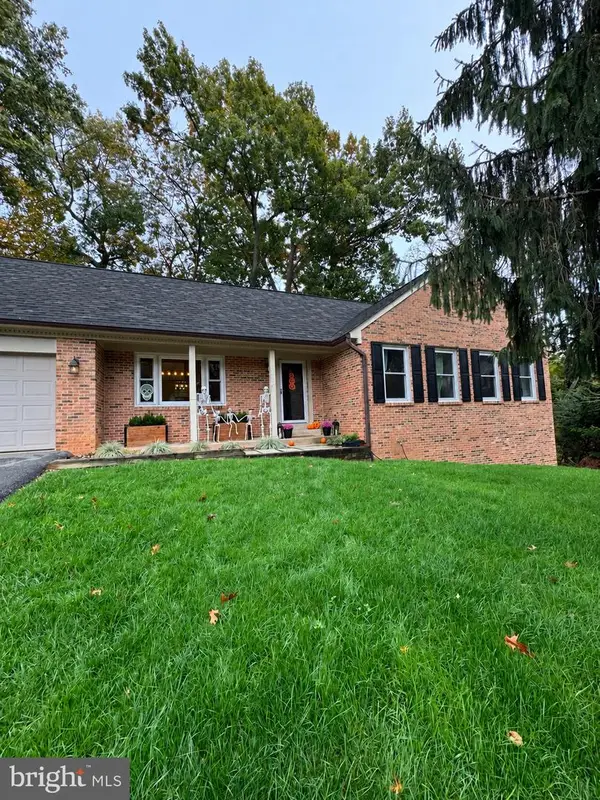 $1,249,999Coming Soon5 beds 3 baths2,226 sq. ft.
1921 Aubrey Place Ct, VIENNA, VA 22182
MLS# VAFX2346808Listed by: EXP REALTY, LLC - Coming Soon
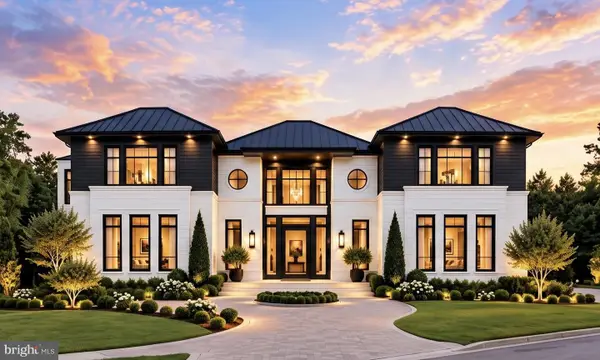 $3,500,000Coming Soon7 beds 7 baths8,031 sq. ft.
9921 Woodrow St, VIENNA, VA 22181
MLS# VAFX2347234Listed by: COMPASS - Coming Soon
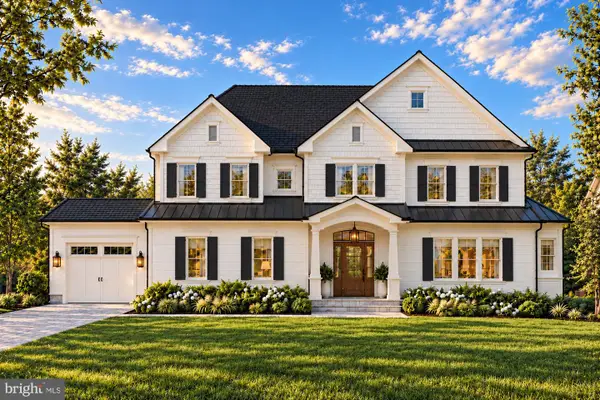 $2,649,900Coming Soon6 beds 7 baths6,261 sq. ft.
9800 Kohoutek Ct, VIENNA, VA 22182
MLS# VAFX2346008Listed by: SAMSON PROPERTIES - Coming Soon
 $335,000Coming Soon1 beds 1 baths785 sq. ft.
111 Center St N #b-102, VIENNA, VA 22180
MLS# VAFX2341388Listed by: EXP REALTY, LLC - Coming Soon
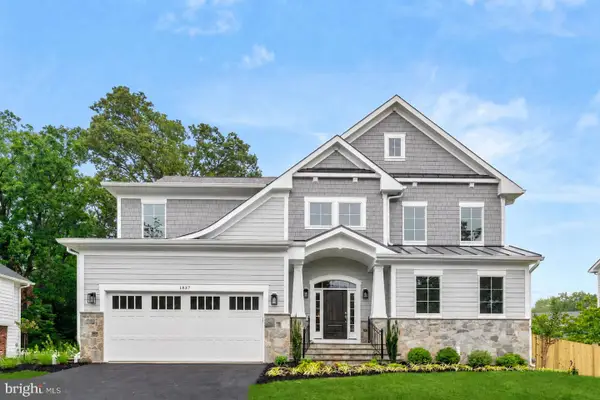 $2,399,900Coming Soon6 beds 7 baths5,240 sq. ft.
902 Olympian Cir Sw, VIENNA, VA 22180
MLS# VAFX2330580Listed by: SAMSON PROPERTIES - Coming Soon
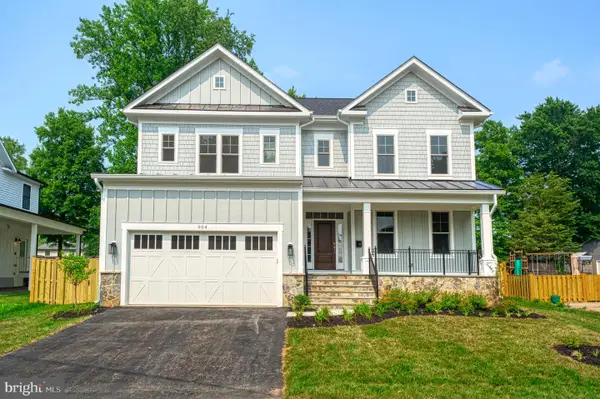 $2,449,900Coming Soon5 beds 6 baths5,440 sq. ft.
115 Saint Andrews Dr Ne, VIENNA, VA 22180
MLS# VAFX2319502Listed by: SAMSON PROPERTIES - Coming Soon
 $2,995,000Coming Soon6 beds 7 baths5,843 sq. ft.
208 Elm St Sw, VIENNA, VA 22180
MLS# VAFX2322914Listed by: PEARSON SMITH REALTY, LLC


Protect your home and budget from life's surprises with an Assurant Home Warranty, backed by a partner that supports you through every step of homeownership. Explore Plans.
© 2023 - 2026 ERA Franchise Systems LLC. All rights reserved. ERA Franchise Systems LLC fully supports the principles of the Fair Housing Act and the Equal Opportunity Act. ERA, ERA Real Estate powered, and their respective logos are registered service marks of ERA Franchise Systems LLC. Each office is independently owned and operated.