
500 Druid Hill Rd Ne, Vienna, VA 22180
Local realty services provided by:Pagoda Realty ERA Powered
500 Druid Hill Rd Ne,Vienna, VA 22180
$3,149,999
- 6 Beds
- 7 Baths
- 6,980 sq. ft.
- Single family
- Pending
Listed by: michael j roschke
Office: ttr sotheby's international realty
MLS#:VAFX2338826
Source:BRIGHTMLS
Price summary
- Price:$3,149,999
- Price per sq. ft.:$451.29
About this home
Welcome to this modern craftsman built by Stahl Homes in one of the most sought-after neighborhoods: Beulah Heights. With nearly 7,000 square feet over 3 levels, this stunning home features 6 bedrooms, 5 full bathrooms, 2 half baths, and garage parking for 3 cars on over half an acre- no detail was missed. Open floor plan includes large gourmet kitchen and oversized island, bar seating, breakfast nook, pantry, butler’s pantry with wine fridge, plus formal dining room. The family room has a gas fireplace and doors that open to the screened-in porch and the deck with a built-in gas grill. Also on the main floor is the office with a separate entrance, an entry-level bedroom with full bath, and a mudroom with built-ins, sink, and laundry. Upstairs has 4 bedrooms, including the primary suite with dual walk-in closets and serene bath with double sinks and an oversized shower. Also upstairs is another laundry room plus loft space. Lower Level has family room with gas fireplace and sliding glass doors that open to the backyard patio, game room and pool table, wet bar with Eurocave wine fridge and beverage fridge, dishwasher and island seating, a gym, ensuite bedroom, and tons of storage. Soaring ceilings, huge windows, tons of natural light, beautiful wood floors, and a newly-added elevator make this energy-efficient home the complete package. It is close to the Town of Vienna's events like Oktoberfest, mutliple trails and parks, and local highlights like Simply Social coffee house, Toby’s ice cream, Clarity Restaurant, and Caboose Brewery, plus Westwood Country Club and Wolf Trap National Park for the Performing Arts....
Contact an agent
Home facts
- Year built:2018
- Subdivision & Development:BEULAH HEIGHTS
- Listing ID #:VAFX2338826
- Added:50 day(s) ago
- Updated:October 22, 2026 at 08:31 AM
Rooms and interior
- Bedrooms:6
- Total bathrooms:7
- Full bathrooms:5
- Half bathrooms:2
- Flooring:Carpet, Hardwood
- Dining Description:Dining Area, Formal/Separate Dining Room
- Kitchen Description:Breakfast Area, Built-In Microwave, Built-In Range, Butlers Pantry, Carpet, Combination Kitchen/Living, Dishwasher, Disposal, Kitchen - Eat-In, Kitchen - Gourmet, Kitchen - Island, Kitchen - Table Space, Oven - Double, Oven/Range - Gas, Pantry, Range Hood, Refrigerator, Six Burner Stove, Stainless Steel Appliances, Water Heater - Tankless, Wet/Dry Bar
- Bedroom Description:Carpet, Entry Level Bedroom, Walk In Closet(s)
- Basement:Yes
- Basement Description:Daylight, Full, Fully Finished, Heated, Outside Entrance, Rear Entrance, Walkout Level, Walkout Stairs, Windows
- Living area:6,980 sq. ft.
Heating and cooling
- Cooling:Central A/C
- Heating:Electric, Forced Air, Natural Gas
Structure and exterior
- Year built:2018
- Building area:6,980 sq. ft.
- Lot area:0.59 Acres
- Architectural Style:Craftsman, Farmhouse/National Folk
- Construction Materials:HardiPlank Type, Stone
- Exterior Features:BBQ Grill, Deck(s), Exterior Lighting, Flood Lights, Lawn Sprinkler, Patio(s), Porch(es), Screened, Wrap Around
- Foundation Description:Block, Crawl Space
- Levels:3 Story
Schools
- High school:MADISON
- Middle school:KILMER
- Elementary school:WOLFTRAP
Utilities
- Water:Public
- Sewer:Public Sewer
Finances and disclosures
- Price:$3,149,999
- Price per sq. ft.:$451.29
- Tax amount:$36,761 (2026)
Features and amenities
- Laundry features:Dryer - Electric, Dryer - Front Loading, Washer - Front Loading
- Amenities:Bar, Carpet, Ceiling Fan(s), Elevator, Humidifer, Security System, Wet/Dry Bar
Parking
- Parking description:Attached Garage, Detached Garage, Garage - Front Entry, Garage - Side Entry, Garage Door Opener
- Garage:Yes
- Garage spaces:3
New listings near 500 Druid Hill Rd Ne
- Coming SoonOpen Sat, 12 to 2pm
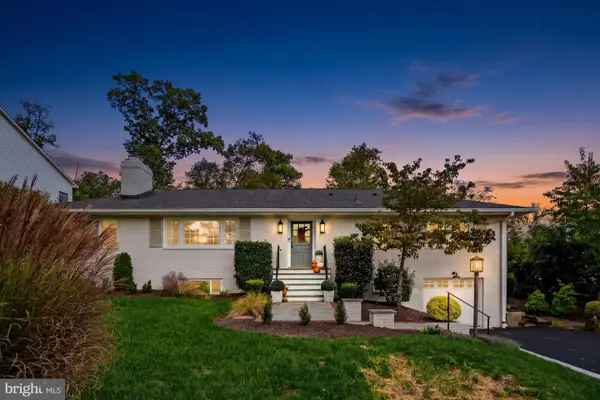 $1,299,000Coming Soon3 beds 3 baths3,092 sq. ft.
403 John Marshall Dr Ne, VIENNA, VA 22180
MLS# VAFX2346580Listed by: SAMSON PROPERTIES - Coming Soon
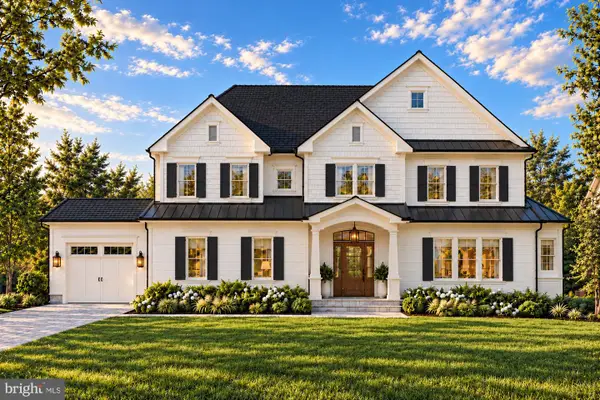 $2,649,900Coming Soon6 beds 7 baths6,261 sq. ft.
9800 Kohoutek Ct, VIENNA, VA 22182
MLS# VAFX2346008Listed by: SAMSON PROPERTIES - Coming SoonOpen Sat, 1 to 4pm
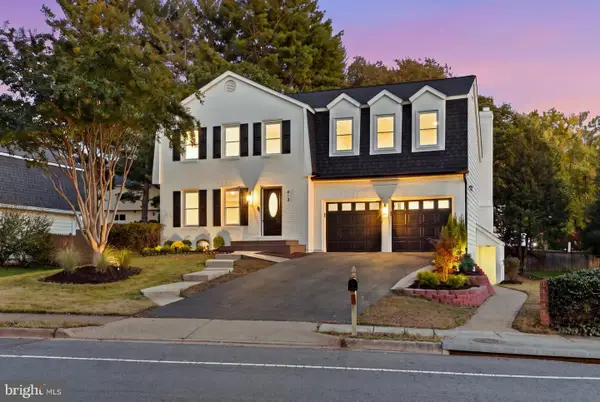 $1,599,000Coming Soon4 beds 4 baths3,950 sq. ft.
412 Roland St Sw, VIENNA, VA 22180
MLS# VAFX2346260Listed by: COMPASS - Coming Soon
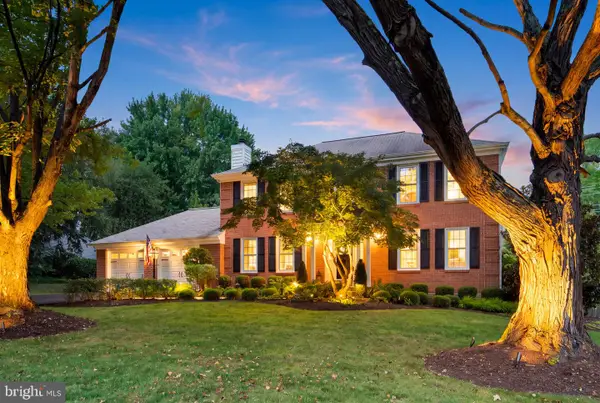 $1,375,000Coming Soon4 beds 4 baths3,008 sq. ft.
10504 Cowberry Ct, VIENNA, VA 22182
MLS# VAFX2346104Listed by: EXP REALTY, LLC - Coming Soon
 $830,000Coming Soon4 beds 4 baths1,680 sq. ft.
1711 Tyvale Ct, VIENNA, VA 22182
MLS# VAFX2338838Listed by: RLAH @PROPERTIES - Coming Soon
 $1,600,000Coming Soon4 beds 5 baths5,194 sq. ft.
1770 Beulah, VIENNA, VA 22182
MLS# VAFX2339586Listed by: TTR SOTHEBY'S INTERNATIONAL REALTY - Coming Soon
 $350,000Coming Soon1 beds 1 baths785 sq. ft.
111 Center St N #b-102, VIENNA, VA 22180
MLS# VAFX2341388Listed by: EXP REALTY, LLC - Coming Soon
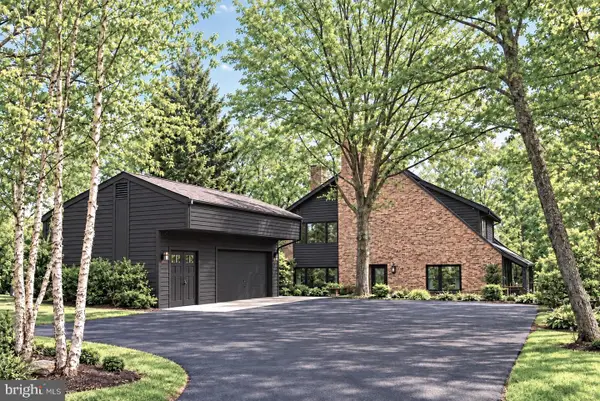 $1,499,999Coming Soon4 beds 4 baths3,715 sq. ft.
2249 Hunter Mill Rd, VIENNA, VA 22181
MLS# VAFX2341970Listed by: RE/MAX REAL ESTATE CONNECTIONS - Coming Soon
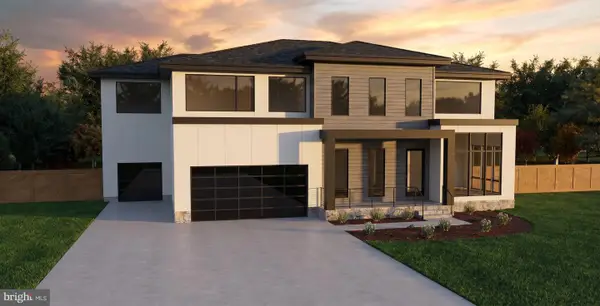 $2,975,000Coming Soon6 beds 7 baths7,591 sq. ft.
9903 Dale Ridge Ct, VIENNA, VA 22181
MLS# VAFX2337002Listed by: EXP REALTY, LLC - Coming Soon
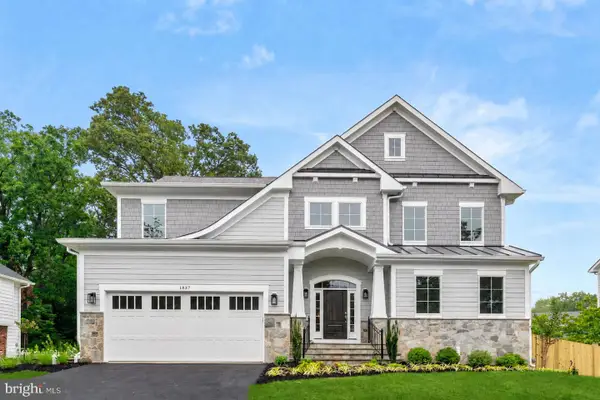 $2,399,900Coming Soon6 beds 7 baths5,280 sq. ft.
902 Olympian Cir Sw, VIENNA, VA 22180
MLS# VAFX2330580Listed by: SAMSON PROPERTIES


Protect your home and budget from life's surprises with an Assurant Home Warranty, backed by a partner that supports you through every step of homeownership. Explore Plans.
© 2023 - 2026 ERA Franchise Systems LLC. All rights reserved. ERA Franchise Systems LLC fully supports the principles of the Fair Housing Act and the Equal Opportunity Act. ERA, ERA Real Estate powered, and their respective logos are registered service marks of ERA Franchise Systems LLC. Each office is independently owned and operated.