
508 Roberts Dr Nw, Vienna, VA 22180
Local realty services provided by:ERA Byrne Realty
508 Roberts Dr Nw,Vienna, VA 22180
$2,750,000
- 6 Beds
- 7 Baths
- 6,774 sq. ft.
- Single family
- Pending
Listed by: william samson
Office: samson properties
MLS#:VAFX2346040
Source:BRIGHTMLS
Price summary
- Price:$2,750,000
- Price per sq. ft.:$405.96
About this home
The Belmont II welcomes you with timeless design, a custom exterior elevation, and refined living spaces designed for modern luxury. Offering 6,774 square feet across three levels, this exceptional home features 10-foot ceilings on the first floor and a thoughtfully designed open-concept floor plan ideal for everyday comfort and effortless entertaining. The gourmet, chef-inspired kitchen flows seamlessly into the family room, creating the perfect setting for gatherings of any size, while spacious dining and living rooms provide elegant spaces to entertain family and friends. A private front office offers a dedicated space for work and daily agendas, and a first-floor guest suite with a full bath provides comfort and convenience for overnight visitors. Upstairs, an inviting loft and three secondary bedrooms, each with a private bath, offer flexibility and privacy for everyone. The luxurious owner’s suite serves as a peaceful retreat, featuring a spa-inspired bath and expansive walk-in closets designed for relaxation and convenience. The finished lower level extends the home’s living and entertaining possibilities with a recreation room, dedicated exercise space, wine cellar, and an additional bedroom and bath. A screened porch with an adjoining deck provides the perfect setting to enjoy outdoor living throughout the seasons. Combining classic elegance, exceptional functionality, and the modern amenities today’s homeowners expect, the Belmont II offers an extraordinary opportunity to create your dream home, with an anticipated delivery in Summer 2027 and time remaining to personalize your selections....
Contact an agent
Home facts
- Year built:2027
- Subdivision & Development:TOWN AND COUNTRY GARDENS
- Listing ID #:VAFX2346040
- Added:5 day(s) ago
- Updated:October 22, 2026 at 08:31 AM
Rooms and interior
- Bedrooms:6
- Total bathrooms:7
- Full bathrooms:6
- Half bathrooms:1
- Basement:Yes
- Basement Description:Daylight, Full, Interior Access, Outside Entrance
- Living area:6,774 sq. ft.
Heating and cooling
- Cooling:Central A/C
- Heating:Forced Air, Natural Gas
Structure and exterior
- Roof:Architectural Shingle
- Year built:2027
- Building area:6,774 sq. ft.
- Lot area:0.37 Acres
- Architectural Style:Transitional
- Construction Materials:Batts Insulation, Blown-In Insulation, HardiPlank Type, Masonry, Stone
- Foundation Description:Concrete Perimeter
- Levels:2 Stories
Schools
- High school:MADISON
- Middle school:THOREAU
- Elementary school:FLINT HILL
Utilities
- Water:Public
- Sewer:Public Sewer
Finances and disclosures
- Price:$2,750,000
- Price per sq. ft.:$405.96
- Tax amount:$13,534 (2026)
Parking
- Parking description:Attached Garage, Built In, Garage - Front Entry, Garage - Side Entry, Inside Access, Oversized
- Garage:Yes
- Garage spaces:3
New listings near 508 Roberts Dr Nw
- Coming SoonOpen Sat, 12 to 2pm
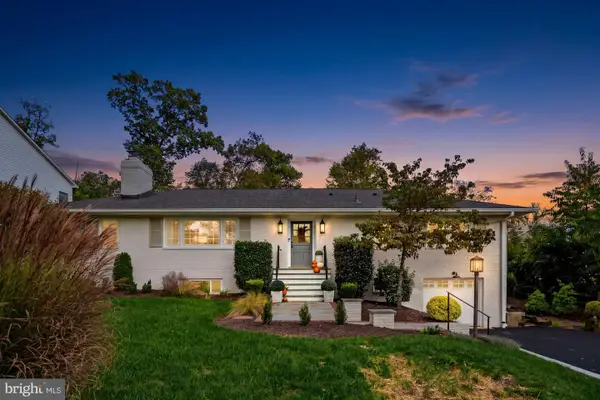 $1,299,000Coming Soon3 beds 3 baths3,092 sq. ft.
403 John Marshall Dr Ne, VIENNA, VA 22180
MLS# VAFX2346580Listed by: SAMSON PROPERTIES - Coming Soon
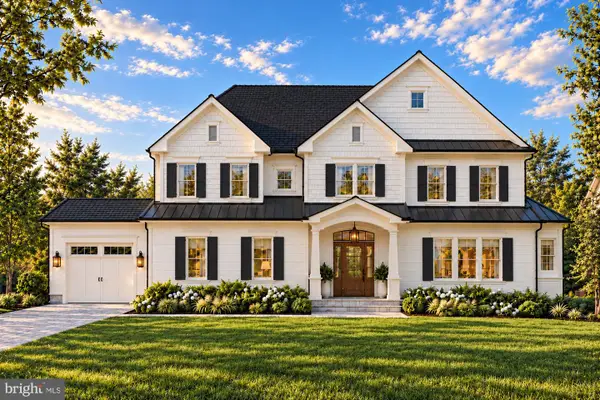 $2,649,900Coming Soon6 beds 7 baths6,261 sq. ft.
9800 Kohoutek Ct, VIENNA, VA 22182
MLS# VAFX2346008Listed by: SAMSON PROPERTIES - Coming SoonOpen Sat, 1 to 4pm
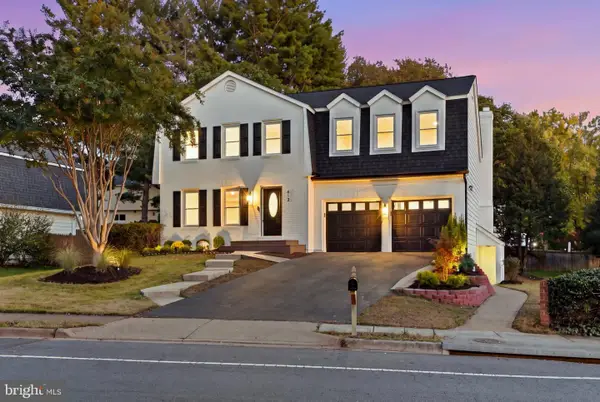 $1,599,000Coming Soon4 beds 4 baths3,950 sq. ft.
412 Roland St Sw, VIENNA, VA 22180
MLS# VAFX2346260Listed by: COMPASS - Coming Soon
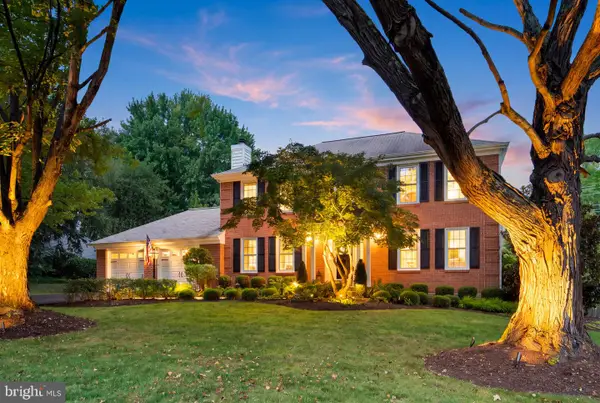 $1,375,000Coming Soon4 beds 4 baths3,008 sq. ft.
10504 Cowberry Ct, VIENNA, VA 22182
MLS# VAFX2346104Listed by: EXP REALTY, LLC - Coming Soon
 $830,000Coming Soon4 beds 4 baths1,680 sq. ft.
1711 Tyvale Ct, VIENNA, VA 22182
MLS# VAFX2338838Listed by: RLAH @PROPERTIES - Coming Soon
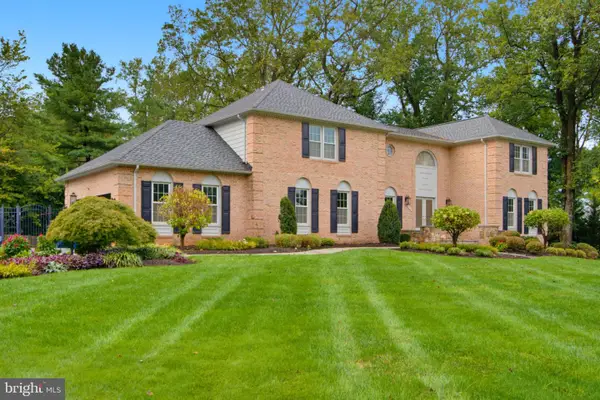 $1,600,000Coming Soon4 beds 5 baths5,194 sq. ft.
1770 Beulah, VIENNA, VA 22182
MLS# VAFX2339586Listed by: TTR SOTHEBY'S INTERNATIONAL REALTY - Coming Soon
 $350,000Coming Soon1 beds 1 baths785 sq. ft.
111 Center St N #b-102, VIENNA, VA 22180
MLS# VAFX2341388Listed by: EXP REALTY, LLC - Coming Soon
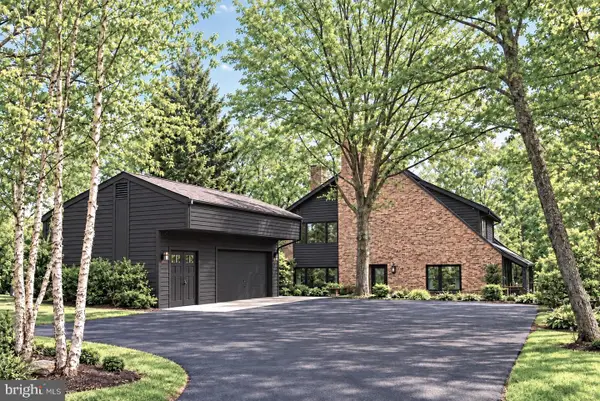 $1,499,999Coming Soon4 beds 4 baths3,715 sq. ft.
2249 Hunter Mill Rd, VIENNA, VA 22181
MLS# VAFX2341970Listed by: RE/MAX REAL ESTATE CONNECTIONS - Coming Soon
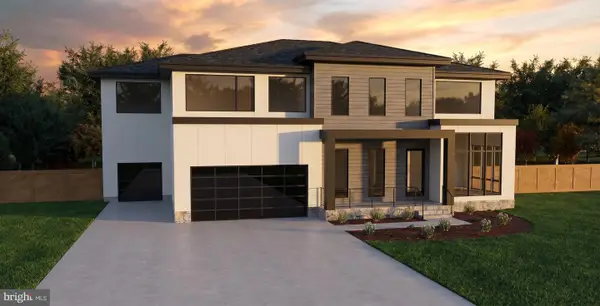 $2,975,000Coming Soon6 beds 7 baths7,591 sq. ft.
9903 Dale Ridge Ct, VIENNA, VA 22181
MLS# VAFX2337002Listed by: EXP REALTY, LLC - Coming Soon
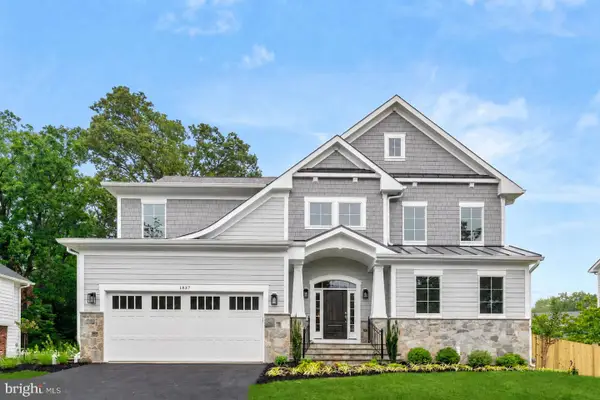 $2,399,900Coming Soon6 beds 7 baths5,280 sq. ft.
902 Olympian Cir Sw, VIENNA, VA 22180
MLS# VAFX2330580Listed by: SAMSON PROPERTIES


Protect your home and budget from life's surprises with an Assurant Home Warranty, backed by a partner that supports you through every step of homeownership. Explore Plans.
© 2023 - 2026 ERA Franchise Systems LLC. All rights reserved. ERA Franchise Systems LLC fully supports the principles of the Fair Housing Act and the Equal Opportunity Act. ERA, ERA Real Estate powered, and their respective logos are registered service marks of ERA Franchise Systems LLC. Each office is independently owned and operated.