
512 Council Ct Ne, Vienna, VA 22180
Local realty services provided by:Mountain Realty ERA Powered
Upcoming open houses
- Sun, Nov 2201:00 pm - 03:00 pm
Listed by: tom francis
Office: keller williams realty
MLS#:VAFX2348998
Source:BRIGHTMLS
Price summary
- Price:$925,000
- Price per sq. ft.:$342.09
- Monthly HOA dues:$135
About this home
Rarely available Vienna townhome with unbeatable location! Seize the opportunity to own in this spacious four-bedroom, 3.5-bath townhome, offering three sun-filled levels and an exceptional opportunity to create a home that reflects your personal style. Original hardwood floors, generously sized bedrooms, and an expansive kitchen provide a wonderful foundation for future updates. The finished lower level features a large recreation room with a wood-burning fireplace, wet bar, and direct access to a private rear patio—ideal for relaxing or entertaining. Freshly painted with new carpet throughout, the home also offers abundant storage on every level and a one-car garage with additional storage space.
The location is equally impressive, with convenient access to Northern Virginia's most sought-after destinations. I-495, the Dulles Toll Road, Route 7, and Silver Line Metro are all approximately 2.5 miles away or less. Vienna's popular Maple Avenue shopping and dining district is just blocks away, while Tysons Corner is only 2.5 miles away. Enjoy nearby entertainment at Wolf Trap and Capital One Hall, both within approximately three miles.
A rare opportunity to secure a spacious home with tremendous potential in a highly convenient location, close to major commuter routes, Metro, shopping, dining, entertainment, and employment centers.
Vienna ES, Thoreau MS, Madison HS...
Contact an agent
Home facts
- Year built:1981
- Subdivision & Development:COUNCIL SQUARE
- Listing ID #:VAFX2348998
- Updated:November 18, 2026 at 12:44 PM
Rooms and interior
- Bedrooms:4
- Total bathrooms:4
- Full bathrooms:3
- Half bathrooms:1
- Flooring:Ceramic Tile, Hardwood, Partially Carpeted
- Dining Description:Dining Room, Formal/Separate Dining Room
- Bathrooms Description:Full Bath, Half Bath, Primary Bath(s), Primary Bathroom
- Kitchen Description:Breakfast Area, Built-In Range, Carpet, Compactor, Crown Moldings, Dishwasher, Kitchen - Efficiency, Kitchen - Table Space, Oven - Single, Oven/Range - Electric, Pantry, Refrigerator, Trash Compactor, Water Heater, Wet/Dry Bar
- Bedroom Description:Carpet, Primary Bedroom, Walk In Closet(s)
- Basement:Yes
- Basement Description:Daylight, Full, Fully Finished, Heated, Interior Access, Outside Entrance, Rear Entrance, Space For Rooms, Walkout Level, Windows
- Living area:2,704 sq. ft.
Heating and cooling
- Cooling:Ceiling Fan(s), Central A/C, Programmable Thermostat
- Heating:Central, Forced Air, Humidifier, Natural Gas, Programmable Thermostat
Structure and exterior
- Roof:Shake, Wood
- Year built:1981
- Building area:2,704 sq. ft.
- Lot area:0.08 Acres
- Lot Features:Level, No Thru Street, Suburban
- Architectural Style:Colonial, Traditional
- Construction Materials:Brick
- Exterior Features:Exterior Lighting, Flood Lights, Patio(s), Sidewalks, Street Lights
- Foundation Description:Slab
- Levels:3 Story
Schools
- High school:MADISON
- Middle school:THOREAU
- Elementary school:VIENNA
Utilities
- Water:Public
- Sewer:Public Sewer
Finances and disclosures
- Price:$925,000
- Price per sq. ft.:$342.09
- Tax amount:$12,247 (2026)
Features and amenities
- Laundry features:Dryer, Dryer - Front Loading, Dryer In Unit, Washer - Front Loading, Washer In Unit
- Amenities:Bay/Bow Windows, Carpet, Ceiling Fan(s), Chair Railings, Crown Moldings, Double Hung Windows, Double Pane Windows, Security System, Transom Windows, Wet/Dry Bar, Window Treatments
Parking
- Parking description:Additional Storage Area, Covered Parking, Detached Garage, Garage - Front Entry, Parking Lot
- Garage:Yes
- Garage spaces:1
New listings near 512 Council Ct Ne
- Coming Soon
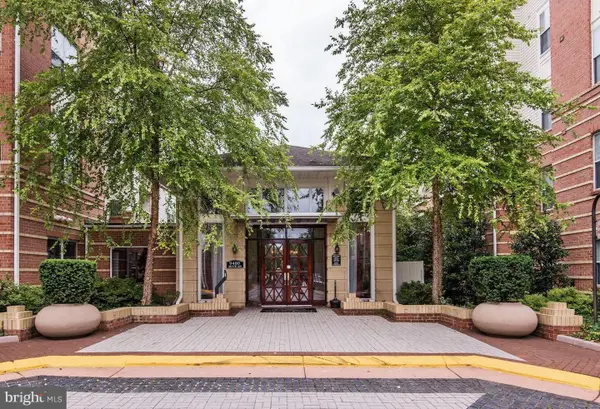 $295,000Coming Soon1 beds 1 baths669 sq. ft.
9490 Virginia Center Blvd #439, VIENNA, VA 22181
MLS# VAFX2349980Listed by: LONG & FOSTER REAL ESTATE, INC. - Coming Soon
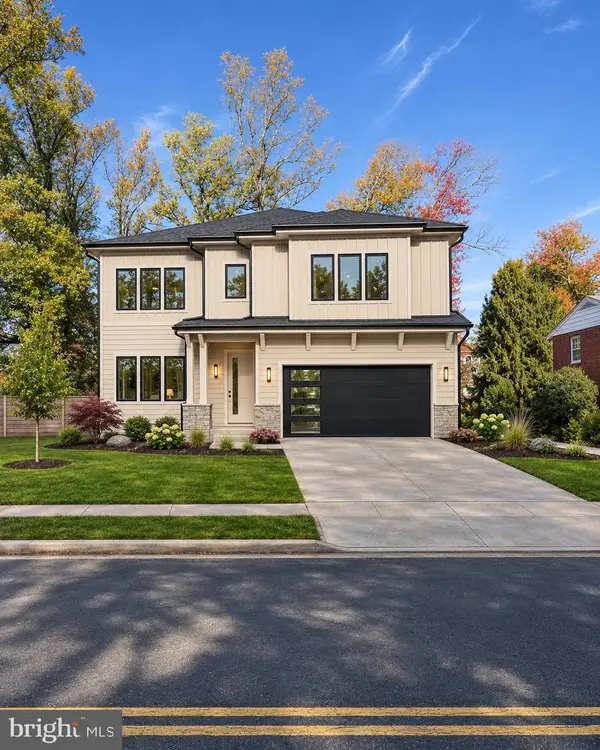 Coming Soon6 beds 7 baths5,996 sq. ft.
513 Tapawingo Rd Sw, VIENNA, VA 22180
MLS# VAFX2349166Listed by: REAL BROKER, LLC - Coming Soon
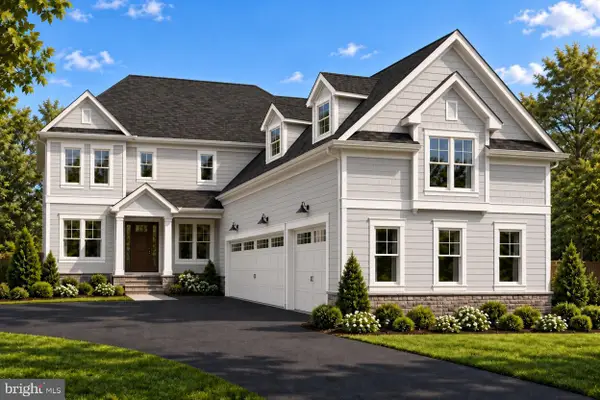 $2,699,000Coming Soon6 beds 7 baths6,958 sq. ft.
329 Church St Ne, VIENNA, VA 22180
MLS# VAFX2346032Listed by: SAMSON PROPERTIES - Coming Soon
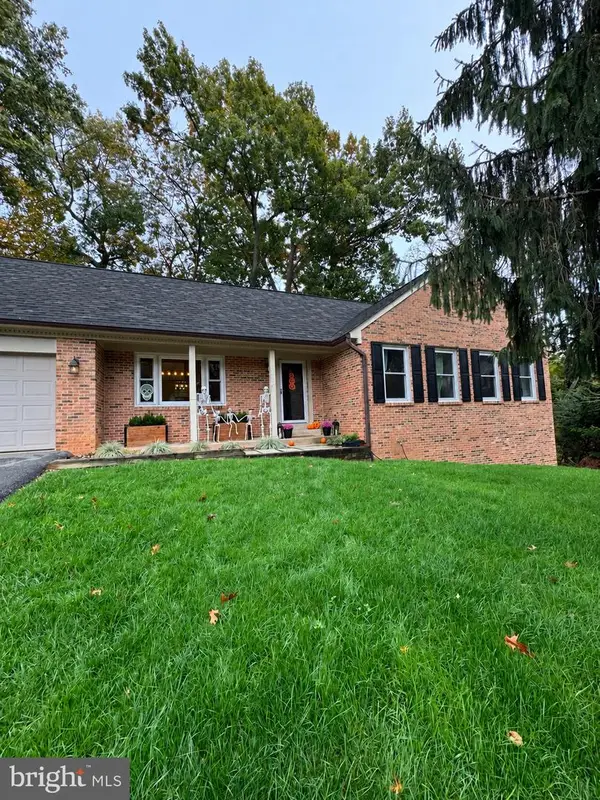 $1,249,999Coming Soon5 beds 3 baths2,226 sq. ft.
1921 Aubrey Place Ct, VIENNA, VA 22182
MLS# VAFX2346808Listed by: EXP REALTY, LLC - Coming Soon
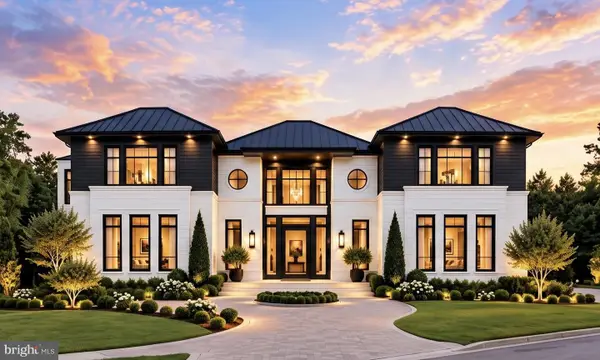 $3,500,000Coming Soon7 beds 7 baths8,031 sq. ft.
9921 Woodrow St, VIENNA, VA 22181
MLS# VAFX2347234Listed by: COMPASS - Coming Soon
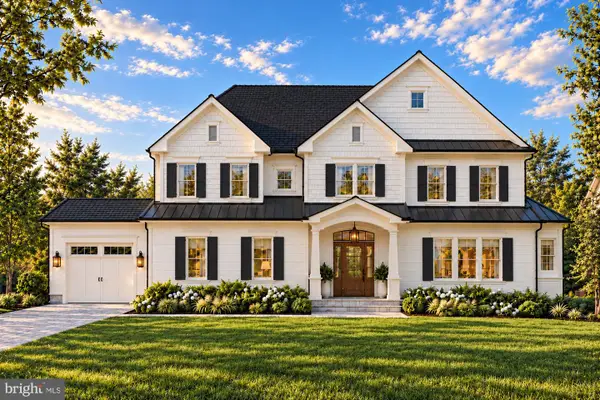 $2,649,900Coming Soon6 beds 7 baths6,261 sq. ft.
9800 Kohoutek Ct, VIENNA, VA 22182
MLS# VAFX2346008Listed by: SAMSON PROPERTIES - Coming Soon
 $335,000Coming Soon1 beds 1 baths785 sq. ft.
111 Center St N #b-102, VIENNA, VA 22180
MLS# VAFX2341388Listed by: EXP REALTY, LLC - Coming Soon
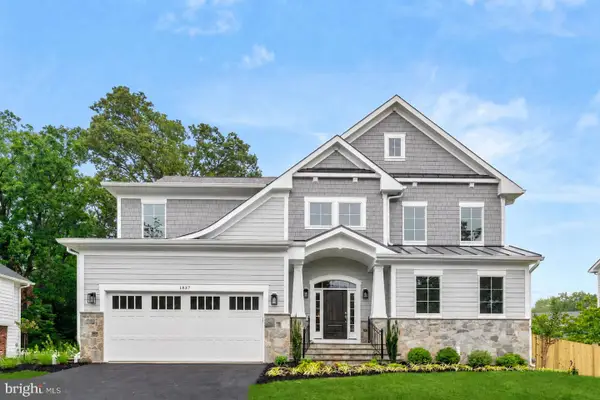 $2,399,900Coming Soon6 beds 7 baths5,240 sq. ft.
902 Olympian Cir Sw, VIENNA, VA 22180
MLS# VAFX2330580Listed by: SAMSON PROPERTIES - Coming Soon
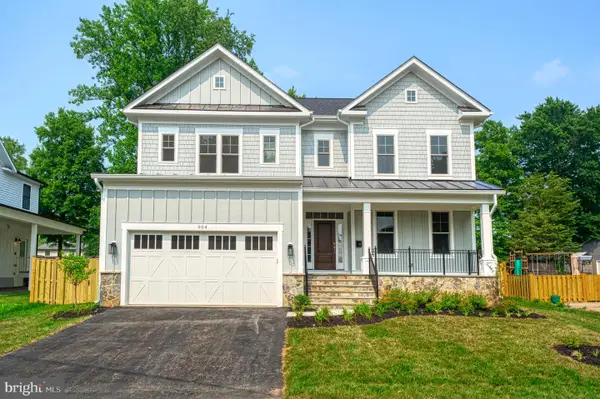 $2,449,900Coming Soon5 beds 6 baths5,440 sq. ft.
115 Saint Andrews Dr Ne, VIENNA, VA 22180
MLS# VAFX2319502Listed by: SAMSON PROPERTIES - Coming Soon
 $2,995,000Coming Soon6 beds 7 baths5,843 sq. ft.
208 Elm St Sw, VIENNA, VA 22180
MLS# VAFX2322914Listed by: PEARSON SMITH REALTY, LLC


Protect your home and budget from life's surprises with an Assurant Home Warranty, backed by a partner that supports you through every step of homeownership. Explore Plans.
© 2023 - 2026 ERA Franchise Systems LLC. All rights reserved. ERA Franchise Systems LLC fully supports the principles of the Fair Housing Act and the Equal Opportunity Act. ERA, ERA Real Estate powered, and their respective logos are registered service marks of ERA Franchise Systems LLC. Each office is independently owned and operated.