
513 John Marshall Dr Ne, Vienna, VA 22180
Local realty services provided by:ERA Byrne Realty
513 John Marshall Dr Ne,Vienna, VA 22180
$2,250,000
- 5 Beds
- 5 Baths
- 5,825 sq. ft.
- Single family
- Active
Listed by: douglas francis
Office: ttr sotheby's international realty
MLS#:VAFX2326308
Source:BRIGHTMLS
Price summary
- Price:$2,250,000
- Price per sq. ft.:$386.27
About this home
Walk, bike, dine, and enjoy everything Vienna has to offer from this ideally located five-bedroom Colonial, just moments from the W&OD Trail, the Town of Vienna, Wolftrap Elementary, and some of the area’s best-loved restaurants, shops, parks, and entertainment.
See the floor plans -- estimated at 5,825 on three levels!
Set at the back of a beautifully landscaped cul-de-sac, the home offers a rare combination of privacy, space, and everyday convenience. Three finished levels provide room to spread out, entertain, work from home, and host with ease, while oak hardwood floors on the main and bedroom levels, 9-foot ceilings, and oversized windows create a bright, polished feel throughout.
At the heart of the home is an open chef’s kitchen designed for gathering. A 36-inch six-burner Wolf cooktop, Sub-Zero French-door refrigerator, expansive island, and walk-in pantry make the space equally suited to casual dinners or larger celebrations. The open layout flows naturally to the deck, creating an easy connection between indoor and outdoor living.
Four spacious bedrooms are located upstairs, while the walk-out lower level includes a fifth bedroom and full bath, ideal for guests, an au pair, or extended stays. A standout feature: all five bedrooms include walk-in closets.
A handsome library with custom built-in bookcases offers an inviting home office, while the light-filled lower-level recreation room provides additional gathering space. The unfinished area offers substantial storage today with the flexibility for a future gym, studio, or hobby space.
Professionally designed landscaping completes the setting with stone walls, mature trees, established planting beds, irrigation, and landscape lighting.
With the W&OD Trail practically at your doorstep and the heart of Vienna close by, this home offers the space of a traditional Colonial with a lifestyle that feels anything but ordinary....
Contact an agent
Home facts
- Year built:2007
- Subdivision & Development:VIENNA
- Listing ID #:VAFX2326308
- Added:89 day(s) ago
- Updated:October 04, 2026 at 01:58 PM
Rooms and interior
- Bedrooms:5
- Total bathrooms:5
- Full bathrooms:4
- Half bathrooms:1
- Rooms Total:14
- Flooring:Carpet, Hardwood, Wood
- Dining Description:Dining Room, Formal/Separate Dining Room
- Bathrooms Description:Primary Bath(s)
- Kitchen Description:Built-Ins, Butlers Pantry, Cooktop, Dishwasher, Disposal, Extra Refrigerator/Freezer, Kitchen - Gourmet, Oven - Double, Range Hood, Recessed Lighting, Refrigerator, Stainless Steel Appliances
- Bedroom Description:Primary Bedroom, Walk In Closet(s)
- Basement:Yes
- Basement Description:Fully Finished, Walkout Level, Windows
- Living area:5,825 sq. ft.
Heating and cooling
- Cooling:Central A/C, Zoned
- Heating:Forced Air, Natural Gas, Zoned
Structure and exterior
- Roof:Architectural Shingle
- Year built:2007
- Building area:5,825 sq. ft.
- Lot area:0.36 Acres
- Lot Features:Cul-de-sac, Front Yard, Landscaping, Rear Yard
- Architectural Style:Colonial
- Construction Materials:HardiPlank Type, Stone
- Exterior Features:Deck(s), Exterior Lighting, Sidewalks, Underground Lawn Sprinkler
- Foundation Description:Concrete Perimeter
- Levels:3 Story
Schools
- High school:MADISON
- Middle school:THOREAU
- Elementary school:WOLFTRAP
Utilities
- Water:Public
- Sewer:Public Sewer
Finances and disclosures
- Price:$2,250,000
- Price per sq. ft.:$386.27
- Tax amount:$27,067 (2025)
Features and amenities
- Laundry features:Dryer - Front Loading, Washer
- Amenities:200+ Amp Service, Built-Ins, Ceiling Fan(s), Double Pane Windows, Electric Alarm, Recessed Lighting, Sound System, Underground Utilities, Water Treat System, Window Treatments
Parking
- Parking description:Asphalt Driveway, Attached Garage, Garage Door Opener, Oversized
- Garage:Yes
- Garage spaces:2
New listings near 513 John Marshall Dr Ne
- Coming Soon
 $1,950,000Coming Soon5 beds 5 baths5,419 sq. ft.
1404 Cottage St Sw, VIENNA, VA 22180
MLS# VAFX2344460Listed by: TTR SOTHEBY'S INTERNATIONAL REALTY - Coming Soon
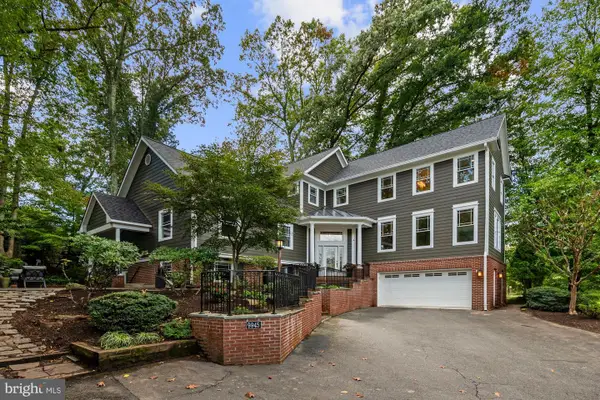 $1,799,000Coming Soon5 beds 5 baths4,517 sq. ft.
9945 Woodrow St, VIENNA, VA 22181
MLS# VAFX2344344Listed by: SAMSON PROPERTIES - Coming Soon
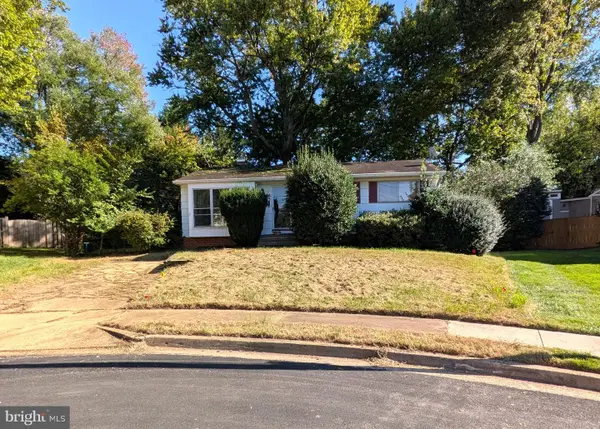 $949,990Coming Soon3 beds 2 baths980 sq. ft.
1412 Patrick Cir Sw, VIENNA, VA 22180
MLS# VAFX2344402Listed by: LONG & FOSTER REAL ESTATE, INC. - Coming Soon
 $2,150,000Coming Soon6 beds 5 baths4,754 sq. ft.
502 Macarthur Ave Ne, VIENNA, VA 22180
MLS# VAFX2341238Listed by: SAMSON PROPERTIES - Coming Soon
 $830,000Coming Soon4 beds 4 baths1,680 sq. ft.
1711 Tyvale Ct, VIENNA, VA 22182
MLS# VAFX2338838Listed by: RLAH @PROPERTIES - Coming Soon
 $869,999Coming Soon4 beds 4 baths2,051 sq. ft.
2117 Patty Ln, VIENNA, VA 22182
MLS# VAFX2343894Listed by: TTR SOTHEBY'S INTERNATIONAL REALTY - Coming Soon
 $1,999,999Coming Soon5 beds 5 baths5,546 sq. ft.
1683 Drewlaine Dr, VIENNA, VA 22182
MLS# VAFX2343746Listed by: KELLER WILLIAMS REALTY - Coming Soon
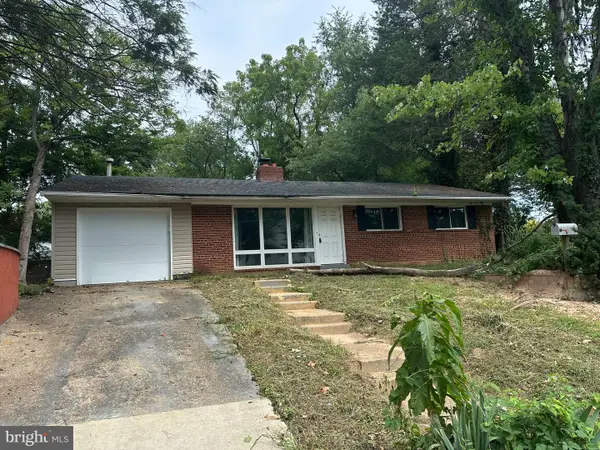 $1,100,000Coming Soon3 beds 2 baths1,598 sq. ft.
1010 Lynn St Sw, VIENNA, VA 22180
MLS# VAFX2343434Listed by: SAMSON PROPERTIES - Coming Soon
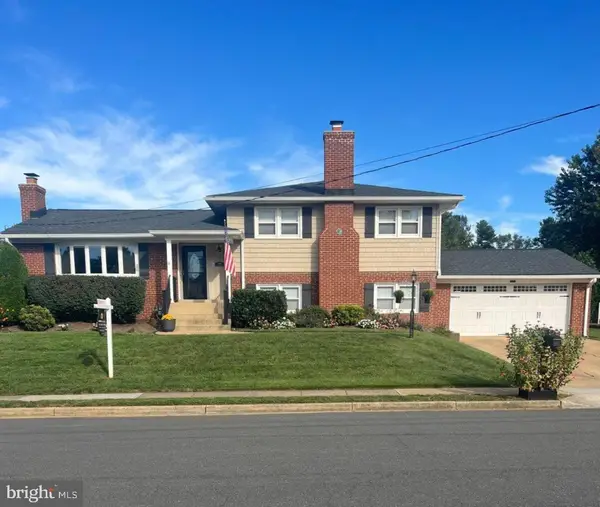 $1,249,000Coming Soon4 beds 3 baths1,472 sq. ft.
1000 Westwood Dr Ne, VIENNA, VA 22180
MLS# VAFX2343212Listed by: REALTY ONE GROUP CAPITAL - Coming Soon
 $1,600,000Coming Soon4 beds 5 baths5,194 sq. ft.
1770 Beulah, VIENNA, VA 22182
MLS# VAFX2339586Listed by: TTR SOTHEBY'S INTERNATIONAL REALTY


Protect your home and budget from life's surprises with an Assurant Home Warranty, backed by a partner that supports you through every step of homeownership. Explore Plans.
© 2023 - 2026 ERA Franchise Systems LLC. All rights reserved. ERA Franchise Systems LLC fully supports the principles of the Fair Housing Act and the Equal Opportunity Act. ERA, ERA Real Estate powered, and their respective logos are registered service marks of ERA Franchise Systems LLC. Each office is independently owned and operated.