
515 Woodland Ct Nw, Vienna, VA 22180
Local realty services provided by:Pagoda Realty ERA Powered
Listed by: steven c wydler, tania olsen
Office: compass
MLS#:VAFX2346172
Source:BRIGHTMLS
Price summary
- Price:$1,450,000
- Price per sq. ft.:$442.07
About this home
Recently renovated 4+BD | 3.5BA home with over 3,200 sq ft of living space, set on a premium corner lot in a quiet double cul-de-sac, just minutes from downtown Vienna. Located in the James Madison High School pyramid, half a mile from local dining, shopping and Peterson Lane Park, with convenient access to the Orange and Silver Metro lines.
Completely renovated in 2024, the interior features tons of natural light, beautiful hardwood floors, upgraded countertops and fixtures, recessed lighting and large open spaces. The open kitchen design features quartz countertops, modern white shaker cabinets, energy-efficient commercial stainless steel appliances, a large center island with additional storage and seating for 3+, an oversized wine fridge, and direct access to the attached garage. Offering 4-6 bedrooms across multiple levels, including a private primary suite and finished attic space, this layout can easily accommodate multi-generational living or support multiple options for home office, play and exercise spaces. The rear deck and fenced back yard offer a safe and easy option for pets, kids and entertaining. Additional highlights include a primary steam shower with heated floors, ceramic tile flooring in high-traffic areas, and a full-house air filtration system.
Major infrastructure updates include a new roof (2019), as well as upgraded HVAC, water heater, window shades, and side and rear fencing (all updated in 2024); 2026 updates include: Fresh paint throughout, new exterior shutters, crown molding on main level, new entry handrails, updated quartzite kitchen countertops, new kitchen cabinet hardware, refreshed landscaping, former carport enclosed into garage. Public water and public sewer....
Contact an agent
Home facts
- Year built:1967
- Subdivision & Development:VICTORIA WOODS
- Listing ID #:VAFX2346172
- Added:2 day(s) ago
- Updated:October 22, 2026 at 04:01 PM
Rooms and interior
- Bedrooms:4
- Total bathrooms:4
- Full bathrooms:3
- Half bathrooms:1
- Dining Description:Dining Area
- Bathrooms Description:Primary Bath(s)
- Kitchen Description:Built-In Microwave, Built-Ins, Cooktop, Dishwasher, Disposal, Exhaust Fan, Kitchen - Gourmet, Kitchen - Island, Oven - Wall, Recessed Lighting, Stainless Steel Appliances, Upgraded Countertops, Wine Storage
- Basement:Yes
- Basement Description:Daylight, Full, Fully Finished, Outside Entrance, Side Entrance, Walkout Level, Windows
- Living area:3,280 sq. ft.
Heating and cooling
- Cooling:Central A/C
- Heating:Forced Air, Natural Gas
Structure and exterior
- Year built:1967
- Building area:3,280 sq. ft.
- Lot area:0.3 Acres
- Lot Features:Corner, Cul-de-sac, Front Yard, Landscaping, Level, Rear Yard
- Architectural Style:Split Level
- Construction Materials:Combination
- Exterior Features:Deck(s)
- Levels:5 Story
Schools
- High school:MADISON
- Middle school:THOREAU
- Elementary school:LOUISE ARCHER
Utilities
- Water:Public
- Sewer:Public Sewer
Finances and disclosures
- Price:$1,450,000
- Price per sq. ft.:$442.07
- Tax amount:$18,183 (2026)
Features and amenities
- Laundry features:Dryer, Has Laundry, Washer
- Amenities:Built-Ins, Ceiling Fan(s), Recessed Lighting, Window Treatments
Parking
- Parking description:Additional Storage Area, Asphalt Driveway, Attached Garage, Garage - Front Entry, Inside Access, On Street
- Garage:Yes
- Garage spaces:1
New listings near 515 Woodland Ct Nw
- Coming SoonOpen Sat, 12 to 2pm
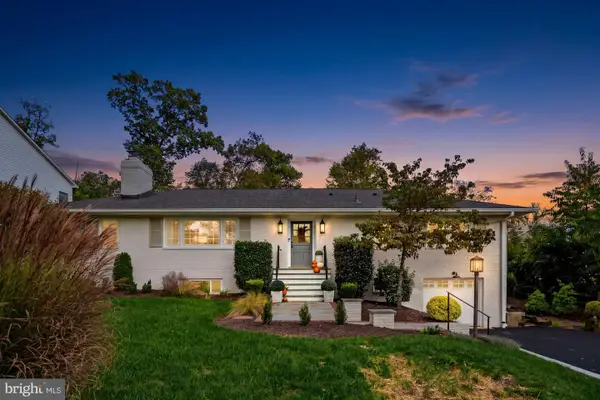 $1,299,000Coming Soon3 beds 3 baths3,092 sq. ft.
403 John Marshall Dr Ne, VIENNA, VA 22180
MLS# VAFX2346580Listed by: SAMSON PROPERTIES - Coming Soon
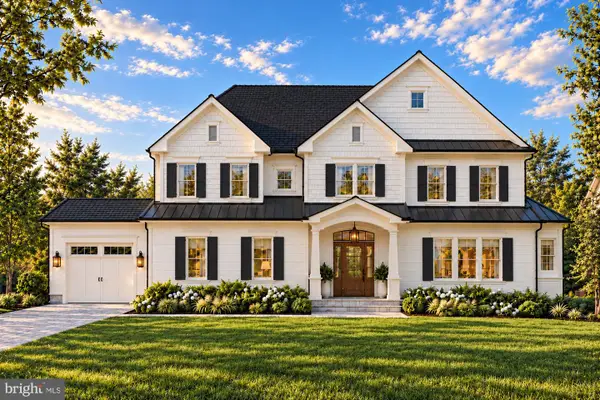 $2,649,900Coming Soon6 beds 7 baths6,261 sq. ft.
9800 Kohoutek Ct, VIENNA, VA 22182
MLS# VAFX2346008Listed by: SAMSON PROPERTIES - Coming SoonOpen Sat, 1 to 4pm
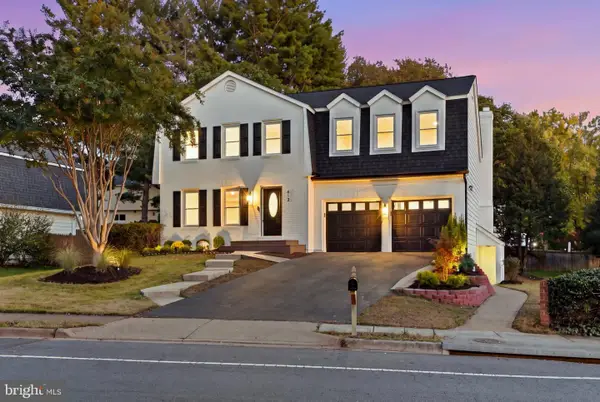 $1,599,000Coming Soon4 beds 4 baths3,950 sq. ft.
412 Roland St Sw, VIENNA, VA 22180
MLS# VAFX2346260Listed by: COMPASS - Coming Soon
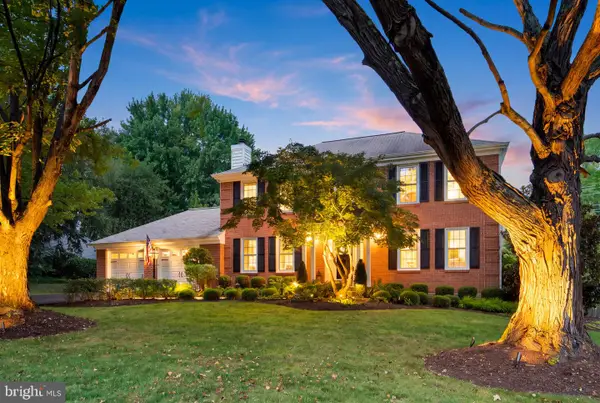 $1,375,000Coming Soon4 beds 4 baths3,008 sq. ft.
10504 Cowberry Ct, VIENNA, VA 22182
MLS# VAFX2346104Listed by: EXP REALTY, LLC - Coming Soon
 $830,000Coming Soon4 beds 4 baths1,680 sq. ft.
1711 Tyvale Ct, VIENNA, VA 22182
MLS# VAFX2338838Listed by: RLAH @PROPERTIES - Coming Soon
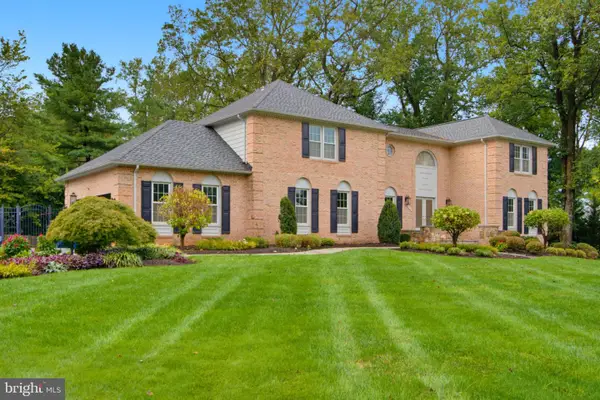 $1,600,000Coming Soon4 beds 5 baths5,194 sq. ft.
1770 Beulah, VIENNA, VA 22182
MLS# VAFX2339586Listed by: TTR SOTHEBY'S INTERNATIONAL REALTY - Coming Soon
 $350,000Coming Soon1 beds 1 baths785 sq. ft.
111 Center St N #b-102, VIENNA, VA 22180
MLS# VAFX2341388Listed by: EXP REALTY, LLC - Coming Soon
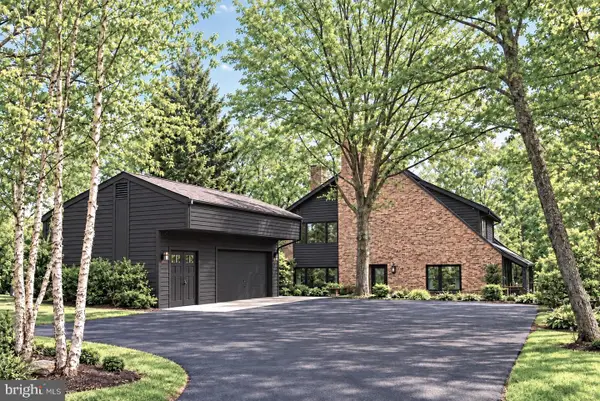 $1,499,999Coming Soon4 beds 4 baths3,715 sq. ft.
2249 Hunter Mill Rd, VIENNA, VA 22181
MLS# VAFX2341970Listed by: RE/MAX REAL ESTATE CONNECTIONS - Coming Soon
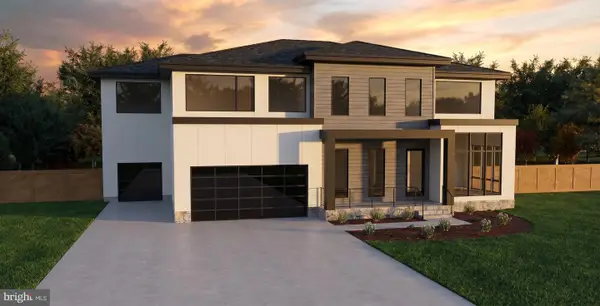 $2,975,000Coming Soon6 beds 7 baths7,591 sq. ft.
9903 Dale Ridge Ct, VIENNA, VA 22181
MLS# VAFX2337002Listed by: EXP REALTY, LLC - Coming Soon
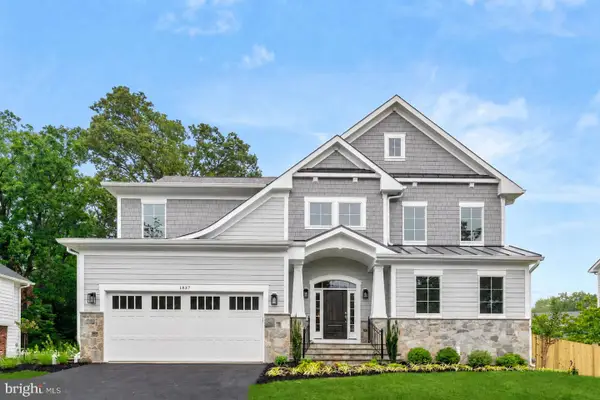 $2,399,900Coming Soon6 beds 7 baths5,280 sq. ft.
902 Olympian Cir Sw, VIENNA, VA 22180
MLS# VAFX2330580Listed by: SAMSON PROPERTIES


Protect your home and budget from life's surprises with an Assurant Home Warranty, backed by a partner that supports you through every step of homeownership. Explore Plans.
© 2023 - 2026 ERA Franchise Systems LLC. All rights reserved. ERA Franchise Systems LLC fully supports the principles of the Fair Housing Act and the Equal Opportunity Act. ERA, ERA Real Estate powered, and their respective logos are registered service marks of ERA Franchise Systems LLC. Each office is independently owned and operated.