
603 Valley Dr Se, Vienna, VA 22180
Local realty services provided by:Pagoda Realty ERA Powered
603 Valley Dr Se,Vienna, VA 22180
$2,515,275
- 6 Beds
- 7 Baths
- 5,218 sq. ft.
- Single family
- Pending
Listed by: william samson
Office: samson properties
MLS#:VAFX2303368
Source:BRIGHTMLS
Price summary
- Price:$2,515,275
- Price per sq. ft.:$482.04
About this home
***DECEMBER DELIVERY*** Situated in the heart of Vienna, this beautifully designed residence blends timeless architecture with modern functionality across multiple finished levels. The open-concept main level features a gourmet kitchen that flows seamlessly into a light-filled family room, complemented by a formal dining space and a private study—ideal for both everyday living and effortless entertaining. Upstairs, the spacious owner’s suite offers a true retreat with a spa-inspired bath and generous walk-in closets, while well-appointed secondary bedrooms provide comfort and privacy. The finished lower level expands the home’s livability with a recreation room, bedroom, and full bath, all just steps from downtown Vienna’s shops, dining, and top-rated schools. Vienna/Thoreau/Madison
Contact an agent
Home facts
- Year built:2026
- Subdivision & Development:EAST VIENNA WOODS
- Listing ID #:VAFX2303368
- Added:203 day(s) ago
- Updated:November 11, 2026 at 09:21 AM
Rooms and interior
- Bedrooms:6
- Total bathrooms:7
- Full bathrooms:6
- Half bathrooms:1
- Flooring:Carpet, Solid Hardwood
- Dining Description:Dining Area
- Kitchen Description:Breakfast Area, Crown Moldings, Kitchen - Eat-In, Kitchen - Gourmet, Kitchen - Island, Kitchen - Table Space, Pantry, Recessed Lighting
- Bedroom Description:Walk In Closet(s)
- Basement:Yes
- Basement Description:Outside Entrance, Partially Finished
- Living area:5,218 sq. ft.
Heating and cooling
- Cooling:Central A/C
- Heating:Forced Air, Natural Gas
Structure and exterior
- Year built:2026
- Building area:5,218 sq. ft.
- Lot area:0.24 Acres
- Architectural Style:Transitional
- Construction Materials:Batts Insulation
- Exterior Features:Deck(s), Porch(es)
- Foundation Description:Concrete Perimeter
- Levels:3 Story
Schools
- High school:MADISON
- Middle school:THOREAU
- Elementary school:VIENNA
Utilities
- Water:Public
- Sewer:Public Sewer
Finances and disclosures
- Price:$2,515,275
- Price per sq. ft.:$482.04
- Tax amount:$12,826 (2025)
Features and amenities
- Amenities:Crown Moldings, Double Hung Windows, Recessed Lighting
Parking
- Parking description:Attached Garage, Garage - Front Entry
- Garage:Yes
- Garage spaces:2
New listings near 603 Valley Dr Se
- Coming Soon
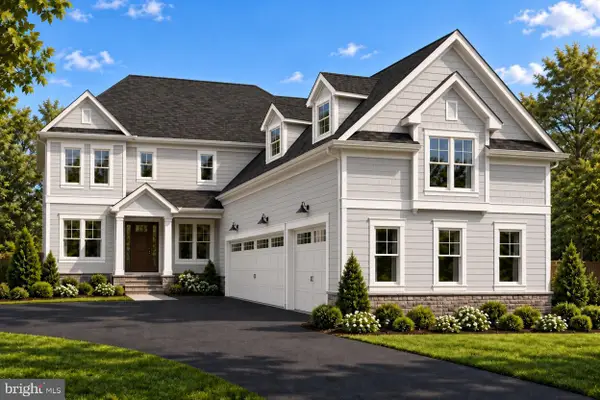 $2,699,000Coming Soon6 beds 7 baths6,958 sq. ft.
329 Church St Ne, VIENNA, VA 22180
MLS# VAFX2346032Listed by: SAMSON PROPERTIES - Coming SoonOpen Sat, 1:30 to 3:30pm
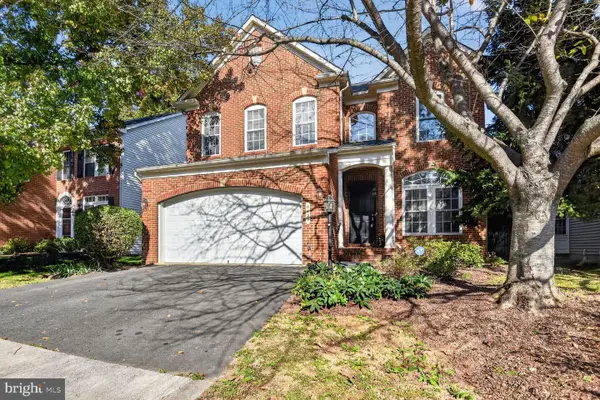 $1,250,000Coming Soon4 beds 3 baths2,627 sq. ft.
8422 Amanda Pl, VIENNA, VA 22180
MLS# VAFX2347634Listed by: LONG & FOSTER REAL ESTATE, INC. - Coming SoonOpen Sun, 1 to 3pm
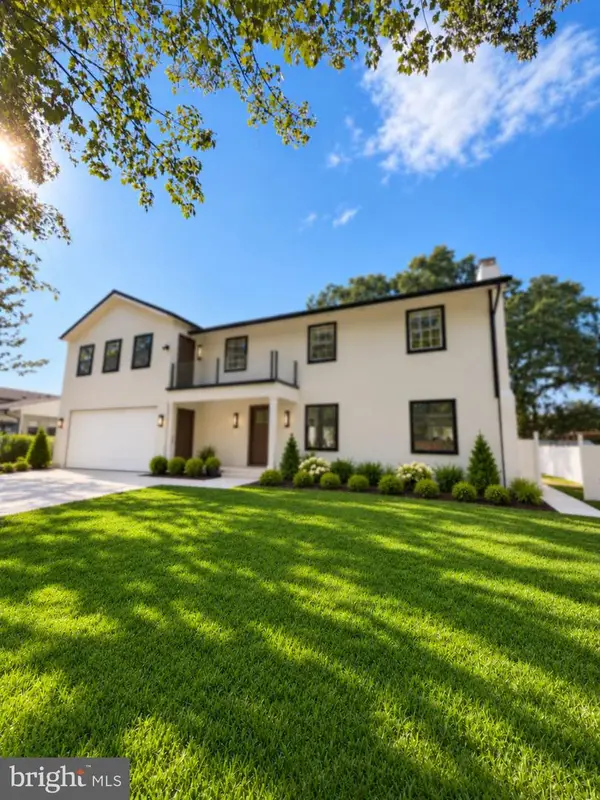 $1,650,000Coming Soon5 beds 5 baths4,135 sq. ft.
1926 Hull Rd, VIENNA, VA 22182
MLS# VAFX2346504Listed by: SAMSON PROPERTIES - Coming Soon
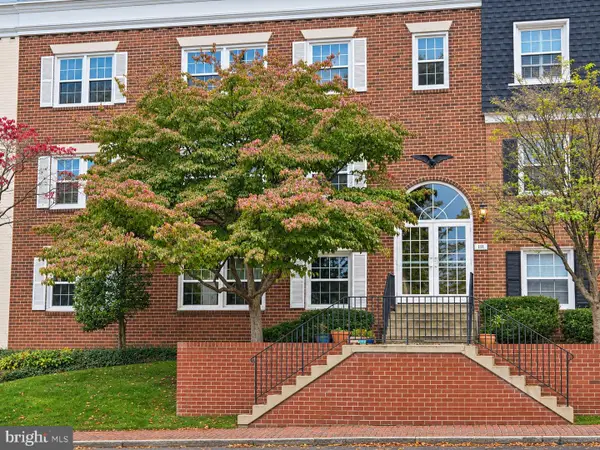 $335,000Coming Soon1 beds 1 baths785 sq. ft.
111 Center St N #b-202, VIENNA, VA 22180
MLS# VAFX2348830Listed by: COMPASS - Coming SoonOpen Sat, 2 to 4pm
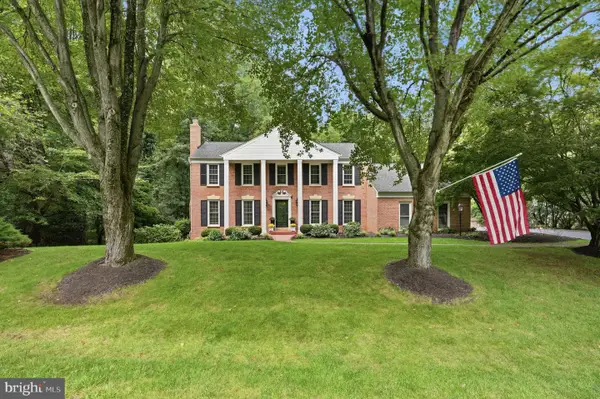 $1,425,000Coming Soon4 beds 4 baths3,362 sq. ft.
2018 Adams Hill Rd, VIENNA, VA 22182
MLS# VAFX2349536Listed by: TTR SOTHEBY'S INTERNATIONAL REALTY - Coming Soon
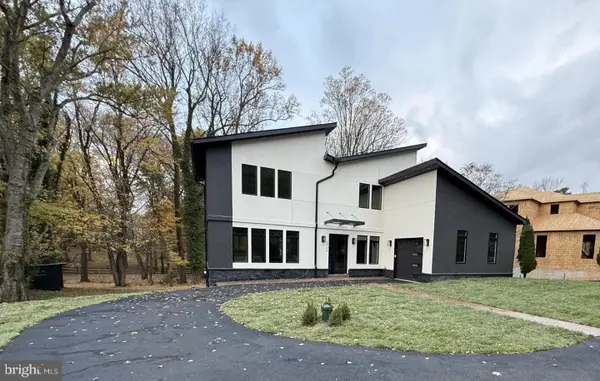 $1,800,000Coming Soon3 beds 4 baths3,620 sq. ft.
1724 Beulah Rd, VIENNA, VA 22182
MLS# VAFX2349400Listed by: JOBIN REALTY - Coming Soon
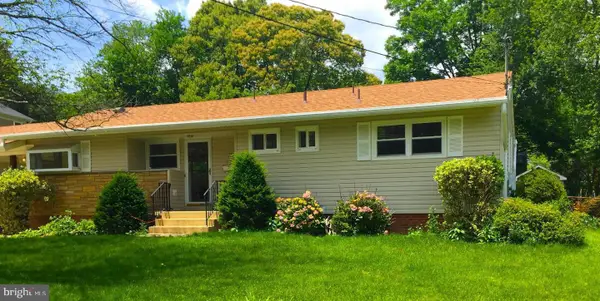 $1,250,000Coming Soon0.25 Acres
312 Branch Cir Se, VIENNA, VA 22180
MLS# VAFX2349168Listed by: FAIRFAX REALTY SELECT - Coming Soon
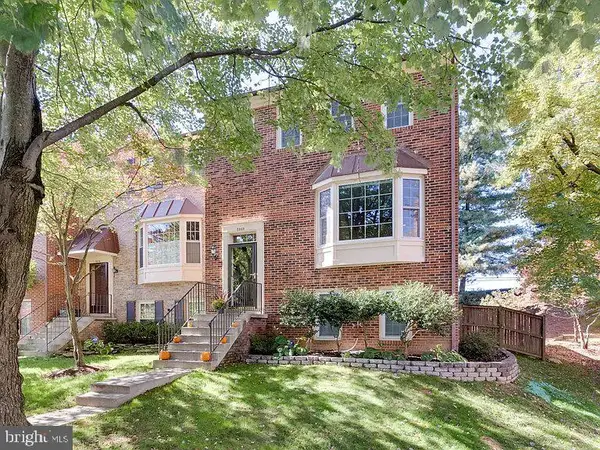 $799,900Coming Soon4 beds 4 baths1,574 sq. ft.
2868 Sutton Oaks Ln, VIENNA, VA 22181
MLS# VAFX2348866Listed by: COLDWELL BANKER REALTY - Coming SoonOpen Sat, 12 to 2pm
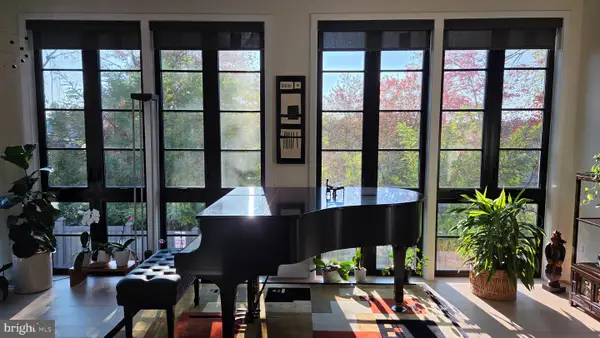 $1,650,000Coming Soon3 beds 4 baths2,430 sq. ft.
117 Park St Ne #b, VIENNA, VA 22180
MLS# VAFX2348280Listed by: LONG & FOSTER REAL ESTATE, INC. - Coming Soon
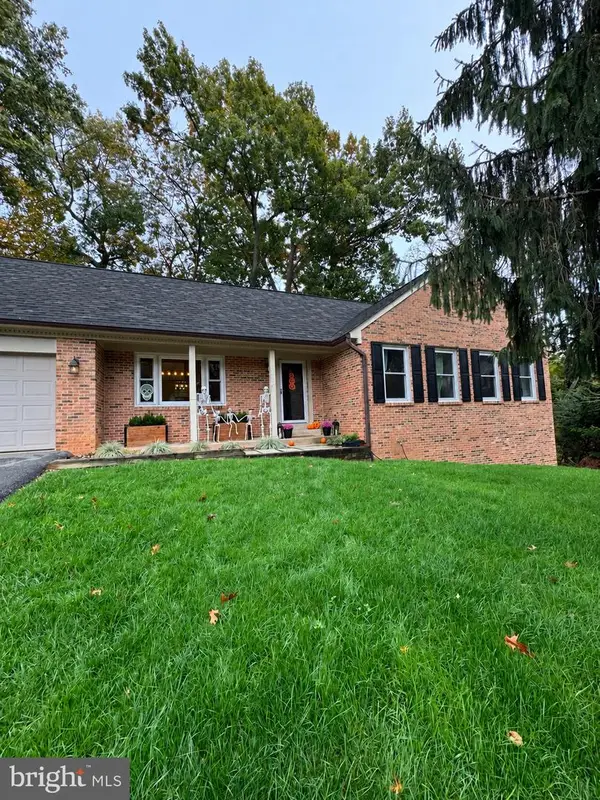 $1,249,999Coming Soon5 beds 3 baths2,226 sq. ft.
1921 Aubrey Place Ct, VIENNA, VA 22182
MLS# VAFX2346808Listed by: EXP REALTY, LLC


Protect your home and budget from life's surprises with an Assurant Home Warranty, backed by a partner that supports you through every step of homeownership. Explore Plans.
© 2023 - 2026 ERA Franchise Systems LLC. All rights reserved. ERA Franchise Systems LLC fully supports the principles of the Fair Housing Act and the Equal Opportunity Act. ERA, ERA Real Estate powered, and their respective logos are registered service marks of ERA Franchise Systems LLC. Each office is independently owned and operated.