
610 Kearney Ct Sw, Vienna, VA 22180
Local realty services provided by:ERA Byrne Realty
610 Kearney Ct Sw,Vienna, VA 22180
$1,300,000
- 5 Beds
- 3 Baths
- - sq. ft.
- Single family
- Sold
Listed by: nikki nabi
Office: rlah @properties
MLS#:VAFX2325442
Source:BRIGHTMLS
Sorry, we are unable to map this address
Price summary
- Price:$1,300,000
About this home
Tucked away on a quiet cul-de-sac in the heart of the Town of Vienna, this beautifully reimagined four-level residence seamlessly blends timeless character with thoughtful modern updates. Offering 5 bedrooms, over 3,000+ square feet, and a rare attached two-car garage, every space has been carefully designed to support the way we truly live today.
A picture-perfect first impression begins with a charming front porch framed by mature landscaping, vibrant hydrangeas, manicured boxwoods, and a stately dogwood that transforms the property each spring. Inside, a welcoming foyer unfolds into sun-filled living spaces where a classic yet open floor plan creates effortless flow between the formal living room, dining room, breakfast area, and beautifully newly renovated kitchen.
Designed to be both beautiful and functional, the kitchen is the heart of the home. Custom cabinetry, quartz countertops, stainless steel appliances, generous prep space, and striking Spanish terracotta tile flooring create a warm, inviting atmosphere that feels equally suited for everyday mornings and memorable gatherings. Just beyond the dining room, the expansive screened porch extends the living space outdoors with skylights overhead and a mounted television ready for football Sundays, movie nights, or quiet evenings overlooking the private backyard surrounded by mature trees and lush landscaping.
Upstairs, the primary suite serves as a peaceful retreat filled with natural light. The fully renovated spa-inspired bath features heated marble floors, a dual vanity with marble countertops, and a frameless oversized glass shower. Three additional bedrooms, another beautifully renovated full bath, and ample linen storage complete the home’s private living quarters.
The lower level offers exceptional flexibility with a spacious family room anchored by a gas fireplace with brick surround and a wall of windows that fills the space with natural light, something uncommon to find in lower level spaces. A custom built-in library creates the perfect home office, reading room, or private guest bedroom, while the oversized laundry and mudroom features a utility sink, abundant storage, and a separate exterior entrance ideal after gardening, yard work, or outdoor adventures.
One of the home’s most unexpected highlights awaits beyond the lower level: a dedicated theater and game room designed for entertaining or simply just enjoying. Complete with a projector, surround sound, and a large sectional that conveys, this is the ultimate destination for movie nights, game days, and creating lasting memories forever.
Extensively improved over the years, the home offers the confidence of significant capital investments, including a renovated kitchen and bathrooms, screened porch addition, study addition, roof and gutters, exterior siding and paint, upgraded water heater with integrated dehumidifier, new water service line, recessed lighting, enclosed garage conversion, and numerous additional enhancements throughout.
Living in the Town of Vienna means more than owning a beautiful home. It means enjoying one of Northern Virginia’s most beloved communities, where parks, local restaurants, boutique shopping, farmers markets, community events, and the W&OD Trail are all not only moments away, but walkable. Zoned for the highly acclaimed, nationally ranked Madison High School pyramid and offering easy access to the Vienna Metro, Tysons, Reston, Arlington, Washington, D.C., Wolf Trap, major commuter routes, and two international airports, this exceptional residence delivers the perfect balance of neighborhood charm, everyday convenience, and timeless appeal....
Contact an agent
Home facts
- Year built:1973
- Subdivision & Development:PICKETT ESTATES
- Listing ID #:VAFX2325442
- Added:44 day(s) ago
- Updated:August 17, 2026 at 05:57 AM
Rooms and interior
- Bedrooms:5
- Total bathrooms:3
- Full bathrooms:2
- Half bathrooms:1
- Flooring:Ceramic Tile, Hardwood, Marble, Partially Carpeted, Tile/Brick
- Dining Description:Combination Dining/Living, Combination Kitchen/Dining, Dining Area, Dining Room, Formal/Separate Dining Room
- Bathrooms Description:Full Bath, Half Bath, Primary Bath(s), Primary Bathroom
- Kitchen Description:Breakfast Area, Built-In Microwave, Built-Ins, Butlers Pantry, Carpet, Crown Moldings, Dishwasher, Disposal, Exhaust Fan, Extra Refrigerator/Freezer, Icemaker, Kitchen - Eat-In, Kitchen - Gourmet, Kitchen - Table Space, Oven/Range - Gas, Pantry, Recessed Lighting, Refrigerator, Stainless Steel Appliances, Upgraded Countertops, Water Heater, Wet/Dry Bar
- Bedroom Description:Carpet, Primary Bedroom
- Basement:Yes
- Basement Description:Connecting Stairway, Daylight, Drainage System, Full, Fully Finished, Heated, Improved, Interior Access, Outside Entrance, Shelving, Side Entrance, Walkout Level, Windows
Heating and cooling
- Cooling:Ceiling Fan(s), Central A/C, Dehumidifier, Programmable Thermostat
- Heating:Forced Air, Natural Gas, Programmable Thermostat
Structure and exterior
- Roof:Architectural Shingle
- Year built:1973
- Lot Features:Backs to Trees, Cul-de-sac, Landscaping, No Thru Street, Suburban
- Architectural Style:Colonial
- Construction Materials:Brick, Vinyl Siding
- Exterior Features:Deck(s), Extensive Hardscape, Exterior Lighting, Flood Lights, Gutter System, Patio(s), Porch(es), Screened, Secure Storage, Sidewalks
- Foundation Description:Concrete Perimeter
- Levels:4 Story
Schools
- High school:MADISON
- Middle school:THOREAU
Utilities
- Water:Public
- Sewer:Public Sewer
Finances and disclosures
- Price:$1,300,000
- Tax amount:$14,917 (2025)
Features and amenities
- Laundry features:Dryer, Dryer In Unit, Has Laundry, Laundry, Washer, Washer In Unit
- Amenities:Attic, Attic/House Fan, Bay/Bow Windows, Built-Ins, Cable TV Available, Carpet, Ceiling Fan(s), Crown Moldings, Double Hung Windows, Electric Available, Exterior Cameras, Insulated Windows, Natural Gas Available, Phone Available, Recessed Lighting, Replacement Windows, Skylight(s), Sound System, Sprinkler System, Wet/Dry Bar, Window Treatments
Parking
- Parking description:Additional Storage Area, Asphalt Driveway, Attached Garage, Garage - Front Entry, Garage Door Opener, Inside Access, Oversized
- Garage:Yes
- Garage spaces:2
New listings near 610 Kearney Ct Sw
- Coming Soon
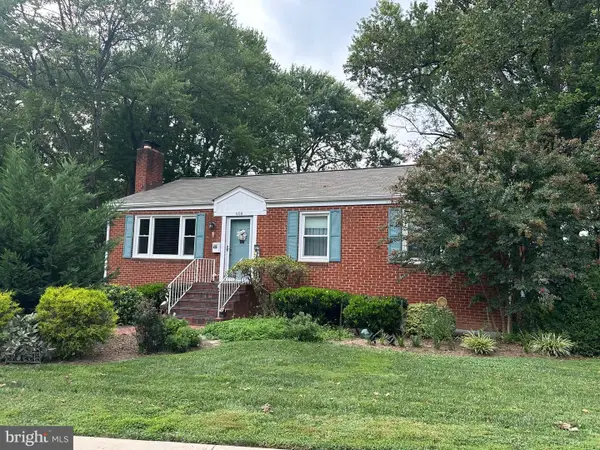 $950,000Coming Soon3 beds 3 baths
608 Tazewell Rd Nw, VIENNA, VA 22180
MLS# VAFX2335482Listed by: WEICHERT, REALTORS - Coming SoonOpen Thu, 4 to 6pm
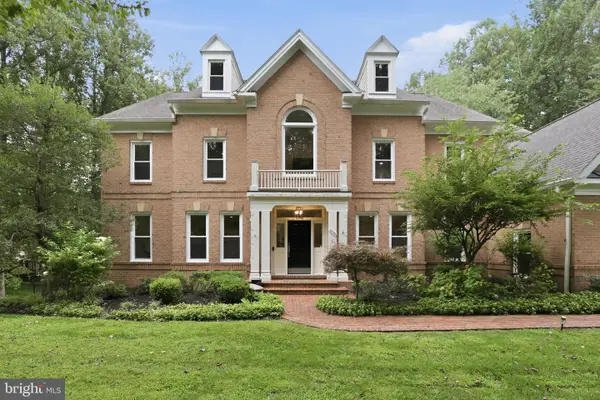 $2,200,000Coming Soon6 beds 6 baths
10301 Forest Maple Rd, VIENNA, VA 22182
MLS# VAFX2335496Listed by: REAL BROKER, LLC - Coming Soon
 $434,000Coming Soon1 beds 1 baths
2726 Gallows Rd #1309, VIENNA, VA 22180
MLS# VAFX2334836Listed by: HANA REALTY & INVESTMENT - Coming Soon
 $1,850,000Coming Soon5 beds 5 baths
2007 Carrhill Rd, VIENNA, VA 22181
MLS# VAFX2335434Listed by: COMPASS - New
 $449,500Active2 beds 2 baths1,098 sq. ft.
2791 Centerboro Dr #388, VIENNA, VA 22181
MLS# VAFX2326222Listed by: CORCORAN MCENEARNEY - Coming Soon
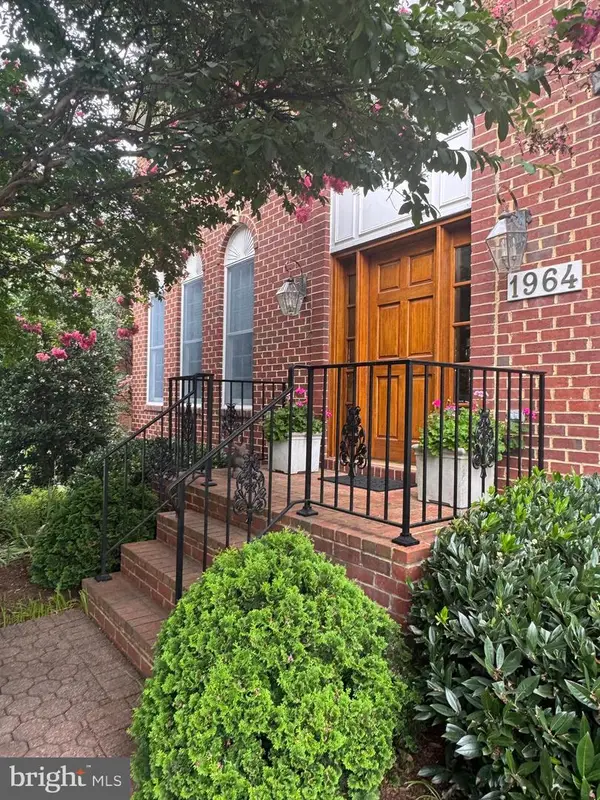 $1,500,000Coming Soon5 beds 4 baths
1964 Horse Shoe Dr, VIENNA, VA 22182
MLS# VAFX2331668Listed by: SAMSON PROPERTIES - New
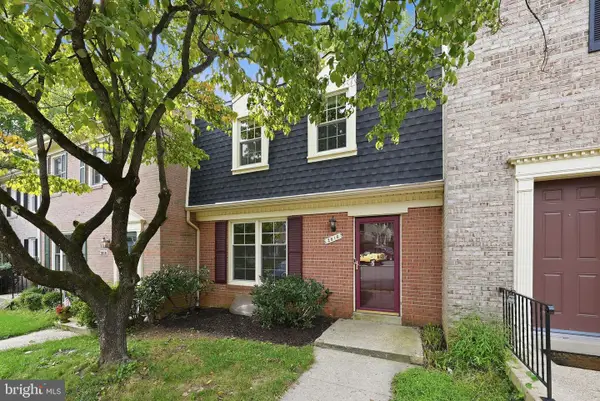 $725,000Active3 beds 4 baths1,516 sq. ft.
2816 Balliett Ct, VIENNA, VA 22180
MLS# VAFX2333236Listed by: EXP REALTY, LLC - New
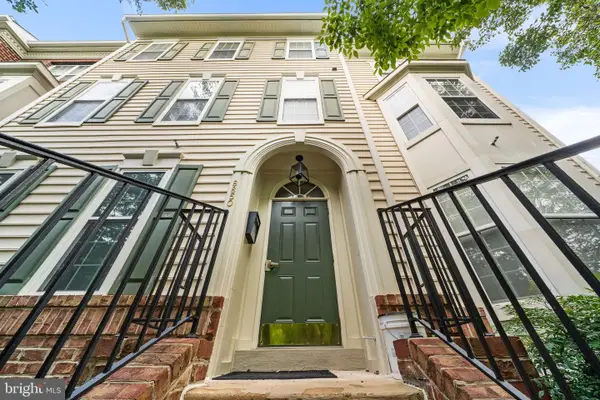 $540,000Active2 beds 2 baths1,506 sq. ft.
8850 Ashgrove House Ln #101, VIENNA, VA 22182
MLS# VAFX2334214Listed by: SPRING HILL REAL ESTATE, LLC. - New
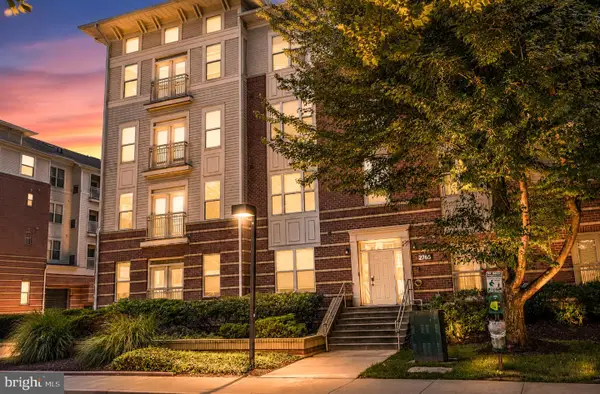 $338,250Active1 beds 1 baths741 sq. ft.
2765 Centerboro Dr #368, VIENNA, VA 22181
MLS# VAFX2335230Listed by: HAWKINS MOORE & COMPANY REAL ESTATE LLC - New
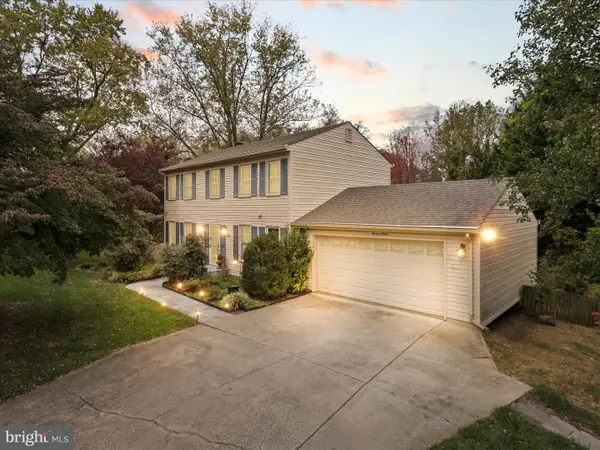 $1,100,000Active4 beds 4 baths2,690 sq. ft.
1912 Prelude Dr, VIENNA, VA 22182
MLS# VAFX2335278Listed by: METROPOL REALTY


Protect your home and budget from life's surprises with an Assurant Home Warranty, backed by a partner that supports you through every step of homeownership. Explore Plans.
© 2023 - 2026 ERA Franchise Systems LLC. All rights reserved. ERA Franchise Systems LLC fully supports the principles of the Fair Housing Act and the Equal Opportunity Act. ERA, ERA Real Estate powered, and their respective logos are registered service marks of ERA Franchise Systems LLC. Each office is independently owned and operated.