
619 Truman Cir Sw, Vienna, VA 22180
Local realty services provided by:Mountain Realty ERA Powered
619 Truman Cir Sw,Vienna, VA 22180
$2,224,900
- 6 Beds
- 7 Baths
- 5,530 sq. ft.
- Single family
- Active
Upcoming open houses
- Sat, Oct 1001:00 pm - 04:00 pm
Listed by: jennifer m riddle
Office: pearson smith realty, llc.
MLS#:VAFX2326424
Source:BRIGHTMLS
Price summary
- Price:$2,224,900
- Price per sq. ft.:$402.33
About this home
Visit our Open House this Saturday and Sunday from 1:00pm to 4:00pm.
IMMEDIATE DELIVERY - *Move In Ready!
Welcome to the Town of Vienna—where small-town charm meets everyday convenience! Just minutes from shopping and top-rated restaurants. This incredible location offers the perfect blend of walkability, community, and lifestyle. Enjoy year-round events like Oktoberfest, Viva Vienna, and the beloved Halloween Parade, all while being part of a close-knit, vibrant neighborhood. Introducing The Foxmoor by Evergreene Homes—an exceptional new construction opportunity in the sought-after Vienna Woods neighborhood. Conveniently situated with quick access to major routes like Route 123, I-66, and I-495.
The Foxmoor showcases our Platinum Package and the featuring upgrades; a Designer Kitchen features cabinets up to the 10’ ceilings on the main level, elegant quartz countertops, a GE Café Series stainless-steel appliance package with a 36” gas range, and an oversized island with seating. The Kitchen flows seamlessly into the expansive Family Room, highlighted with decorative beams on the ceiling and a 50” wide sleek modern gas fireplace. A bright and spacious Morning Room offers the perfect spot for casual dining or a relaxing lounge area. A formal Dining Room provides additional space for hosting, while the Mudroom provides everyday convenience. A main-level Guest Suite with a private full bath offers versatile space, ideal for visiting friends or extended stays.
On the upper level you’ll find hardwood flooring in the hallway, a luxurious Owner’s Suite featuring a spa-style bath with a spacious walk-in shower and freestanding soaking tub, and three secondary Bedrooms— all with their own private en-suite baths.
The finished lower level extends your living space with a spacious recreation room, media room, an additional bedroom, and a full bathroom—perfect for guests, a home office, or a private retreat.
EVERGREENE QUALITY:
Every Evergreene home is thoughtfully crafted with features designed for long-term comfort and peace of mind. Standard inclusions in the Ellise are a whole-house ventilation, humidifier, electronic air cleaner, abundant recessed lighting, upgraded 2x6 framing, superior thermal insulation, a built in pest control system in exterior walls, and a best-in-class 10-year transferable builder’s warranty....
Contact an agent
Home facts
- Year built:2026
- Subdivision & Development:VIENNA WOODS
- Listing ID #:VAFX2326424
- Added:91 day(s) ago
- Updated:October 07, 2026 at 01:59 PM
Rooms and interior
- Bedrooms:6
- Total bathrooms:7
- Full bathrooms:6
- Half bathrooms:1
- Flooring:Carpet, Ceramic Tile, Concrete, Hardwood
- Dining Description:Dining Area, Dining Room, Formal/Separate Dining Room
- Bathrooms Description:Bathroom 1, Bathroom 2, Bathroom 3, Full Bath, Half Bath, Primary Bath(s), Primary Bathroom
- Kitchen Description:Built-In Microwave, Carpet, Dishwasher, Disposal, Energy Efficient Appliances, Kitchen - Eat-In, Kitchen - Gourmet, Kitchen - Island, Kitchen - Table Space, Oven - Double, Oven/Range - Gas, Pantry, Range Hood, Refrigerator, Stainless Steel Appliances, Water Heater
- Bedroom Description:Carpet, Primary Bedroom, Walk In Closet(s)
- Basement:Yes
- Basement Description:Connecting Stairway, Daylight, Interior Access, Outside Entrance, Partial, Partially Finished, Sump Pump, Water Proofing System, Windows
- Living area:5,530 sq. ft.
Heating and cooling
- Cooling:Air Purification System, Central A/C, Heat Pump(s), Programmable Thermostat, Whole House Exhaust Ventilation, Whole House Fan
- Heating:90% Forced Air, Central, Forced Air, Humidifier, Natural Gas, Programmable Thermostat, Zoned
Structure and exterior
- Roof:Architectural Shingle, Asphalt
- Year built:2026
- Building area:5,530 sq. ft.
- Lot area:0.28 Acres
- Architectural Style:Colonial, Transitional
- Construction Materials:Advanced Framing, Asphalt, Batts Insulation, Blown-In Insulation, CPVC/PVC, Cement Siding, Frame, HardiPlank Type, Masonry, Tile
- Exterior Features:Exterior Lighting, Gutter System, Sidewalks, Street Lights
- Foundation Description:Concrete Perimeter, Passive Radon Mitigation, Pillar/Post/Pier, Slab
- Levels:3 Story
Schools
- High school:MADISON
- Middle school:THOREAU
- Elementary school:MARSHALL ROAD
Utilities
- Water:Public
- Sewer:Private Sewer
Finances and disclosures
- Price:$2,224,900
- Price per sq. ft.:$402.33
- Tax amount:$9,662 (2025)
Features and amenities
- Laundry features:Laundry, Washer/Dryer Hookups Only
- Amenities:200+ Amp Service, Air Filter System, Attic/House Fan, Carbon Monoxide Detector(s), Carpet, Electric Available, Humidifer, Natural Gas Available, Security System
Parking
- Parking description:Asphalt Driveway, Attached Garage, Garage - Front Entry, Garage Door Opener, Inside Access, On Street
- Garage:Yes
- Garage spaces:2
New listings near 619 Truman Cir Sw
- Coming Soon
 $1,599,000Coming Soon5 beds 4 baths3,016 sq. ft.
501 Delano Dr Se, VIENNA, VA 22180
MLS# VAFX2344980Listed by: REAL BROKER, LLC - Coming Soon
 $925,000Coming Soon3 beds 2 baths1,314 sq. ft.
310 Arcadian Cir Sw, VIENNA, VA 22180
MLS# VAFX2331822Listed by: LONG & FOSTER REAL ESTATE, INC. - Coming Soon
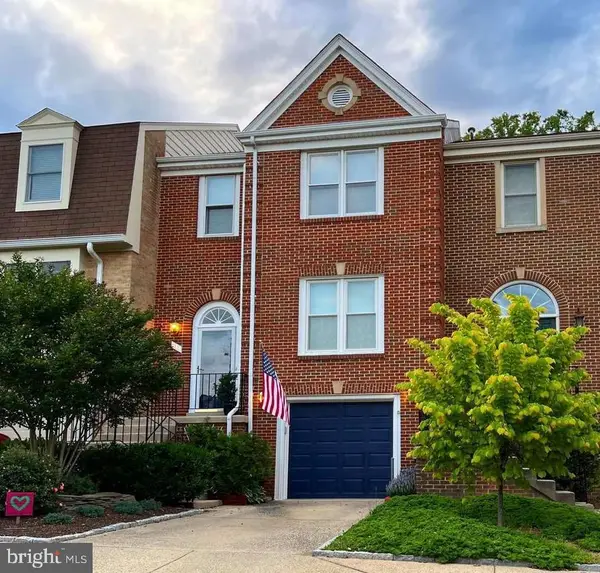 $975,000Coming Soon3 beds 4 baths2,450 sq. ft.
414 Council Dr Ne, VIENNA, VA 22180
MLS# VAFX2344644Listed by: KELLER WILLIAMS REALTY - Coming Soon
 $1,950,000Coming Soon5 beds 5 baths5,419 sq. ft.
1404 Cottage St Sw, VIENNA, VA 22180
MLS# VAFX2344460Listed by: TTR SOTHEBY'S INTERNATIONAL REALTY - Coming SoonOpen Sat, 12 to 2pm
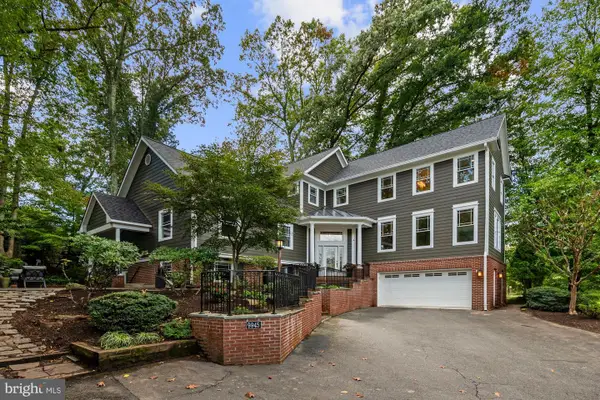 $1,799,000Coming Soon5 beds 5 baths4,517 sq. ft.
9945 Woodrow St, VIENNA, VA 22181
MLS# VAFX2344344Listed by: SAMSON PROPERTIES - Coming Soon
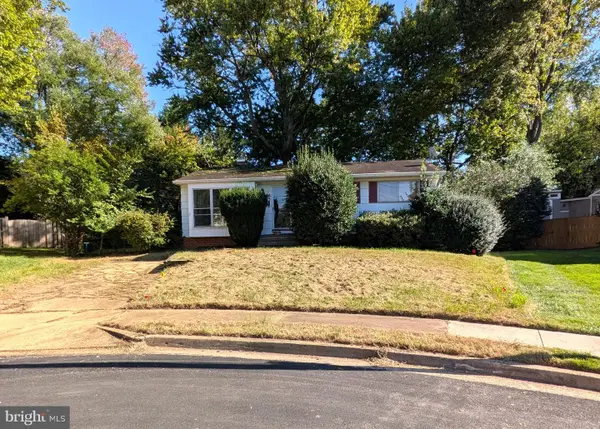 $949,990Coming Soon3 beds 2 baths980 sq. ft.
1412 Patrick Cir Sw, VIENNA, VA 22180
MLS# VAFX2344402Listed by: LONG & FOSTER REAL ESTATE, INC. - Coming SoonOpen Sat, 12 to 2pm
 $2,150,000Coming Soon6 beds 5 baths4,754 sq. ft.
502 Macarthur Ave Ne, VIENNA, VA 22180
MLS# VAFX2341238Listed by: SAMSON PROPERTIES - Coming Soon
 $830,000Coming Soon4 beds 4 baths1,680 sq. ft.
1711 Tyvale Ct, VIENNA, VA 22182
MLS# VAFX2338838Listed by: RLAH @PROPERTIES - Coming Soon
 $1,999,999Coming Soon5 beds 5 baths5,546 sq. ft.
1683 Drewlaine Dr, VIENNA, VA 22182
MLS# VAFX2343746Listed by: KELLER WILLIAMS REALTY - Coming Soon
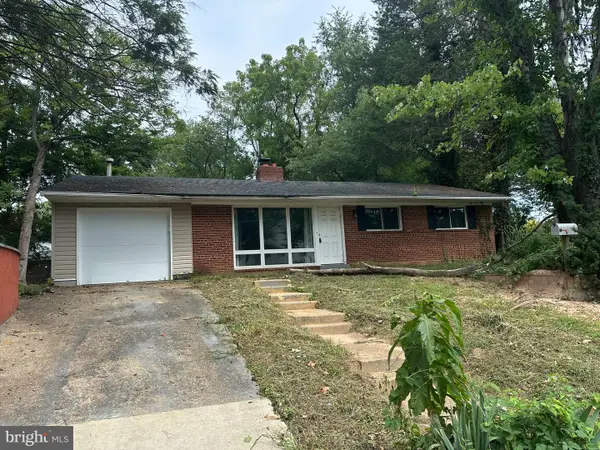 $1,100,000Coming Soon3 beds 2 baths1,598 sq. ft.
1010 Lynn St Sw, VIENNA, VA 22180
MLS# VAFX2343434Listed by: SAMSON PROPERTIES


Protect your home and budget from life's surprises with an Assurant Home Warranty, backed by a partner that supports you through every step of homeownership. Explore Plans.
© 2023 - 2026 ERA Franchise Systems LLC. All rights reserved. ERA Franchise Systems LLC fully supports the principles of the Fair Housing Act and the Equal Opportunity Act. ERA, ERA Real Estate powered, and their respective logos are registered service marks of ERA Franchise Systems LLC. Each office is independently owned and operated.