
8227 Goldstream Ct, Vienna, VA 22182
Local realty services provided by:ERA Central Realty Group
8227 Goldstream Ct,Vienna, VA 22182
$750,000
- 3 Beds
- 3 Baths
- 1,616 sq. ft.
- Townhouse
- Active
Upcoming open houses
- Sat, Sep 1901:00 pm - 03:00 pm
- Sun, Sep 2002:00 pm - 04:00 pm
Listed by: sandy chee
Office: corcoran mcenearney
MLS#:VAFX2341512
Source:BRIGHTMLS
Price summary
- Price:$750,000
- Price per sq. ft.:$464.11
- Monthly HOA dues:$150
About this home
Discover a hidden oasis in the heart of Tysons Corner! 8227 Goldstream Court is one of just 10 townhomes tucked away in a serene, wooded hollow. This peaceful sanctuary offers the ultimate blend of secluded luxury and suburban/urban convenience--located mere minutes from a major business district, destination shopping, grocers. and dining, with easy access to Vienna, McLean, Falls Church, and Reston.
This home has been meticulously maintained and extensively updated, offering a true turnkey experience. Substantial improvements include a new roof, gutters, downspouts and an electric fireplace (2024); a heat pump (2019), and a fresh coat of interior paint, updated door hardware and recessed lighting throughout all bedrooms (2026). Additional upgrades feature new faucets, shower valves, and shut-offs, along with LED and under cabinet lighting (2024). This quiet tree-lined retreat provides the perfect dedicated spaces for a life well lived.
Contact an agent
Home facts
- Year built:1981
- Subdivision & Development:CEDARS OF TYSONS
- Listing ID #:VAFX2341512
- Added:1 day(s) ago
- Updated:September 17, 2026 at 05:37 AM
Rooms and interior
- Bedrooms:3
- Total bathrooms:3
- Full bathrooms:2
- Half bathrooms:1
- Flooring:Carpet, Ceramic Tile, Hardwood
- Dining Description:Combination Dining/Living, Dining Area
- Bathrooms Description:Primary Bath(s)
- Kitchen Description:Built-In Range, Dishwasher, Disposal, Exhaust Fan, Icemaker, Kitchen - Eat-In, Kitchen - Table Space, Microwave, Oven/Range - Electric, Recessed Lighting, Refrigerator
- Basement:Yes
- Basement Description:Connecting Stairway, Daylight, Partial, Partially Finished, Rear Entrance, Walkout Level
- Living area:1,616 sq. ft.
Heating and cooling
- Cooling:Central A/C
- Heating:Electric, Heat Pump(s)
Structure and exterior
- Roof:Composite
- Year built:1981
- Building area:1,616 sq. ft.
- Lot area:0.04 Acres
- Architectural Style:Colonial, Transitional
- Construction Materials:Brick Front
- Foundation Description:Slab
- Levels:3 Story
Schools
- High school:MARSHALL
- Middle school:KILMER
- Elementary school:STENWOOD
Utilities
- Water:Public
- Sewer:Public Sewer
Finances and disclosures
- Price:$750,000
- Price per sq. ft.:$464.11
- Tax amount:$7,480 (2026)
Features and amenities
- Laundry features:Dryer, Dryer - Electric, Dryer - Front Loading, Has Laundry, Washer, Washer In Unit
- Amenities:Bay/Bow Windows, Cable TV Available, Recessed Lighting
Parking
- Parking description:Assigned, General Common Elements, Parking Lot, Surface
New listings near 8227 Goldstream Ct
- Coming Soon
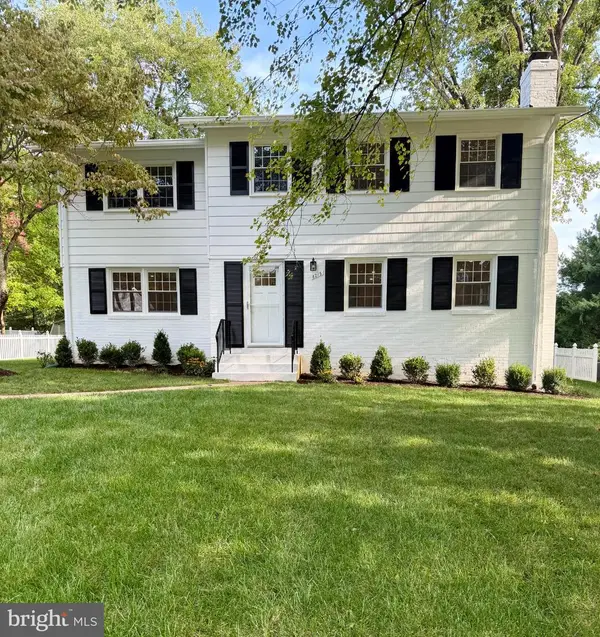 $1,289,900Coming Soon4 beds 4 baths2,968 sq. ft.
8215 Bucknell Dr, VIENNA, VA 22180
MLS# VAFX2340902Listed by: COMPASS - Coming Soon
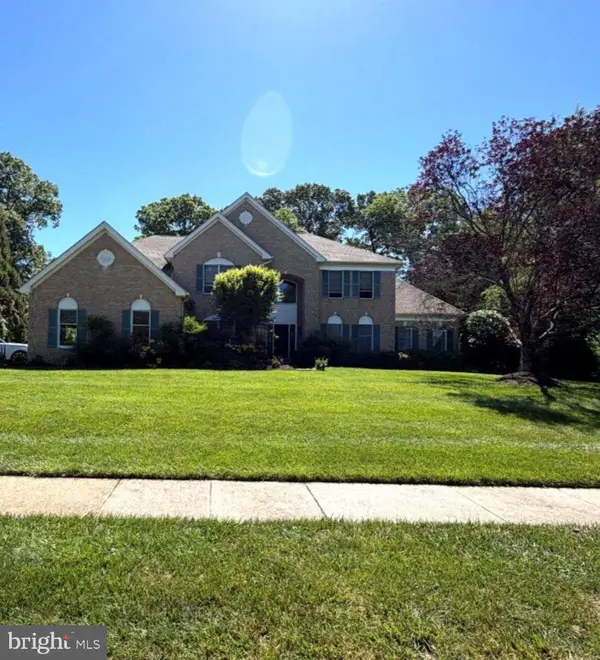 $1,650,000Coming Soon5 beds 6 baths6,100 sq. ft.
1753 Rosaleigh Ct, VIENNA, VA 22182
MLS# VAFX2338862Listed by: RLAH @PROPERTIES - Coming Soon
 $1,350,000Coming Soon5 beds 5 baths4,119 sq. ft.
2051 Madrillon Rd, VIENNA, VA 22182
MLS# VAFX2329582Listed by: UNIONPLUS REALTY, INC. - Coming Soon
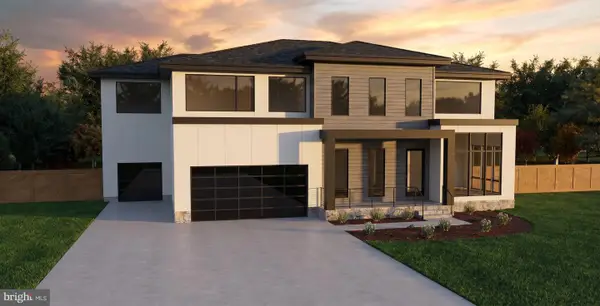 $2,975,000Coming Soon6 beds 7 baths7,591 sq. ft.
9903 Dale Ridge Ct, VIENNA, VA 22181
MLS# VAFX2337002Listed by: EXP REALTY, LLC - Coming Soon
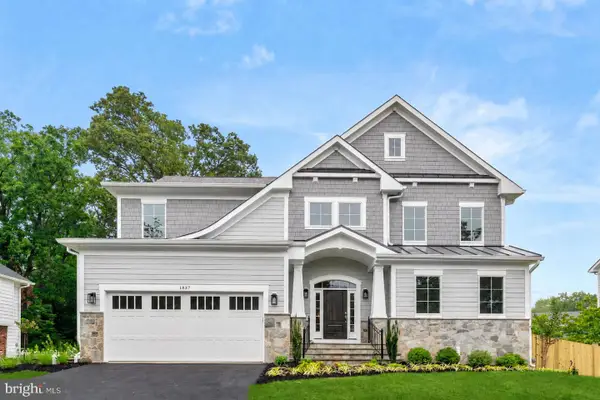 $2,399,900Coming Soon6 beds 7 baths5,280 sq. ft.
902 Olympian Cir Sw, VIENNA, VA 22180
MLS# VAFX2330580Listed by: SAMSON PROPERTIES - Coming Soon
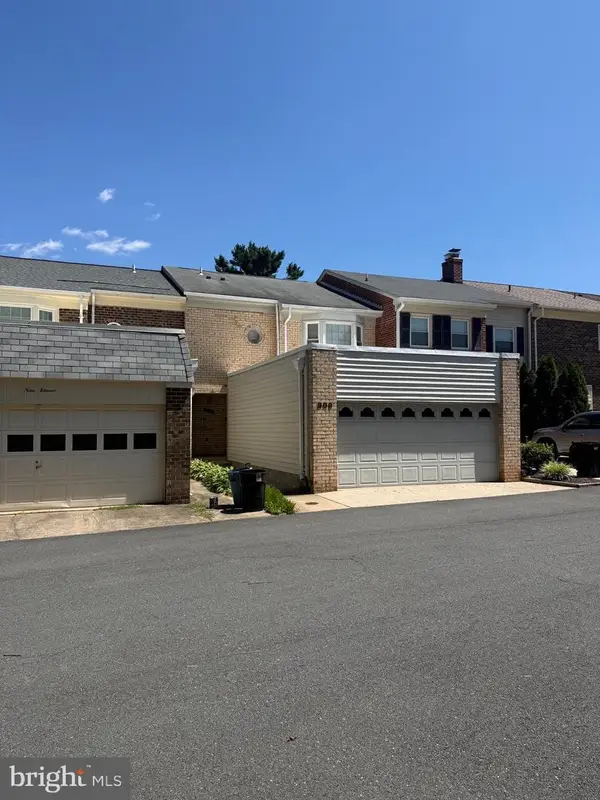 $849,900Coming Soon3 beds 4 baths2,482 sq. ft.
909 Moorefield Hill Grv Sw, VIENNA, VA 22180
MLS# VAFX2335936Listed by: KELLER WILLIAMS REALTY - Coming Soon
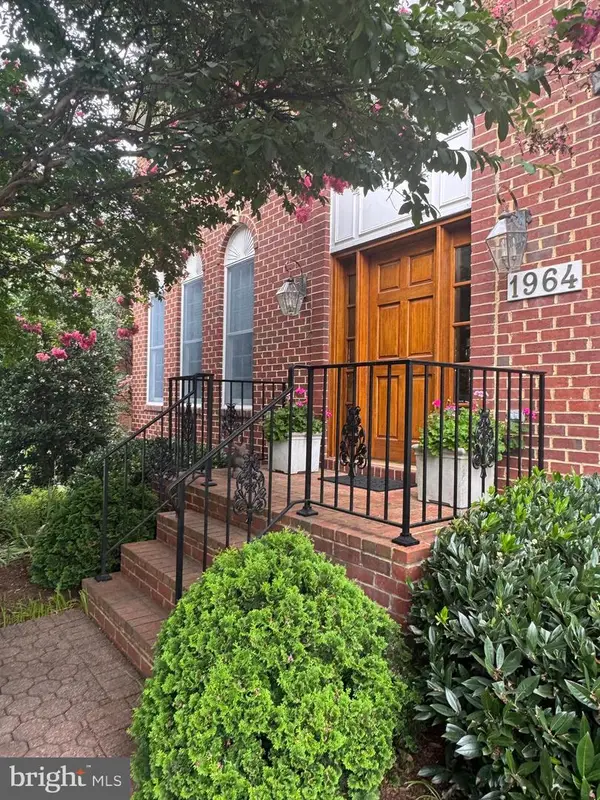 $1,500,000Coming Soon5 beds 4 baths3,234 sq. ft.
1964 Horse Shoe Dr, VIENNA, VA 22182
MLS# VAFX2331668Listed by: SAMSON PROPERTIES - Coming Soon
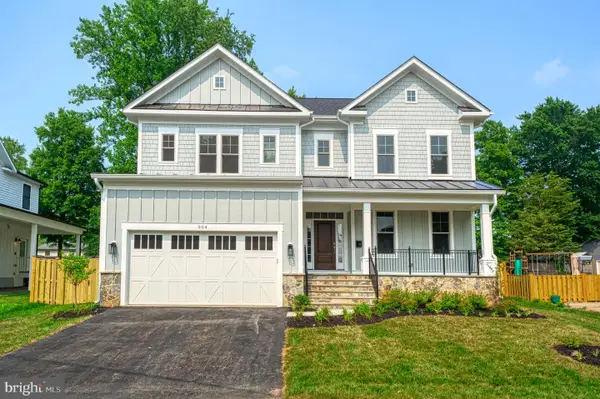 $2,299,000Coming Soon5 beds 6 baths5,440 sq. ft.
115 Saint Andrews Dr Ne, VIENNA, VA 22180
MLS# VAFX2319502Listed by: SAMSON PROPERTIES - Coming Soon
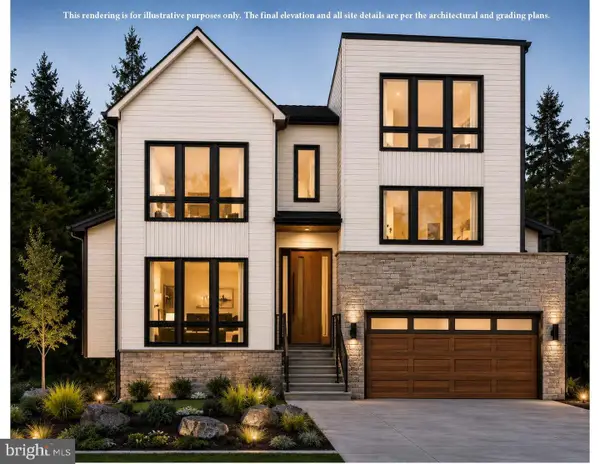 $2,995,000Coming Soon6 beds 7 baths5,843 sq. ft.
208 Elm St Sw, VIENNA, VA 22180
MLS# VAFX2322914Listed by: PEARSON SMITH REALTY, LLC - Coming Soon
 $2,399,900Coming Soon6 beds 7 baths6,309 sq. ft.
608 Roberts Dr Nw, VIENNA, VA 22180
MLS# VAFX2306862Listed by: SAMSON PROPERTIES


Protect your home and budget from life's surprises with an Assurant Home Warranty, backed by a partner that supports you through every step of homeownership. Explore Plans.
© 2023 - 2026 ERA Franchise Systems LLC. All rights reserved. ERA Franchise Systems LLC fully supports the principles of the Fair Housing Act and the Equal Opportunity Act. ERA, ERA Real Estate powered, and their respective logos are registered service marks of ERA Franchise Systems LLC. Each office is independently owned and operated.