
8419 Overlook St, Vienna, VA 22182
Local realty services provided by:ERA Martin Associates
8419 Overlook St,Vienna, VA 22182
$2,700,000
- 5 Beds
- 5 Baths
- 7,210 sq. ft.
- Single family
- Coming Soon
Listed by: heeran lee
Office: newstar 1st realty, llc.
MLS#:VAFX2344162
Source:BRIGHTMLS
Price summary
- Price:$2,700,000
- Price per sq. ft.:$374.48
About this home
Nestled in the prestigious Hilltop community, this exquisite Mediterranean-style residence embodies luxury and sophistication. Spanning an impressive 4,882 square feet, this home features five spacious bedrooms and five and a half opulent bathrooms, ensuring ample space for both relaxation and entertainment.
This home was built to last. All exterior walls are ICF (8” of steel-reinforced concrete wrapped on both sides by 2-3/8” of EPS foam), which provides a continuously high R-value, reduced air infiltration, & high thermal mass. This type of construction coupled with 4-zone heating & cooling, 2 whole-house high-efficiency natural gas tankless hot water heaters, and LED lighting throughout results in incredibly low energy bills. Don’t worry about power outages because there’s a whole-house natural gas generator to keep your electricity on endlessly.
The heart of this home is undoubtedly the gourmet kitchen, equipped with high-end stainless steel appliances that elevate culinary experiences. A double oven and gas range promise precision cooking, while the sleek range hood and dishwasher blend seamlessly into the elegant design. The refrigerator, complete with an icemaker and freezer, offers convenience for the most discerning chef. A front-loading washer and dryer enhance the laundry experience, making chores feel effortless. The fully finished walkout basement provides additional living space, perfect for hosting gatherings or enjoying quiet evenings by one of the three luxurious fireplaces. Each fireplace serves as a stunning focal point, adding warmth and ambiance to the living areas. The property boasts a circular driveway leading to an oversized, side-entry garage, providing both functionality and aesthetic appeal. Set on a generous 0.79-acre lot, the outdoor space offers endless possibilities for landscaping or outdoor entertaining. This residence is not just a home; it's a lifestyle defined by elegance, comfort, and modern convenience. Experience the pinnacle of luxury living in this remarkable property, where every detail has been meticulously crafted to enhance your everyday life....
Contact an agent
Home facts
- Year built:2015
- Subdivision & Development:HILLTOP
- Listing ID #:VAFX2344162
- Updated:October 01, 2026 at 09:48 PM
Rooms and interior
- Bedrooms:5
- Total bathrooms:5
- Full bathrooms:4
- Half bathrooms:1
- Kitchen Description:Dishwasher, Disposal, Exhaust Fan, Freezer, Icemaker, Oven - Double, Oven/Range - Gas, Range Hood, Refrigerator, Stainless Steel Appliances, Water Heater - Tankless
- Basement:Yes
- Basement Description:Fully Finished, Walkout Level
- Living area:7,210 sq. ft.
Heating and cooling
- Cooling:Central A/C, Zoned
- Heating:Forced Air, Natural Gas, Zoned
Structure and exterior
- Year built:2015
- Building area:7,210 sq. ft.
- Lot area:0.79 Acres
- Architectural Style:Mediterranean
- Construction Materials:Concrete, Stucco
- Foundation Description:Concrete Perimeter
- Levels:3 Story
Utilities
- Water:Public
- Sewer:Public Sewer
Finances and disclosures
- Price:$2,700,000
- Price per sq. ft.:$374.48
- Tax amount:$26,145 (2026)
Features and amenities
- Laundry features:Dryer - Front Loading, Washer - Front Loading
Parking
- Parking description:Additional Storage Area, Attached Garage, Basement Garage, Circular Driveway, Garage - Side Entry, Oversized
- Garage:Yes
- Garage spaces:2
New listings near 8419 Overlook St
- Coming Soon
 $2,150,000Coming Soon6 beds 5 baths4,754 sq. ft.
502 Macarthur Ave Ne, VIENNA, VA 22180
MLS# VAFX2341238Listed by: SAMSON PROPERTIES - Coming SoonOpen Fri, 5 to 7pm
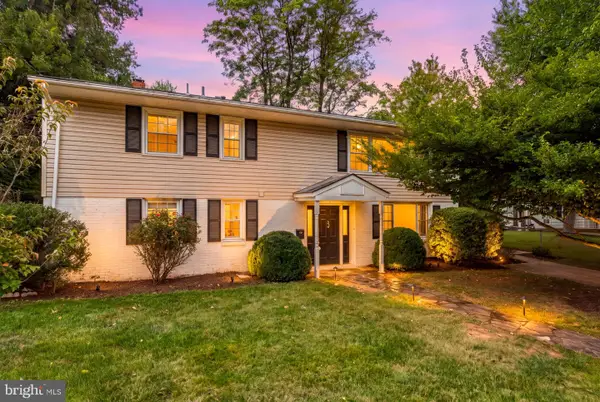 $940,000Coming Soon4 beds 3 baths2,340 sq. ft.
511 Walker St Sw, VIENNA, VA 22180
MLS# VAFX2343942Listed by: COMPASS - Coming Soon
 $830,000Coming Soon4 beds 4 baths1,680 sq. ft.
1711 Tyvale Ct, VIENNA, VA 22182
MLS# VAFX2338838Listed by: RLAH @PROPERTIES - Coming Soon
 $869,999Coming Soon4 beds 4 baths2,051 sq. ft.
2117 Patty Ln, VIENNA, VA 22182
MLS# VAFX2343894Listed by: TTR SOTHEBY'S INTERNATIONAL REALTY - Coming Soon
 $1,999,999Coming Soon5 beds 5 baths5,546 sq. ft.
1683 Drewlaine Dr, VIENNA, VA 22182
MLS# VAFX2343746Listed by: KELLER WILLIAMS REALTY - Coming SoonOpen Sun, 1 to 3pm
 $2,369,000Coming Soon5 beds 6 baths4,942 sq. ft.
8615 Acorn Cir, VIENNA, VA 22180
MLS# VAFX2343512Listed by: KELLER WILLIAMS REALTY - Coming Soon
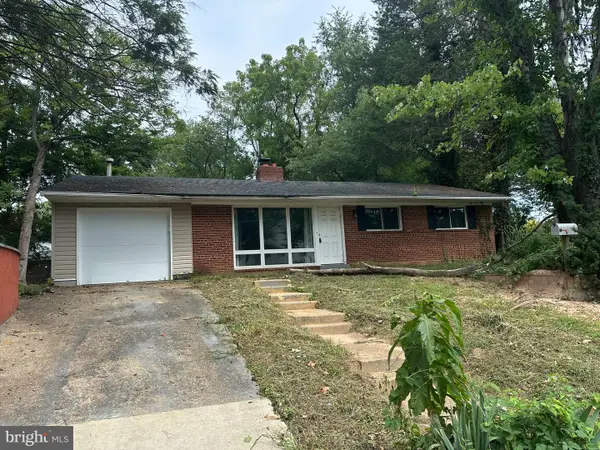 $1,100,000Coming Soon3 beds 2 baths1,598 sq. ft.
1010 Lynn St Sw, VIENNA, VA 22180
MLS# VAFX2343434Listed by: SAMSON PROPERTIES - Coming Soon
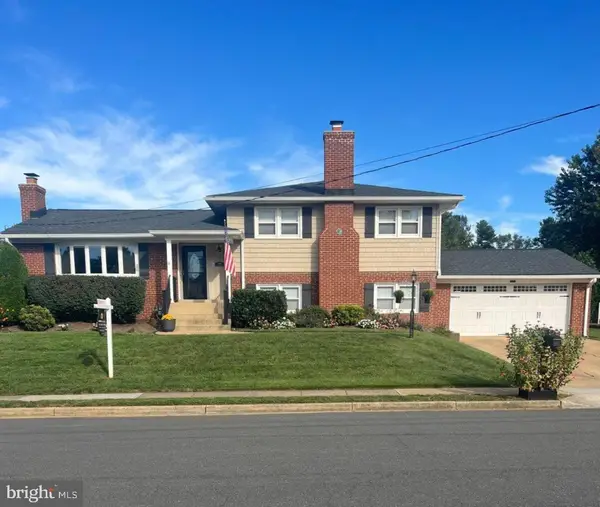 $1,249,000Coming Soon4 beds 3 baths1,472 sq. ft.
1000 Westwood Dr Ne, VIENNA, VA 22180
MLS# VAFX2343212Listed by: REALTY ONE GROUP CAPITAL - Coming Soon
 $1,600,000Coming Soon4 beds 5 baths5,194 sq. ft.
1770 Beulah, VIENNA, VA 22182
MLS# VAFX2339586Listed by: TTR SOTHEBY'S INTERNATIONAL REALTY


Protect your home and budget from life's surprises with an Assurant Home Warranty, backed by a partner that supports you through every step of homeownership. Explore Plans.
© 2023 - 2026 ERA Franchise Systems LLC. All rights reserved. ERA Franchise Systems LLC fully supports the principles of the Fair Housing Act and the Equal Opportunity Act. ERA, ERA Real Estate powered, and their respective logos are registered service marks of ERA Franchise Systems LLC. Each office is independently owned and operated.