
8424 Hollis Ln, Vienna, VA 22182
Local realty services provided by:ERA OakCrest Realty, Inc.
8424 Hollis Ln,Vienna, VA 22182
$1,000,000
- 4 Beds
- 3 Baths
- - sq. ft.
- Single family
- Sold
Listed by: pat f cunningham
Office: compass
MLS#:VAFX2327036
Source:BRIGHTMLS
Sorry, we are unable to map this address
Price summary
- Price:$1,000,000
- Monthly HOA dues:$110
About this home
This stunning contemporary 2,672 SF home offers a coveted MAIN FLOOR primary BEDROOM suite, GARAGE and $100k in updates. Eat-in kitchen features granite countertops, abundant cabinetry, and new stainless appliances (refrigerator and stove). The light-filled living/dining room features vaulted ceilings, skylights, a wood-burning fireplace, refinished hardwood floors and double French doors.
The primary suite is a private oasis featuring two generous WALK-IN closets and a NEW renovated luxury bath (2026) with a lavish walk-in shower, a freestanding soaking tub, and dual vanity—a spa-like retreat at home. A second bedroom and an updated hall bath complete the elegant main level.
The inviting lower level doubles your entertaining options with a spacious den—perfect for movie night, games, or a pool table—plus two well-sized bedrooms, an updated bath, new flooring, a dedicated laundry/work room and separate storage room. Electric HVAC and hot water heater (2017).
Oversized garage.
Prime Vienna location: Close to top-rated schools, the vibrant downtown Vienna dining and shopping scene, and the scenic W&OD Trail. 5 minutes to Tysons, 2.5 miles to the Mosaic District, 2.3 miles to the Metro, with effortless access to 495 and 66. Proximity to Tysons, McLean, Reston, Falls Church, and DC makes this a well-connected haven....
Contact an agent
Home facts
- Year built:1983
- Subdivision & Development:BAILIWICK
- Listing ID #:VAFX2327036
- Added:37 day(s) ago
- Updated:August 15, 2026 at 05:56 AM
Rooms and interior
- Bedrooms:4
- Total bathrooms:3
- Full bathrooms:3
- Basement:Yes
- Basement Description:Connecting Stairway, Daylight, Fully Finished, Interior Access, Partial, Sump Pump
Heating and cooling
- Cooling:Central A/C
- Heating:Electric, Heat Pump(s)
Structure and exterior
- Year built:1983
- Architectural Style:Contemporary
- Construction Materials:Combination
- Levels:2 Stories
Utilities
- Water:Public
- Sewer:Public Sewer
Finances and disclosures
- Price:$1,000,000
- Tax amount:$10,745 (2025)
Parking
- Parking description:Attached Garage, Garage - Front Entry, Garage Door Opener
- Garage:Yes
- Garage spaces:1
New listings near 8424 Hollis Ln
- New
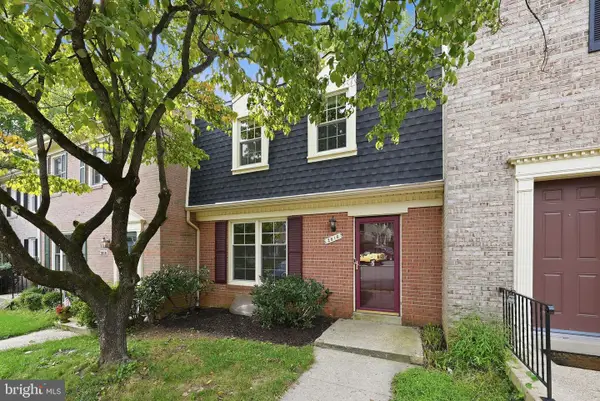 $725,000Active3 beds 4 baths1,516 sq. ft.
2816 Balliett Ct, VIENNA, VA 22180
MLS# VAFX2333236Listed by: EXP REALTY, LLC - New
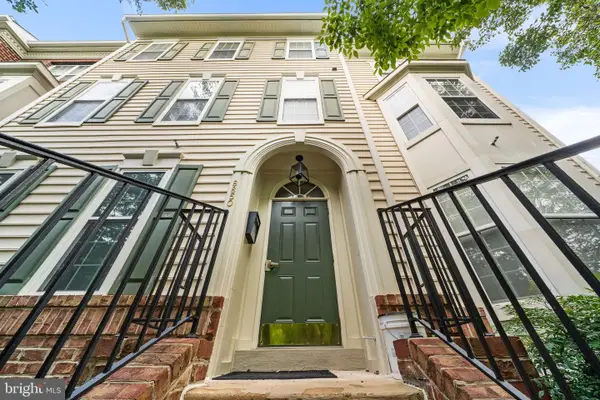 $540,000Active2 beds 2 baths1,506 sq. ft.
8850 Ashgrove House Ln #101, VIENNA, VA 22182
MLS# VAFX2334214Listed by: SPRING HILL REAL ESTATE, LLC. - New
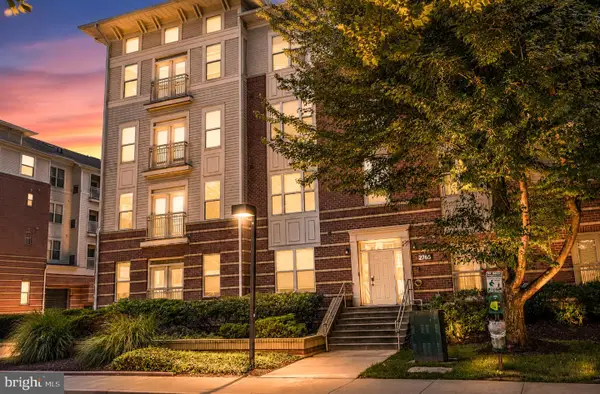 $338,250Active1 beds 1 baths741 sq. ft.
2765 Centerboro Dr #368, VIENNA, VA 22181
MLS# VAFX2335230Listed by: HAWKINS MOORE & COMPANY REAL ESTATE LLC - Coming Soon
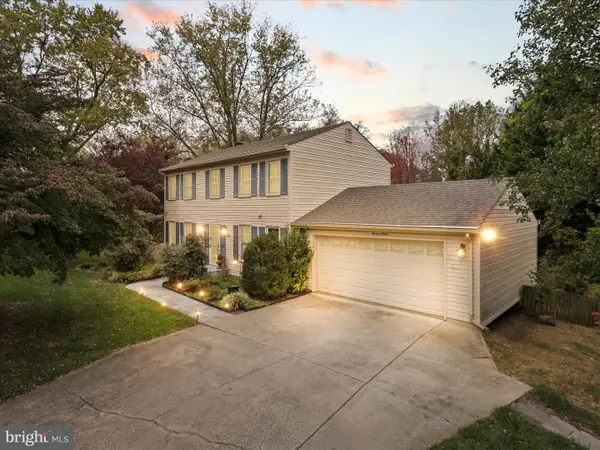 $1,100,000Coming Soon4 beds 4 baths
1912 Prelude Dr, VIENNA, VA 22182
MLS# VAFX2335278Listed by: METROPOL REALTY - Coming SoonOpen Sat, 2 to 4pm
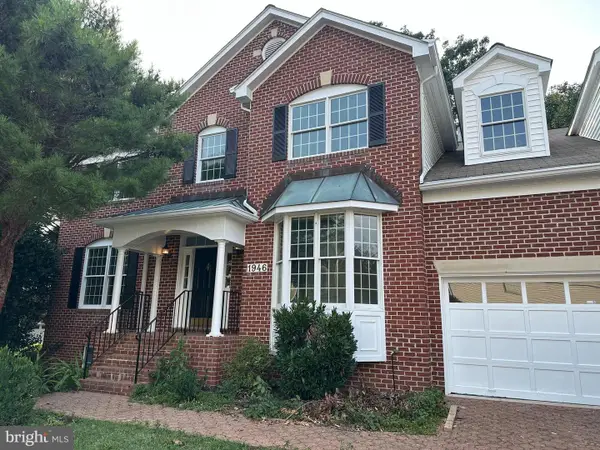 $1,625,000Coming Soon6 beds 5 baths
1946 Horse Shoe Dr, VIENNA, VA 22182
MLS# VAFX2334264Listed by: COMPASS - Open Sat, 11am to 1pmNew
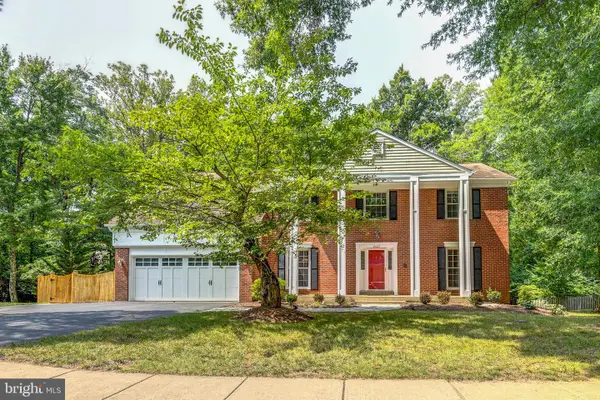 $1,500,000Active5 beds 5 baths4,594 sq. ft.
2669 Oakton Glen Dr, VIENNA, VA 22181
MLS# VAFX2334850Listed by: PEARSON SMITH REALTY, LLC - Coming Soon
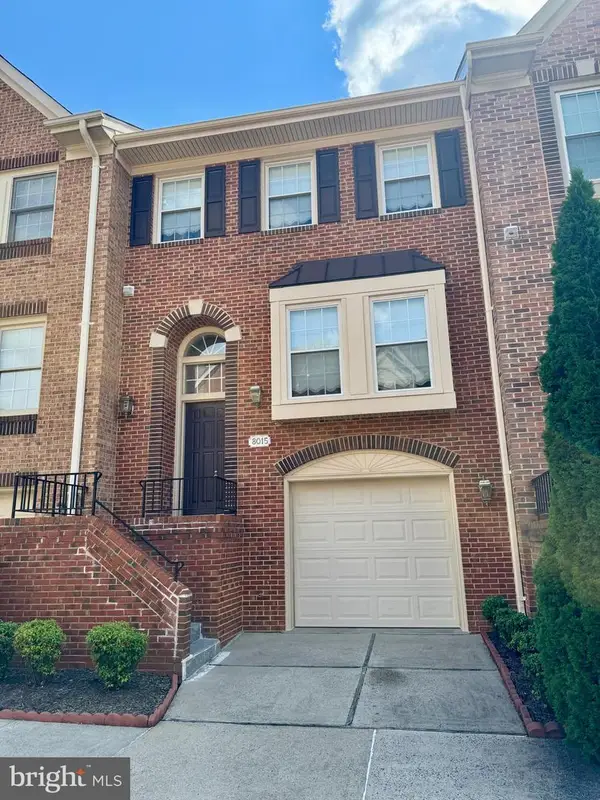 $869,880Coming Soon3 beds 3 baths
8015 Merry Oaks Ct, VIENNA, VA 22182
MLS# VAFX2334952Listed by: KELLER WILLIAMS FAIRFAX GATEWAY - Coming Soon
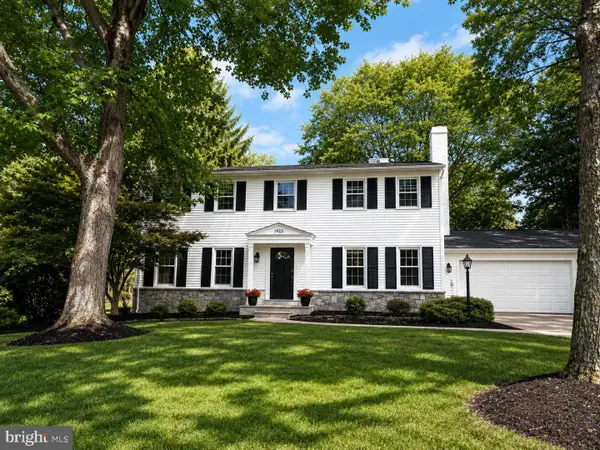 $1,499,000Coming Soon4 beds 4 baths
1923 Saybrook Ct, VIENNA, VA 22180
MLS# VAFX2334634Listed by: AXIS REAL ESTATE - Coming Soon
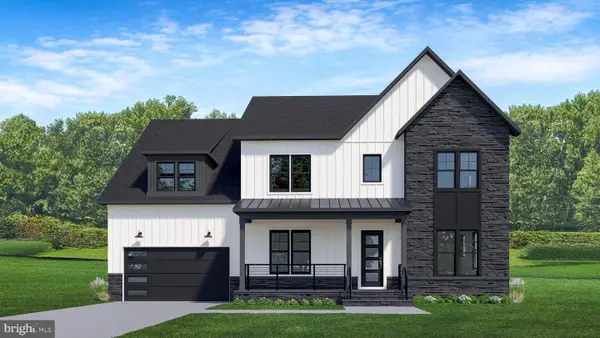 $2,949,500Coming Soon7 beds 7 baths
318 Center St N, VIENNA, VA 22180
MLS# VAFX2335050Listed by: PEARSON SMITH REALTY, LLC - Coming SoonOpen Sat, 1 to 3pm
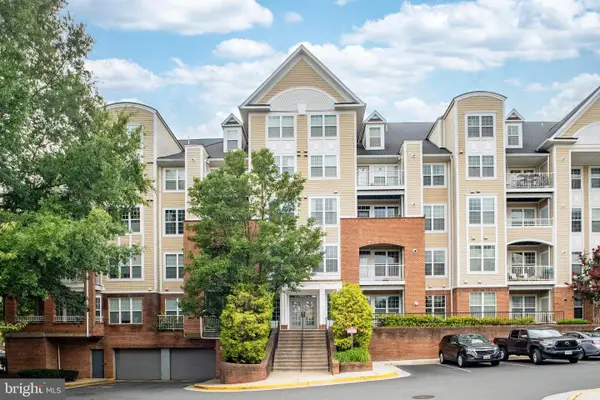 $549,900Coming Soon2 beds 3 baths
2720 Bellforest Ct #401, VIENNA, VA 22180
MLS# VAFX2333356Listed by: SAMSON PROPERTIES


Protect your home and budget from life's surprises with an Assurant Home Warranty, backed by a partner that supports you through every step of homeownership. Explore Plans.
© 2023 - 2026 ERA Franchise Systems LLC. All rights reserved. ERA Franchise Systems LLC fully supports the principles of the Fair Housing Act and the Equal Opportunity Act. ERA, ERA Real Estate powered, and their respective logos are registered service marks of ERA Franchise Systems LLC. Each office is independently owned and operated.