
8717 Higdon Dr, Vienna, VA 22182
Local realty services provided by:ERA Reed Realty, Inc.
8717 Higdon Dr,Vienna, VA 22182
$1,010,000
- 4 Beds
- 3 Baths
- - sq. ft.
- Single family
- Sold
Listed by: suzanne t parisi
Office: century 21 redwood realty
MLS#:VAFX2300636
Source:BRIGHTMLS
Sorry, we are unable to map this address
Price summary
- Price:$1,010,000
About this home
Location, lifestyle, and convenience‹”welcome to Tysons Green! Just minutes from the lighted Vesper Trail for an easy 15-minute walk to the Spring Hill Metro, this beautifully maintained home puts you close to everything‹”Tysons Corner, The Boro, and major commuter routes.Move-in ready and thoughtfully updated over the years, this home offers peace of mind with all the big-ticket items already done: HVAC (2024), water heater (2023), roof (2016), windows (2019) and driveway (2024). Inside, you'll find hardwood floors on the main and upper levels, and a bright, inviting layout. Entry Double French doors open to the foyer that flows to a spacious living room filled with natural light, while the kitchen features rich cherry cabinetry, a custom beverage center, and a sunny breakfast area overlooking the vibrant front yard. The dining room has easy access to the backyard‹”perfect for indoor-outdoor living. There is also a door from the carport to the kitchen to make unloading groceries easy.Upstairs offers four comfortable bedrooms, including a primary suite with two closets and a private bath. Just a few steps down, the cozy family room features a brick hearth wood-burning fireplace and a renovated powder room. The finished utility/craft room includes a walkout to the yard and a convenient laundry area.Set in one of the most convenient suburban locations in the DMV, this home combines charm, updates, and unbeatable access‹”a rare opportunity you won't want to miss! Showings start 4/16 OPEN HOUSE SAT & SUNDAY 1:00-3:00...
Contact an agent
Home facts
- Year built:1965
- Listing ID #:VAFX2300636
- Added:35 day(s) ago
- Updated:May 14, 2026 at 05:54 AM
Rooms and interior
- Bedrooms:4
- Total bathrooms:3
- Full bathrooms:2
- Half bathrooms:1
- Rooms Total:15
- Dining Description:Dining Room
- Bathrooms Description:Bathroom 2, Half Bath, Primary Bathroom
- Bedroom Description:Primary Bedroom
- Basement:Yes
- Basement Description:Fully Finished, Side Entrance, Walkout Level
Heating and cooling
- Cooling:Central A/C
- Heating:Forced Air, Natural Gas
Structure and exterior
- Roof:Asphalt, Shingle
- Year built:1965
- Architectural Style:Split Level
- Construction Materials:Brick
- Foundation Description:Slab
- Levels:3.5 Story
Schools
- High school:MARSHALL
- Middle school:KILMER
- Elementary school:WESTBRIAR
Utilities
- Water:Public
- Sewer:Public Sewer
Finances and disclosures
- Price:$1,010,000
- Tax amount:$10,551 (2025)
Features and amenities
- Laundry features:Laundry
Parking
- Parking description:Asphalt Driveway, Detached Carport, Off Street
New listings near 8717 Higdon Dr
- New
 $900,000Active4 beds 3 baths1,354 sq. ft.
1402 Desale St Sw, VIENNA, VA 22180
MLS# VAFX2312062Listed by: SAMSON PROPERTIES - Coming Soon
 $540,000Coming Soon2 beds 3 baths
2700 Bellforest Ct #108, VIENNA, VA 22180
MLS# VAFX2311596Listed by: FAIRFAX REALTY SELECT - Coming SoonOpen Sun, 1 to 3pm
 $1,450,000Coming Soon4 beds 4 baths
1504 Night Shade Ct, VIENNA, VA 22182
MLS# VAFX2307370Listed by: SAMSON PROPERTIES - Coming SoonOpen Sun, 11am to 1pm
 $1,075,000Coming Soon4 beds 3 baths
1827 Abbotsford Dr, VIENNA, VA 22182
MLS# VAFX2311502Listed by: REAL BROKER, LLC - Coming SoonOpen Sat, 2 to 4pm
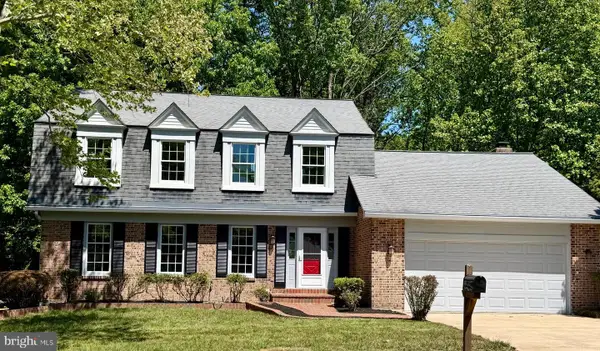 $1,385,000Coming Soon4 beds 4 baths
2692 Glencroft Rd, VIENNA, VA 22181
MLS# VAFX2310360Listed by: PEARSON SMITH REALTY, LLC - Open Sun, 1 to 3pmNew
 $2,849,888Active6 beds 8 baths6,609 sq. ft.
511 Orrin St Se, VIENNA, VA 22180
MLS# VAFX2311072Listed by: KW METRO CENTER - Open Sat, 1 to 3pmNew
 $2,499,888Active6 beds 8 baths6,692 sq. ft.
506 Kingsley Rd Sw, VIENNA, VA 22180
MLS# VAFX2311076Listed by: KW METRO CENTER - Open Sat, 12 to 3pmNew
 $1,450,000Active5 beds 4 baths3,946 sq. ft.
2638 Oakton Glen Dr, VIENNA, VA 22181
MLS# VAFX2311048Listed by: REAL BROKER, LLC - Open Sat, 12 to 2pmNew
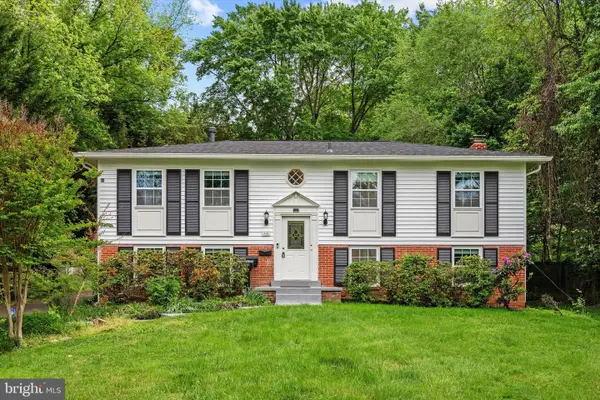 $1,050,000Active4 beds 2 baths1,890 sq. ft.
318 Lawyers Rd Nw, VIENNA, VA 22180
MLS# VAFX2310958Listed by: SAMSON PROPERTIES - New
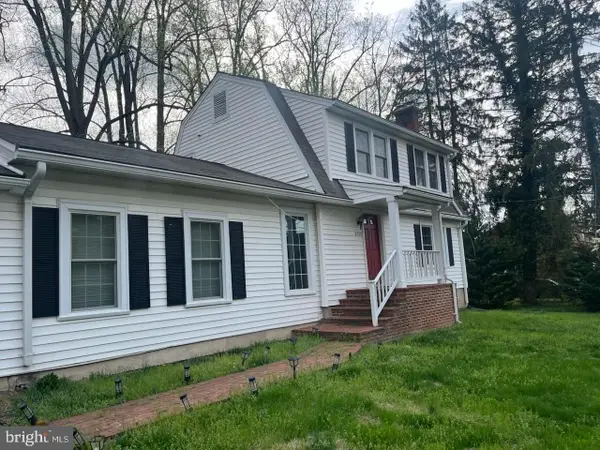 $849,000Active-- beds -- baths2,071 sq. ft.
2722 Chain Bridge Rd, VIENNA, VA 22181
MLS# VAFX2310926Listed by: SAMSON PROPERTIES


Protect your home and budget from life's surprises with an Assurant Home Warranty, backed by a partner that supports you through every step of homeownership. Explore Plans.
© 2023 - 2026 ERA Franchise Systems LLC. All rights reserved. ERA Franchise Systems LLC fully supports the principles of the Fair Housing Act and the Equal Opportunity Act. ERA, ERA Real Estate powered, and their respective logos are registered service marks of ERA Franchise Systems LLC. Each office is independently owned and operated.