
8869 Glenridge Ct, Vienna, VA 22182
Local realty services provided by:ERA OakCrest Realty, Inc.
8869 Glenridge Ct,Vienna, VA 22182
$1,624,999
- 5 Beds
- 4 Baths
- 3,672 sq. ft.
- Single family
- Active
Upcoming open houses
- Sat, Oct 2403:00 pm - 05:00 pm
- Sun, Oct 2503:00 pm - 05:00 pm
Listed by: brett j korade
Office: kw united
MLS#:VAFX2347220
Source:BRIGHTMLS
Price summary
- Price:$1,624,999
- Price per sq. ft.:$442.54
- Monthly HOA dues:$30.5
About this home
This one is the UNICORN…the GOAT! Nearly impossible to find! A truly stunning private wooded lot, primary suite on the main level, laundry on TWO levels, THREE gas fireplaces, huge entertaining-size Trex deck with outdoor kitchen, preserved woodland behind, adjoins Wolf Trap National Park, miles of trails beginning outside your door, extensively updated throughout, 0.6 miles to Metro, and under 5 minutes to Tysons. KEEP READING…THERE'S MORE!<br>
LOCATION!!! The best of both worlds. A peaceful, wooded retreat with exceptional access to Metro, Tysons, top shelf shopping/dining/entertainment …PLUS a 9-minute stroll from your driveway thru the woods to the Filene Center at Wolf Trap National Park. Under 3-miles to I-66/-495/267, 16-min to DC, 14-min to Dulles International.<br>
LOT!!! Large lot tucked in a quiet cul-de-sac and surrounded by mature trees, with a fenced backyard and backing to preserved woodlands. Privacy, natural beauty, and tons of space to hike, play, relax!<br>
LAYOUT!!! Five bedrooms, 3.5 baths, MAIN-LEVEL PRIMARY SUITE with beautiful custom ensuite featuring luxurious heated tile floors and private laundry! Laundry on the main AND lower levels. Finished lower level includes private dedicated entrance, bedroom, gas fireplace, full bath, beautifully refinished Laundry Room, and amazing amounts of storage. Multigenerational living? Extended guests? Work-from-home sanctuary? YES!<br>
LIFESTYLE!!! Spectacular expansive Trex deck with covered outdoor kitchen and integrated low voltage lighting. Updated gourmet kitchen with SS appliances, huge windows throughout the family room and living room, each with gas fireplaces and overlooking the private backyard and woodlands beyond. Beautiful gathering spaces inside and out, with nature at your doorstep. Plus newly constructed tennis courts and playground!<br>
LIKE NEW!!! New in 2026: roof, refinished hardwood floors, carpet, paint, and covered front porch! New driveway in 2025. Trex deck and outdoor kitchen in 2023. Updated baths, windows, fencing, and so much more.<br>
LOADED!!! Lawn sprinklers, Nest security cameras, gardens designed by a master gardener, tons of outside storage, theater seating, pool table, select TVs, three sheds, garage storage, outdoor kitchen, and an impressive collection of additional conveyances.<br>
LUCKY YOU!!! Offered BELOW APPRAISED VALUE! A rare opportunity to secure an extraordinary Vienna home before the spring market. <br>
Some homes check the boxes. THIS ONE REDEFINES THE BOXES!...
Contact an agent
Home facts
- Year built:1948
- Subdivision & Development:WOLF TRAP WOODS
- Listing ID #:VAFX2347220
- Added:1 day(s) ago
- Updated:October 23, 2026 at 02:00 PM
Rooms and interior
- Bedrooms:5
- Total bathrooms:4
- Full bathrooms:3
- Half bathrooms:1
- Flooring:Carpet, Hardwood, Tile/Brick
- Dining Description:Dining Area, Formal/Separate Dining Room
- Bathrooms Description:Primary Bath(s)
- Kitchen Description:Breakfast Area, Built-In Microwave, Built-Ins, Carpet, Cooktop - Down Draft, Crown Moldings, Dishwasher, Disposal, Extra Refrigerator/Freezer, Freezer, Kitchen - Gourmet, Kitchen - Island, Oven - Double, Recessed Lighting, Refrigerator, Stainless Steel Appliances, Water Heater, Wine Storage
- Bedroom Description:Carpet, Entry Level Bedroom, Walk In Closet(s)
- Basement:Yes
- Basement Description:Daylight, Full, Partial, Partially Finished, Sump Pump, Walkout Stairs
- Living area:3,672 sq. ft.
Heating and cooling
- Cooling:Heat Pump(s)
- Heating:Forced Air, Natural Gas
Structure and exterior
- Roof:Architectural Shingle
- Year built:1948
- Building area:3,672 sq. ft.
- Lot area:0.46 Acres
- Lot Features:Adjoins - Open Space, Adjoins National Park, Backs to Trees, Cul-de-sac, Front Yard, Landscaping, Partly Wooded, Premium, Private, Rear Yard, Secluded, Trees/Wooded
- Architectural Style:Ranch/Rambler
- Construction Materials:Brick
- Exterior Features:BBQ Grill, Chimney Cap(s), Deck(s), Extensive Hardscape, Exterior Lighting, Lawn Sprinkler, Porch(es), Sidewalks
- Foundation Description:Slab
- Levels:2 Stories
Schools
- High school:LANGLEY
- Middle school:COOPER
- Elementary school:SPRING HILL
Utilities
- Water:Public
- Sewer:Public Sewer
Finances and disclosures
- Price:$1,624,999
- Price per sq. ft.:$442.54
- Tax amount:$15,963 (2026)
Features and amenities
- Laundry features:Dryer, Dryer - Front Loading, Washer, Washer - Front Loading, Washer/Dryer Stacked
- Amenities:Built-Ins, Carpet, Crown Moldings, Recessed Lighting
Parking
- Parking description:Attached Garage, Garage - Side Entry, Garage Door Opener
- Garage:Yes
- Garage spaces:2
New listings near 8869 Glenridge Ct
- Coming Soon
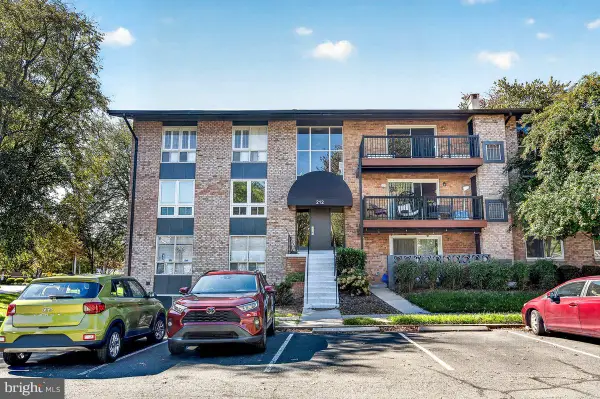 $367,000Coming Soon2 beds 1 baths960 sq. ft.
212 Locust St Se #108, VIENNA, VA 22180
MLS# VAFX2347384Listed by: BERKSHIRE HATHAWAY HOMESERVICES PENFED REALTY - Coming Soon
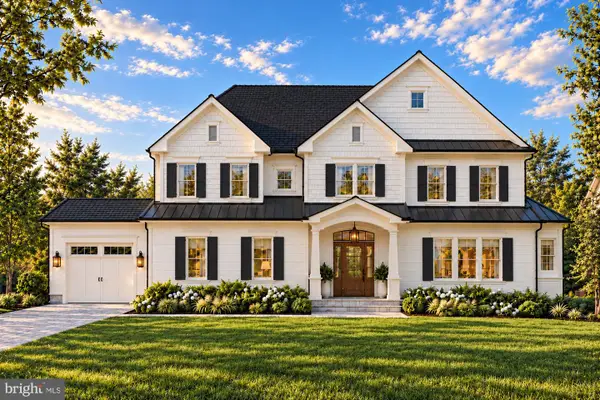 $2,649,900Coming Soon6 beds 7 baths6,261 sq. ft.
9800 Kohoutek Ct, VIENNA, VA 22182
MLS# VAFX2346008Listed by: SAMSON PROPERTIES - Coming Soon
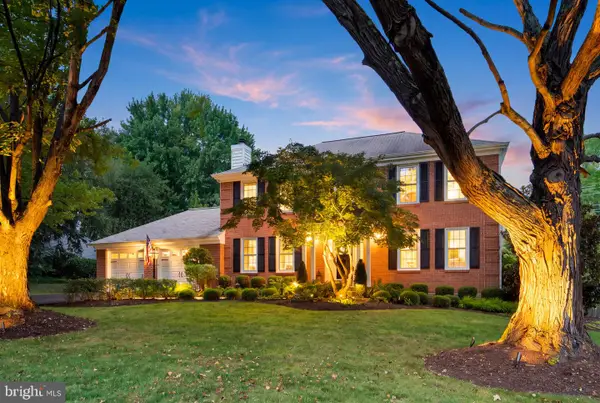 $1,375,000Coming Soon4 beds 4 baths3,008 sq. ft.
10504 Cowberry Ct, VIENNA, VA 22182
MLS# VAFX2346104Listed by: EXP REALTY, LLC - Coming Soon
 $830,000Coming Soon4 beds 4 baths1,680 sq. ft.
1711 Tyvale Ct, VIENNA, VA 22182
MLS# VAFX2338838Listed by: RLAH @PROPERTIES - Coming Soon
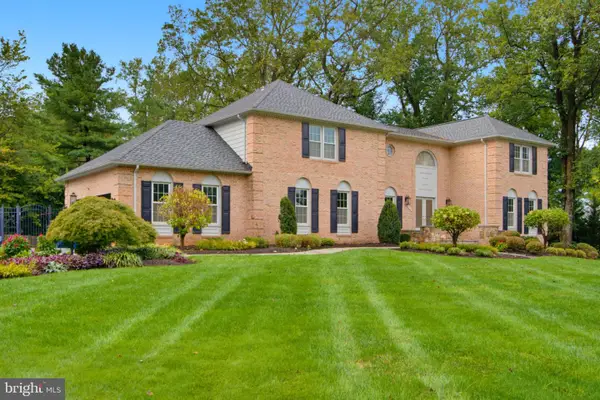 $1,600,000Coming Soon4 beds 5 baths5,194 sq. ft.
1770 Beulah, VIENNA, VA 22182
MLS# VAFX2339586Listed by: TTR SOTHEBY'S INTERNATIONAL REALTY - Coming Soon
 $335,000Coming Soon1 beds 1 baths785 sq. ft.
111 Center St N #b-102, VIENNA, VA 22180
MLS# VAFX2341388Listed by: EXP REALTY, LLC - Coming Soon
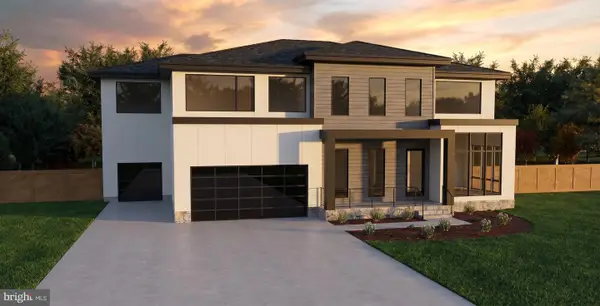 $2,975,000Coming Soon6 beds 7 baths7,591 sq. ft.
9903 Dale Ridge Ct, VIENNA, VA 22181
MLS# VAFX2337002Listed by: EXP REALTY, LLC - Coming Soon
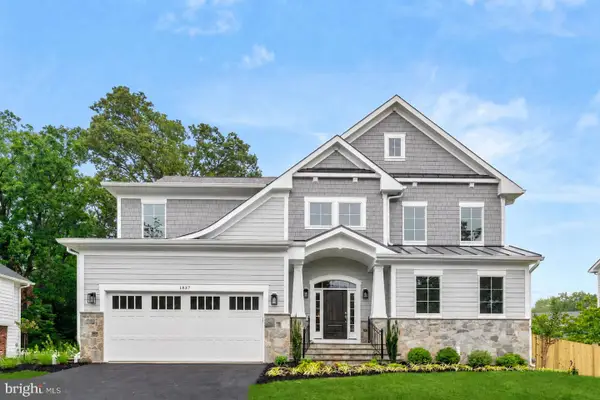 $2,399,900Coming Soon6 beds 7 baths5,280 sq. ft.
902 Olympian Cir Sw, VIENNA, VA 22180
MLS# VAFX2330580Listed by: SAMSON PROPERTIES - Coming Soon
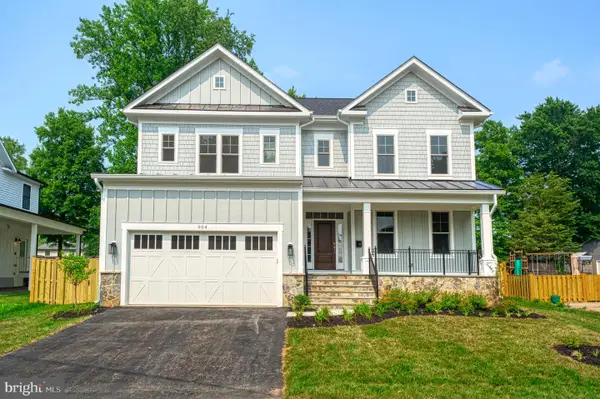 $2,449,900Coming Soon5 beds 6 baths5,440 sq. ft.
115 Saint Andrews Dr Ne, VIENNA, VA 22180
MLS# VAFX2319502Listed by: SAMSON PROPERTIES - Coming Soon
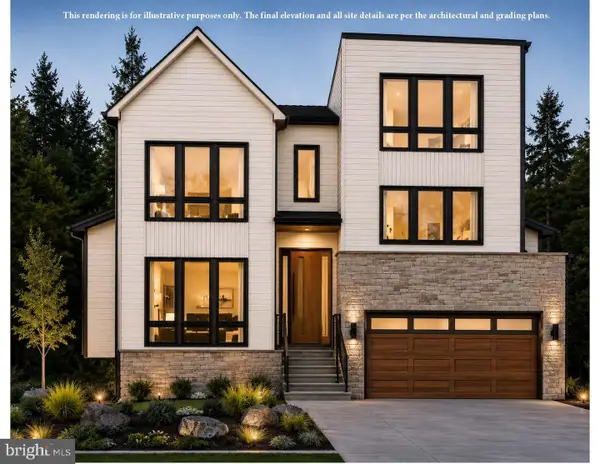 $2,995,000Coming Soon6 beds 7 baths5,843 sq. ft.
208 Elm St Sw, VIENNA, VA 22180
MLS# VAFX2322914Listed by: PEARSON SMITH REALTY, LLC


Protect your home and budget from life's surprises with an Assurant Home Warranty, backed by a partner that supports you through every step of homeownership. Explore Plans.
© 2023 - 2026 ERA Franchise Systems LLC. All rights reserved. ERA Franchise Systems LLC fully supports the principles of the Fair Housing Act and the Equal Opportunity Act. ERA, ERA Real Estate powered, and their respective logos are registered service marks of ERA Franchise Systems LLC. Each office is independently owned and operated.