
9386 Van Arsdale Dr, Vienna, VA 22181
Local realty services provided by:ERA Valley Realty
9386 Van Arsdale Dr,Vienna, VA 22181
$980,000
- 3 Beds
- 4 Baths
- 2,052 sq. ft.
- Townhouse
- Coming Soon
Listed by: tony o yeh
Office: united realty, inc.
MLS#:VAFX2343648
Source:BRIGHTMLS
Price summary
- Price:$980,000
- Price per sq. ft.:$477.58
- Monthly HOA dues:$245
About this home
A lovingly maintained brick end-row townhome with an open floor plan, inviting outdoor spaces, new appliances, roof, and hvac system in renovations, updates and upgrades. The main level is designed for the way people actually live, with hardwood floors, generous living and dining spaces and a dramatic three-sided fireplace creating an easy flow from one room to the next. At the heart of the home, the renovated kitchen features rich cherry cabinetry, granite countertops and plenty of room to cook, gather and entertain. Just beyond, the living space opens to a large TREX deck, extending the home outdoors for morning coffee, dinner with friends or a quiet evening at home. Across three finished levels, the home offers approximately 1,953 square feet, four bedrooms and three-and-a-half baths. Upstairs, the renovated baths and comfortable bedrooms create a private retreat, while the walkout lower level offers exceptional flexibility as the fourth bedroom, full bath and direct access to the landscaped patio. An attached two-car garage with interior access adds another convenience rarely taken for granted. What may be most impressive, however, is the level of care invested in the home over the years. Improvements include major kitchen and bath renovations, hardwood flooring, replacement windows and doors, an extensive electrical system upgrade, a newer energy-efficient air-conditioning system, HVAC improvements, roof replacement, TREX decking, larger gutters and downspouts, upgraded insulation, landscaping and more. This is a home that has been continually cared for, improved and enjoyed—not simply updated for sale. And the location is hard to beat. Metro is literally across the street, I-66 and the Nutley Street interchange are moments away, and downtown Vienna, Fairfax, Tysons, Mosaic and Washington are all within easy reach. Beautifully updated, exceptionally maintained and remarkably connected, 2729 Pembsly Drive offers the rare opportunity to enjoy the space and comfort of a substantial townhome with one of Northern Virginia’s most convenient transportation connections just outside your door....
Contact an agent
Home facts
- Year built:1993
- Subdivision & Development:VIRGINIA CENTER
- Listing ID #:VAFX2343648
- Updated:September 29, 2026 at 03:33 AM
Rooms and interior
- Bedrooms:3
- Total bathrooms:4
- Full bathrooms:3
- Half bathrooms:1
- Dining Description:Combination Dining/Living, Dining Area, Dining Room
- Bathrooms Description:Full Bath, Half Bath, Primary Bath(s), WhirlPool/HotTub
- Kitchen Description:Breakfast Area, Combination Kitchen/Living, Dishwasher, Disposal, Exhaust Fan, Icemaker, Kitchen - Island, Kitchen - Table Space, Microwave, Oven/Range - Electric, Refrigerator, Stove
- Basement:Yes
- Basement Description:Front Entrance, Fully Finished, Improved, Walkout Level
- Living area:2,052 sq. ft.
Heating and cooling
- Cooling:Ceiling Fan(s), Central A/C
- Heating:Forced Air, Natural Gas
Structure and exterior
- Roof:Fiberglass
- Year built:1993
- Building area:2,052 sq. ft.
- Lot area:0.07 Acres
- Lot Features:Backs to Trees, Corner, Landscaping, Premium
- Architectural Style:Colonial
- Construction Materials:Aluminum Siding
- Exterior Features:Deck(s), Sidewalks, Terrace
- Foundation Description:Concrete Perimeter
- Levels:3 Story
Schools
- High school:MADISON
- Middle school:THOREAU
- Elementary school:MARSHALL ROAD
Utilities
- Water:Public
- Sewer:Public Sewer
Finances and disclosures
- Price:$980,000
- Price per sq. ft.:$477.58
- Tax amount:$9,877 (2026)
Features and amenities
- Laundry features:Dryer In Unit, Laundry, Washer In Unit, Washer/Dryer Hookups Only
- Amenities:Bay/Bow Windows, Cable TV Available, Fire Detection System, Multiple Phone Lines, Window Treatments
Parking
- Parking description:Attached Garage, Garage Door Opener
- Garage:Yes
- Garage spaces:2
New listings near 9386 Van Arsdale Dr
- Coming SoonOpen Sun, 2 to 4pm
 $1,750,000Coming Soon5 beds 4 baths4,163 sq. ft.
10015 Saddle Rd, VIENNA, VA 22181
MLS# VAFX2343284Listed by: COMPASS - Coming SoonOpen Sat, 12 to 2pm
 $1,500,000Coming Soon4 beds 4 baths3,304 sq. ft.
1751 Wexford Way, VIENNA, VA 22182
MLS# VAFX2343438Listed by: COMPASS - Coming Soon
 $1,100,000Coming Soon3 beds 2 baths1,598 sq. ft.
1010 Lynn St Sw, VIENNA, VA 22180
MLS# VAFX2343434Listed by: SAMSON PROPERTIES - Coming Soon
 $1,249,000Coming Soon4 beds 3 baths1,472 sq. ft.
1000 Westwood Dr Ne, VIENNA, VA 22180
MLS# VAFX2343212Listed by: REALTY ONE GROUP CAPITAL - Coming Soon
 $1,600,000Coming Soon4 beds 5 baths5,194 sq. ft.
1770 Beulah, VIENNA, VA 22182
MLS# VAFX2339586Listed by: TTR SOTHEBY'S INTERNATIONAL REALTY - Coming SoonOpen Sun, 2 to 4pm
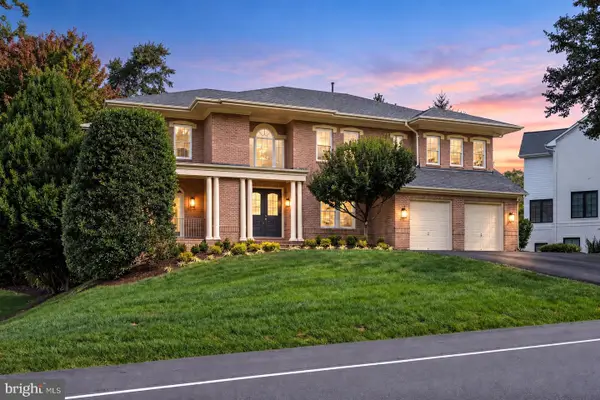 $1,899,000Coming Soon5 beds 5 baths5,862 sq. ft.
9082 Best Bower Ct, VIENNA, VA 22182
MLS# VAFX2342470Listed by: SAMSON PROPERTIES - Coming Soon
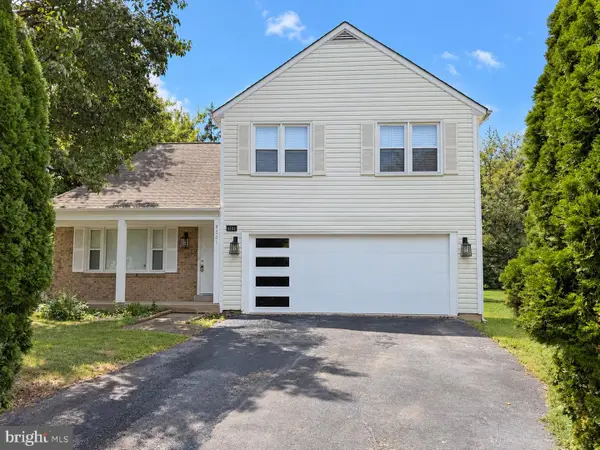 $1,190,000Coming Soon5 beds 4 baths2,541 sq. ft.
8201 Bell Ln, VIENNA, VA 22182
MLS# VAFX2343158Listed by: SAMSON PROPERTIES - Coming Soon
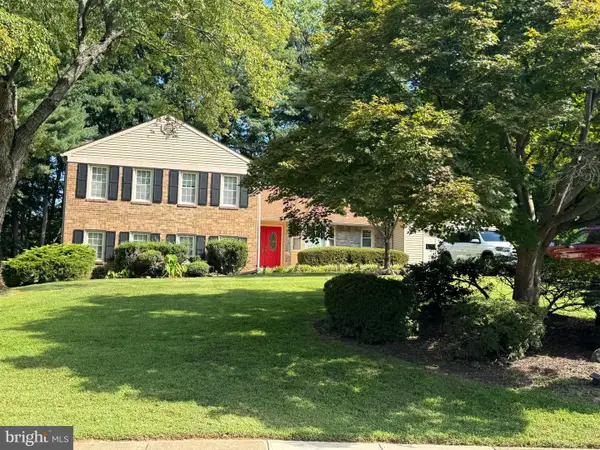 $1,399,000Coming Soon5 beds 3 baths1,763 sq. ft.
1526 Laurel Hill Rd, VIENNA, VA 22182
MLS# VAFX2337896Listed by: SAMSON PROPERTIES - Coming Soon
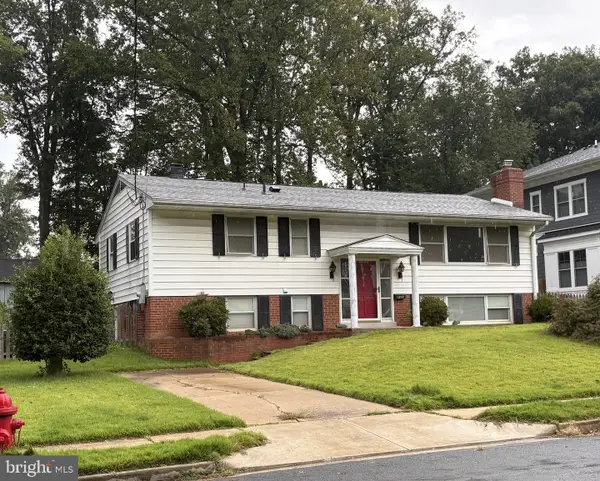 $865,000Coming Soon3 beds 2 baths1,170 sq. ft.
1214 Ross Dr Sw, VIENNA, VA 22180
MLS# VAFX2343184Listed by: WEICHERT, REALTORS


Protect your home and budget from life's surprises with an Assurant Home Warranty, backed by a partner that supports you through every step of homeownership. Explore Plans.
© 2023 - 2026 ERA Franchise Systems LLC. All rights reserved. ERA Franchise Systems LLC fully supports the principles of the Fair Housing Act and the Equal Opportunity Act. ERA, ERA Real Estate powered, and their respective logos are registered service marks of ERA Franchise Systems LLC. Each office is independently owned and operated.