
9415 Cello Ct, Vienna, VA 22182
Local realty services provided by:Mountain Realty ERA Powered
9415 Cello Ct,Vienna, VA 22182
$1,424,500
- 5 Beds
- 4 Baths
- 3,380 sq. ft.
- Single family
- Active
Listed by: patricia e stack
Office: weichert, realtors
MLS#:VAFX2336748
Source:BRIGHTMLS
Price summary
- Price:$1,424,500
- Price per sq. ft.:$421.45
- Monthly HOA dues:$116
About this home
Nestled on a quiet .36-acre cul-de-sac lot, this classic three-level colonial offers a rare chance to join the highly sought-after Shouse Village neighborhood in Vienna. Living here puts you in a truly exceptional community, where residents enjoy an unparalleled lifestyle complete with a community pool, home of the Shouse Sharks swim team, tennis and pickleball courts, a playground, a basketball court, and a tranquil lake with a scenic walking path. Even better, you are within walking distance to Wolf Trap Farm Park, just minutes from the world-class shopping and dining at Tysons Corner, and surrounded by top-rated schools including Colvin Run Elementary, Cooper Middle, and Langley High, with quick access to I-495, I-66, and Metro stations for effortless commuting.
Inside, the home features seamless indoor-outdoor living, starting with a large screened porch built in 2005 that features designer ceramic tile flooring and room for both full dining and lounge setups. The porch connects to a sunny open-air deck and a private rear yard, while the lower-level rec room opens directly to a quiet back patio. The main level shines with gleaming hardwood floors throughout the formal living and dining rooms, alongside a cozy family room with a warm gas fireplace. The updated kitchen features sleek stainless-steel appliances, granite countertops, and a sunny window over the sink, plus a nearby main-level laundry room with a pantry closet that connects directly to the oversized two-car garage with side-yard access.
Hardwood floors continue upstairs across four generous bedrooms, highlighted by a quiet primary retreat with a custom walk-in closet and an updated private bath, along with a beautifully renovated hall bathroom. The walk-out lower level provides extra versatile space with a recreation room, a 5th bedroom adjacent to an updated shower bath, and a large dedicated storage room....
Contact an agent
Home facts
- Year built:1970
- Subdivision & Development:SHOUSE VILLAGE
- Listing ID #:VAFX2336748
- Added:56 day(s) ago
- Updated:October 23, 2026 at 02:00 PM
Rooms and interior
- Bedrooms:5
- Total bathrooms:4
- Full bathrooms:3
- Half bathrooms:1
- Flooring:Ceramic Tile, Hardwood
- Dining Description:Dining Room
- Bathrooms Description:Bathroom 2, Primary Bathroom
- Kitchen Description:Built-In Microwave, Carpet, Crown Moldings, Dishwasher, Disposal, Extra Refrigerator/Freezer, Kitchen - Eat-In, Pantry, Recessed Lighting, Refrigerator, Stainless Steel Appliances, Stove, Upgraded Countertops, Water Heater
- Bedroom Description:Carpet, Primary Bedroom, Walk In Closet(s)
- Basement:Yes
- Basement Description:Daylight, Full, Fully Finished, Interior Access, Walkout Level
- Living area:3,380 sq. ft.
Heating and cooling
- Cooling:Central A/C
- Heating:Forced Air, Natural Gas
Structure and exterior
- Year built:1970
- Building area:3,380 sq. ft.
- Lot area:0.36 Acres
- Lot Features:Backs to Trees, Cul-de-sac, Landscaping, Rear Yard
- Architectural Style:Colonial
- Construction Materials:Vinyl Siding
- Exterior Features:Deck(s), Extensive Hardscape, Patio(s), Screened, Sidewalks
- Foundation Description:Concrete Perimeter
- Levels:3 Story
Schools
- High school:LANGLEY
- Middle school:COOPER
- Elementary school:COLVIN RUN
Utilities
- Sewer:Public Sewer
Finances and disclosures
- Price:$1,424,500
- Price per sq. ft.:$421.45
- Tax amount:$14,385 (2025)
Features and amenities
- Laundry features:Dryer, Laundry, Washer
- Amenities:Cable TV Available, Carpet, Ceiling Fan(s), Chair Railings, Crown Moldings, Humidifer, Recessed Lighting, Underground Utilities
Parking
- Parking description:Attached Garage, Concrete Driveway, Garage - Front Entry, Garage Door Opener
- Garage:Yes
- Garage spaces:2
New listings near 9415 Cello Ct
- Coming Soon
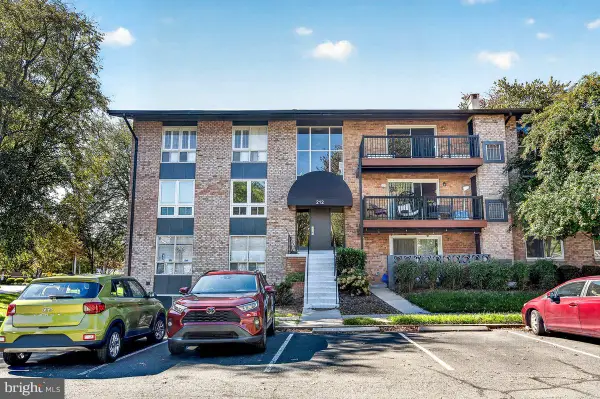 $367,000Coming Soon2 beds 1 baths960 sq. ft.
212 Locust St Se #108, VIENNA, VA 22180
MLS# VAFX2347384Listed by: BERKSHIRE HATHAWAY HOMESERVICES PENFED REALTY - Coming Soon
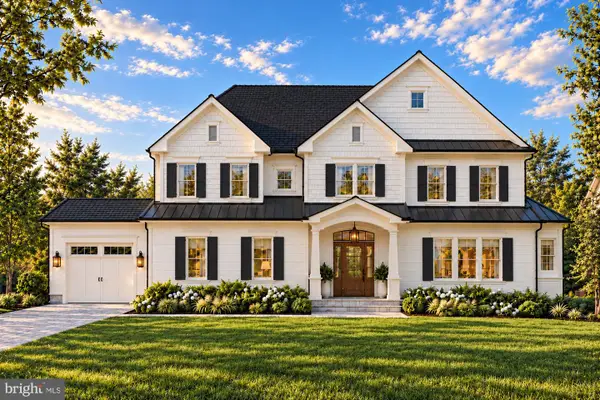 $2,649,900Coming Soon6 beds 7 baths6,261 sq. ft.
9800 Kohoutek Ct, VIENNA, VA 22182
MLS# VAFX2346008Listed by: SAMSON PROPERTIES - Coming Soon
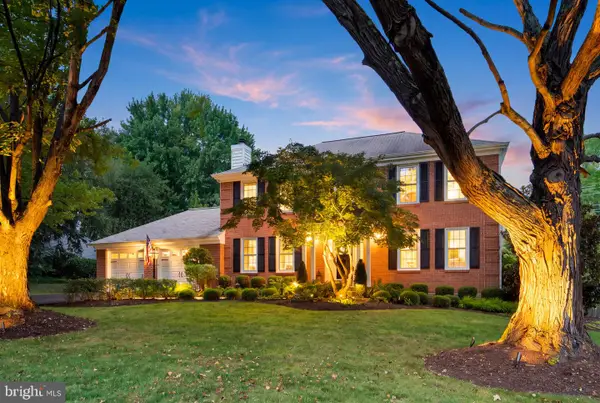 $1,375,000Coming Soon4 beds 4 baths3,008 sq. ft.
10504 Cowberry Ct, VIENNA, VA 22182
MLS# VAFX2346104Listed by: EXP REALTY, LLC - Coming Soon
 $830,000Coming Soon4 beds 4 baths1,680 sq. ft.
1711 Tyvale Ct, VIENNA, VA 22182
MLS# VAFX2338838Listed by: RLAH @PROPERTIES - Coming Soon
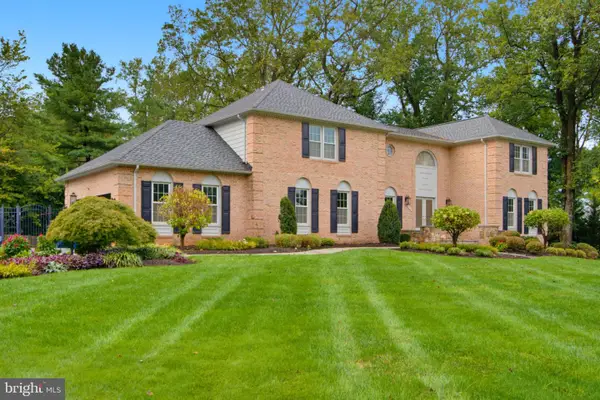 $1,600,000Coming Soon4 beds 5 baths5,194 sq. ft.
1770 Beulah, VIENNA, VA 22182
MLS# VAFX2339586Listed by: TTR SOTHEBY'S INTERNATIONAL REALTY - Coming Soon
 $335,000Coming Soon1 beds 1 baths785 sq. ft.
111 Center St N #b-102, VIENNA, VA 22180
MLS# VAFX2341388Listed by: EXP REALTY, LLC - Coming Soon
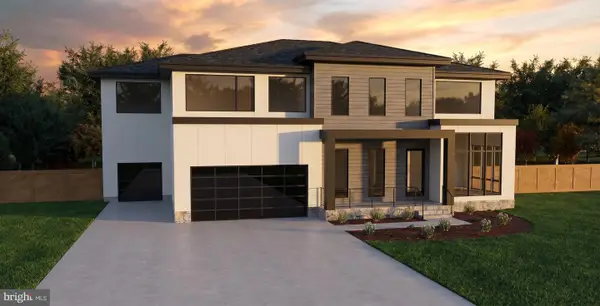 $2,975,000Coming Soon6 beds 7 baths7,591 sq. ft.
9903 Dale Ridge Ct, VIENNA, VA 22181
MLS# VAFX2337002Listed by: EXP REALTY, LLC - Coming Soon
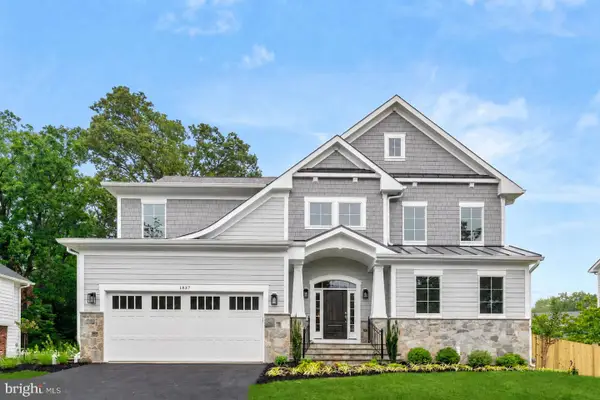 $2,399,900Coming Soon6 beds 7 baths5,280 sq. ft.
902 Olympian Cir Sw, VIENNA, VA 22180
MLS# VAFX2330580Listed by: SAMSON PROPERTIES - Coming Soon
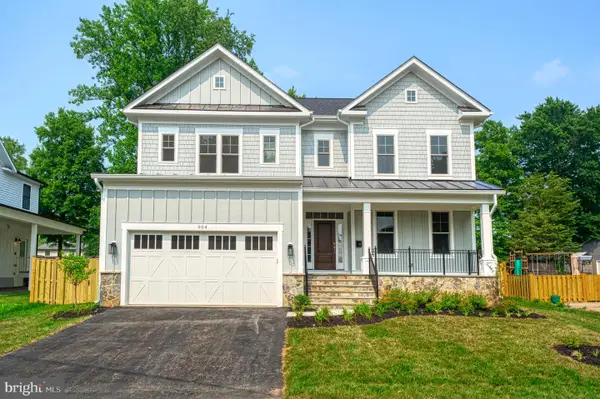 $2,449,900Coming Soon5 beds 6 baths5,440 sq. ft.
115 Saint Andrews Dr Ne, VIENNA, VA 22180
MLS# VAFX2319502Listed by: SAMSON PROPERTIES - Coming Soon
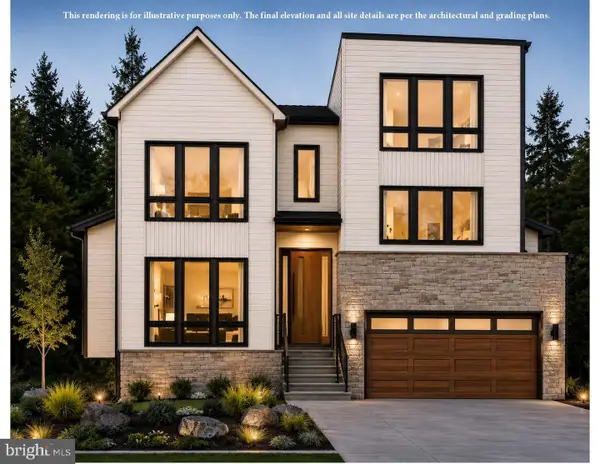 $2,995,000Coming Soon6 beds 7 baths5,843 sq. ft.
208 Elm St Sw, VIENNA, VA 22180
MLS# VAFX2322914Listed by: PEARSON SMITH REALTY, LLC


Protect your home and budget from life's surprises with an Assurant Home Warranty, backed by a partner that supports you through every step of homeownership. Explore Plans.
© 2023 - 2026 ERA Franchise Systems LLC. All rights reserved. ERA Franchise Systems LLC fully supports the principles of the Fair Housing Act and the Equal Opportunity Act. ERA, ERA Real Estate powered, and their respective logos are registered service marks of ERA Franchise Systems LLC. Each office is independently owned and operated.