
9674 Scotch Haven Dr, Vienna, VA 22181
Local realty services provided by:Pagoda Realty ERA Powered
9674 Scotch Haven Dr,Vienna, VA 22181
$725,000
- 3 Beds
- 4 Baths
- - sq. ft.
- Townhouse
- Sold
Listed by: elizabeth lord
Office: compass
MLS#:VAFX2322870
Source:BRIGHTMLS
Sorry, we are unable to map this address
Price summary
- Price:$725,000
- Monthly HOA dues:$109.67
About this home
Just ½ mile from the Vienna metro, this updated 3 Br/3.5 Ba nearly 2,000 sq. ft. townhome in popular Country Creek offers an ideal layout with commuting convenience. Parking is simple with 2 assigned parking spaces close to your front door. The main level features a large eat-in kitchen w/newly installed quartz counters, stainless appliances, newer white cabinetry, as well as a light-filled living room open to a formal dining area. Also on the main level is a powder room for guests. Upstairs are three well-sized bedrooms, including a primary w/en-suite bathroom + walk-in closet and a hallway bathroom w/tub-shower combo. All bathrooms feature new light fixtures and designer mirrors. The walk-out lower level offers flexible space, either as a family room or 4th bedroom, with a full-bathroom, laundry/storage room and direct access to the backyard. The fully fenced yard is newly landscaped w/ample space for grilling/entertaining/play. New carpet, paint + vinyl flooring throughout. School pyramid is Mosaic ES/Thoreau MS/Oakton HS (walkable).
I-66 is just minutes away w/easy access to the Beltway. Shopping and dining abound w/downtown Vienna and Tysons Corner a short drive. 2 miles to Whole Foods and downtown Vienna.
Priced below the tax assessed value yet move-in ready, this is a great opportunity to experience comfortable living with an easy commute in all directions!
Please note: the professional floor plans indicate a total of 2,215 square feet, comprising 1,994 finished and 271 unfinished square feet....
Contact an agent
Home facts
- Year built:1980
- Subdivision & Development:COUNTRY CREEK
- Listing ID #:VAFX2322870
- Added:37 day(s) ago
- Updated:August 15, 2026 at 05:56 AM
Rooms and interior
- Bedrooms:3
- Total bathrooms:4
- Full bathrooms:3
- Half bathrooms:1
- Flooring:Hardwood, Luxury Vinyl Tile, Partially Carpeted
- Dining Description:Dining Area, Dining Room
- Bathrooms Description:Bathroom 2, Full Bath, Half Bath, Primary Bathroom
- Kitchen Description:Built-In Microwave, Dishwasher, Disposal, Exhaust Fan, Kitchen - Table Space, Oven/Range - Electric, Refrigerator, Stainless Steel Appliances, Upgraded Countertops
- Bedroom Description:Primary Bedroom
- Basement:Yes
- Basement Description:Daylight, Fully Finished, Partial, Walkout Level
Heating and cooling
- Cooling:Central A/C
- Heating:Electric, Heat Pump(s)
Structure and exterior
- Year built:1980
- Lot Features:Backs to Trees, Rear Yard, Suburban
- Architectural Style:Colonial
- Construction Materials:Aluminum Siding, Brick
- Foundation Description:Permanent
- Levels:3 Story
Schools
- High school:OAKTON
- Middle school:THOREAU
- Elementary school:MOSAIC
Utilities
- Water:Public
- Sewer:Public Sewer
Finances and disclosures
- Price:$725,000
- Tax amount:$8,186 (2026)
Features and amenities
- Laundry features:Dryer, Has Laundry, Laundry, Washer
Parking
- Parking description:Assigned, Parking Lot
New listings near 9674 Scotch Haven Dr
- New
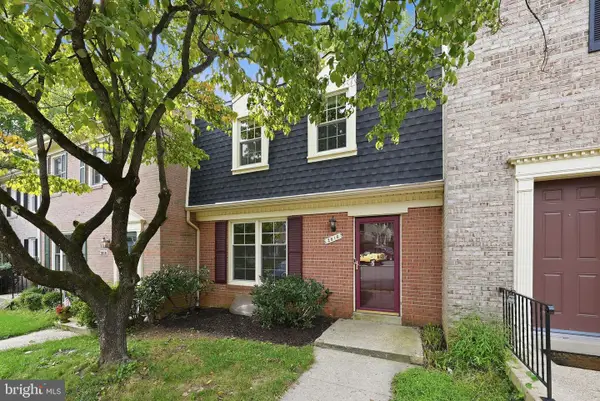 $725,000Active3 beds 4 baths1,516 sq. ft.
2816 Balliett Ct, VIENNA, VA 22180
MLS# VAFX2333236Listed by: EXP REALTY, LLC - New
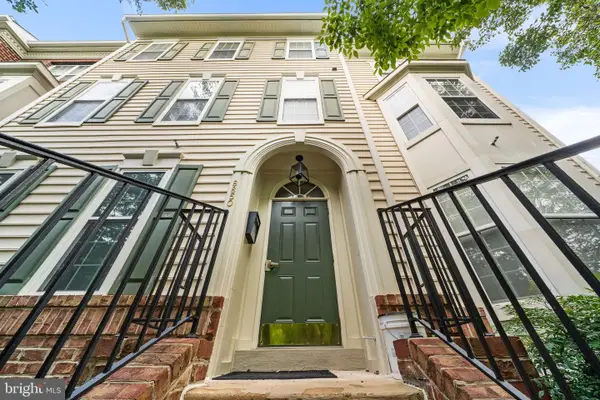 $540,000Active2 beds 2 baths1,506 sq. ft.
8850 Ashgrove House Ln #101, VIENNA, VA 22182
MLS# VAFX2334214Listed by: SPRING HILL REAL ESTATE, LLC. - New
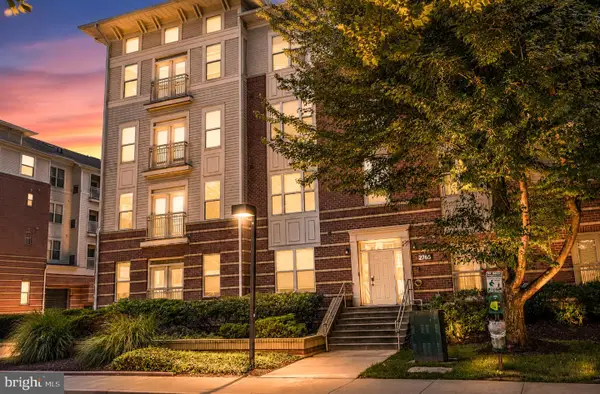 $338,250Active1 beds 1 baths741 sq. ft.
2765 Centerboro Dr #368, VIENNA, VA 22181
MLS# VAFX2335230Listed by: HAWKINS MOORE & COMPANY REAL ESTATE LLC - Coming Soon
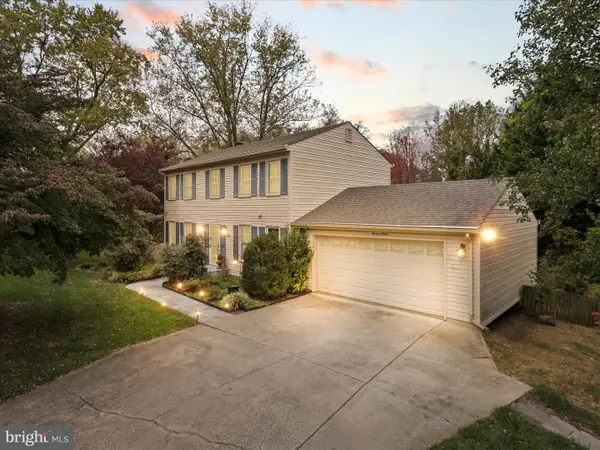 $1,100,000Coming Soon4 beds 4 baths
1912 Prelude Dr, VIENNA, VA 22182
MLS# VAFX2335278Listed by: METROPOL REALTY - Coming SoonOpen Sat, 2 to 4pm
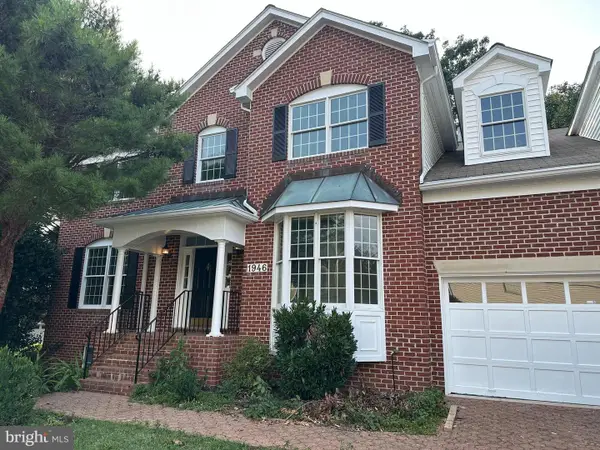 $1,625,000Coming Soon6 beds 5 baths
1946 Horse Shoe Dr, VIENNA, VA 22182
MLS# VAFX2334264Listed by: COMPASS - Open Sat, 11am to 1pmNew
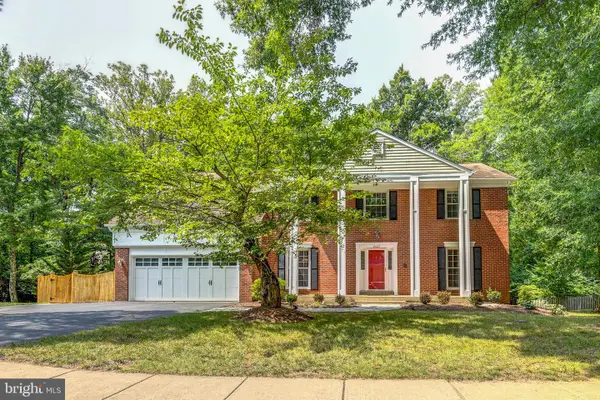 $1,500,000Active5 beds 5 baths4,594 sq. ft.
2669 Oakton Glen Dr, VIENNA, VA 22181
MLS# VAFX2334850Listed by: PEARSON SMITH REALTY, LLC - Coming Soon
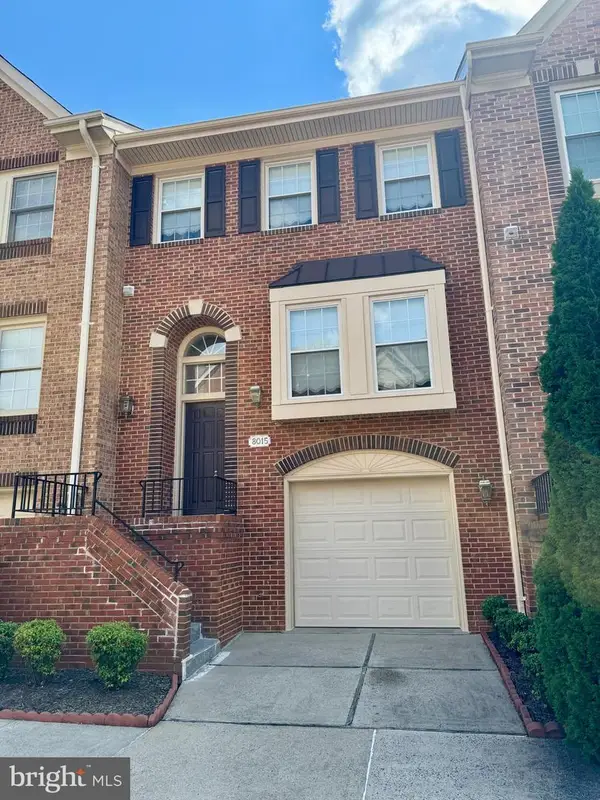 $869,880Coming Soon3 beds 3 baths
8015 Merry Oaks Ct, VIENNA, VA 22182
MLS# VAFX2334952Listed by: KELLER WILLIAMS FAIRFAX GATEWAY - Coming Soon
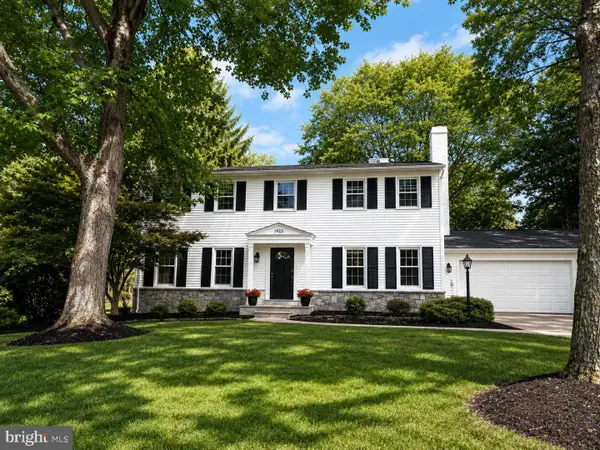 $1,499,000Coming Soon4 beds 4 baths
1923 Saybrook Ct, VIENNA, VA 22180
MLS# VAFX2334634Listed by: AXIS REAL ESTATE - Coming Soon
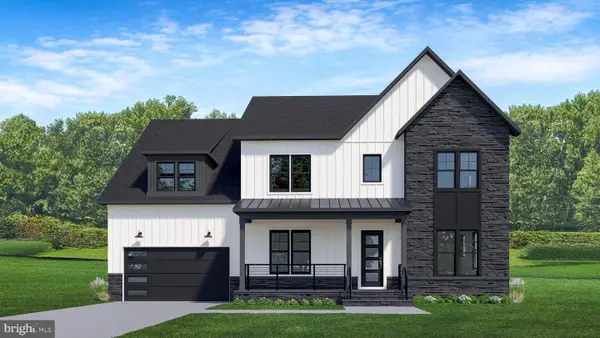 $2,949,500Coming Soon7 beds 7 baths
318 Center St N, VIENNA, VA 22180
MLS# VAFX2335050Listed by: PEARSON SMITH REALTY, LLC - Coming SoonOpen Sat, 1 to 3pm
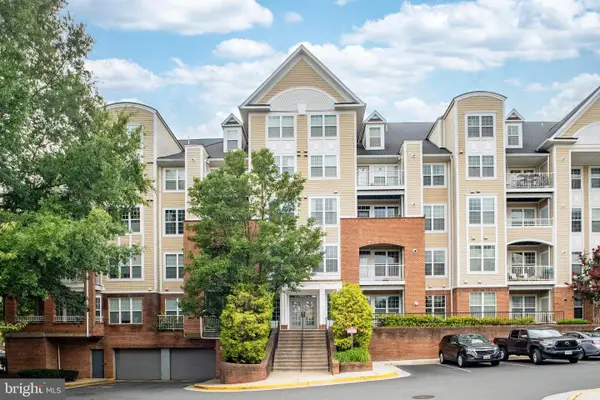 $549,900Coming Soon2 beds 3 baths
2720 Bellforest Ct #401, VIENNA, VA 22180
MLS# VAFX2333356Listed by: SAMSON PROPERTIES


Protect your home and budget from life's surprises with an Assurant Home Warranty, backed by a partner that supports you through every step of homeownership. Explore Plans.
© 2023 - 2026 ERA Franchise Systems LLC. All rights reserved. ERA Franchise Systems LLC fully supports the principles of the Fair Housing Act and the Equal Opportunity Act. ERA, ERA Real Estate powered, and their respective logos are registered service marks of ERA Franchise Systems LLC. Each office is independently owned and operated.