
9828 Fox Rest Ln, Vienna, VA 22181
Local realty services provided by:ERA Valley Realty
9828 Fox Rest Ln,Vienna, VA 22181
$1,320,000
- 4 Beds
- 4 Baths
- - sq. ft.
- Single family
- Sold
Listed by: lori a boyle, kari l govan
Office: keller williams realty
MLS#:VAFX2339352
Source:BRIGHTMLS
Sorry, we are unable to map this address
Price summary
- Price:$1,320,000
- Monthly HOA dues:$115
About this home
Welcome Home to stunning 9828 FOX REST LANE in Vienna,Virginia- bringing space, comfort and location together seamlessly! Offering over 3,300 finished square feet, this move-in-ready home features 4 bedrooms, 3.5 baths and a versatile 5th NTC bonus/flex room with a spacious 2-Car Garage on a quiet CUL-DE-SAC street. Situated in the sought-after OAKTON-THOREAU-MOSAIC FCPS school pyramid, the home's beautiful brick curb appeal welcomes you from the moment you arrive! The bright, light-filled main level features newly refinished hardwood floors and an easy flow for everyday living and entertaining. The well-appointed Chef's Kitchen features 42" shaker style cabinetry, granite counter tops, stainless steel GE appliances, hardwood flooring and a large window overlooking the peaceful rear yard. The elegant Dining Room with large picture window, detailed crown molding and chair rail opens to the luxury Living Room bathed with natural light.Gather around the cozy gas fireplace in the Family Room, framed by beautiful built-ins or step outside to the large rear deck for morning coffee, summer dinners and evenings with friends. On the upper level is a TRUE retreat! Relax and unwind in the luxurious Primary Suite with vaulted ceilings and an impressive spa-like Primary Bathroom, including double vanities with quartz counter tops, porcelain tile, seamless glass enclosed shower, designer soaking tub and two walk-in-closets! Three additional Bedrooms on the upper level and a separate Full Bathroom with dual sink vanities and quartz counters provide plenty of space for family, guests or a home office. Upper level includes a convenient Laundry Room with full size washer/dryer and luxury vinyl plank flooring.The fully finished Lower level adds exceptional flexibility with a spacious Recreation area with modern recessed lighting and wet bar, Full Bath, Bonus/Flex/5th Bedroom (NTC) and dedicated storage—perfect for movie nights, overnight guests, a fitness space or work-from-home needs. Noted improvements: Primary & Upper Hall Bath Remodel (2022), Windows (2022), Furnace/HVAC (2025), Roof (2015), Water Heater (2013). This OAKDEN neighborhood home allows you to enjoy the BEST of the Vienna lifestyle with easy access to downtown Vienna, Vienna Metro, parks, restaurants, shopping, Tysons Corner, DC and major commuter routes: 495/66/395. Spacious, inviting and wonderfully located—9828 FOX REST LANE is a home designed to be enjoyed for years to come!...
Contact an agent
Home facts
- Year built:1994
- Subdivision & Development:OAKDEN
- Listing ID #:VAFX2339352
- Added:47 day(s) ago
- Updated:October 22, 2026 at 05:58 AM
Rooms and interior
- Bedrooms:4
- Total bathrooms:4
- Full bathrooms:3
- Half bathrooms:1
- Flooring:Carpet, Ceramic Tile, Hardwood, Luxury Vinyl Plank
- Dining Description:Combination Dining/Living, Dining Area, Dining Room, Formal/Separate Dining Room
- Bathrooms Description:Bathroom 2, Full Bath, Half Bath, Primary Bath(s), Primary Bathroom
- Kitchen Description:Breakfast Area, Built-In Microwave, Built-Ins, Carpet, Cooktop, Cooktop - Down Draft, Crown Moldings, Dishwasher, Disposal, Kitchen - Gourmet, Oven - Wall, Pantry, Recessed Lighting, Refrigerator, Stainless Steel Appliances, Upgraded Countertops
- Bedroom Description:Carpet, Primary Bedroom, Walk In Closet(s)
- Basement:Yes
- Basement Description:Fully Finished, Interior Access
Heating and cooling
- Cooling:Ceiling Fan(s), Central A/C
- Heating:Forced Air, Natural Gas
Structure and exterior
- Roof:Architectural Shingle
- Year built:1994
- Lot Features:Cul-de-sac, Landscaping, No Thru Street
- Architectural Style:Colonial
- Construction Materials:Brick, Shingle Siding
- Exterior Features:Deck(s), Extensive Hardscape, Exterior Lighting, Sidewalks, Street Lights
- Foundation Description:Slab
- Levels:3 Story
Schools
- High school:OAKTON
- Middle school:THOREAU
- Elementary school:MOSAIC
Utilities
- Water:Public
- Sewer:Public Sewer
Finances and disclosures
- Price:$1,320,000
- Tax amount:$13,305 (2026)
Features and amenities
- Laundry features:Dryer, Has Laundry, Laundry, Washer
- Amenities:Bay/Bow Windows, Built-Ins, Carpet, Ceiling Fan(s), Chair Railings, Crown Moldings, Double Pane Windows, Recessed Lighting, Security System, Transom Windows, Window Treatments
Parking
- Parking description:Additional Storage Area, Attached Garage, Garage - Front Entry, Paved Driveway
- Garage:Yes
- Garage spaces:2
New listings near 9828 Fox Rest Ln
- Coming SoonOpen Sat, 12 to 2pm
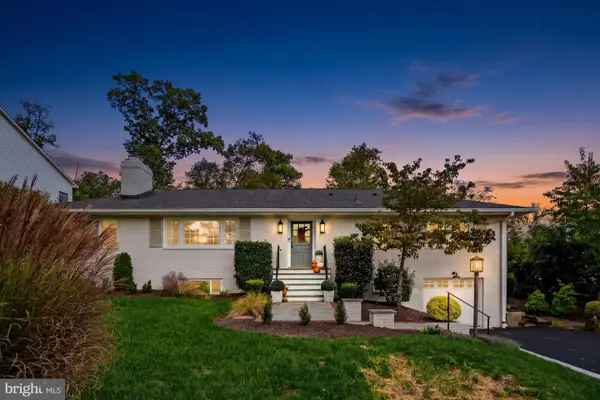 $1,299,000Coming Soon3 beds 3 baths3,092 sq. ft.
403 John Marshall Dr Ne, VIENNA, VA 22180
MLS# VAFX2346580Listed by: SAMSON PROPERTIES - Coming Soon
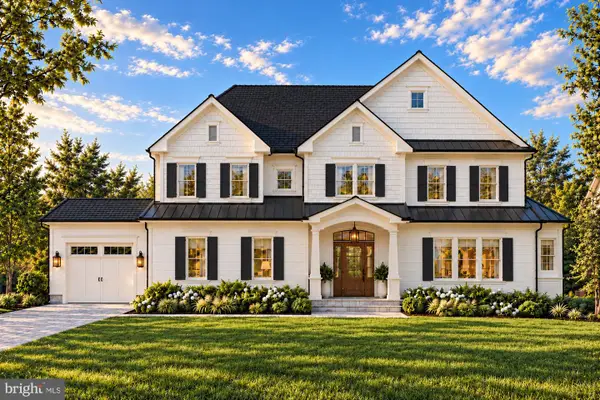 $2,649,900Coming Soon6 beds 7 baths6,261 sq. ft.
9800 Kohoutek Ct, VIENNA, VA 22182
MLS# VAFX2346008Listed by: SAMSON PROPERTIES - Coming SoonOpen Sat, 1 to 4pm
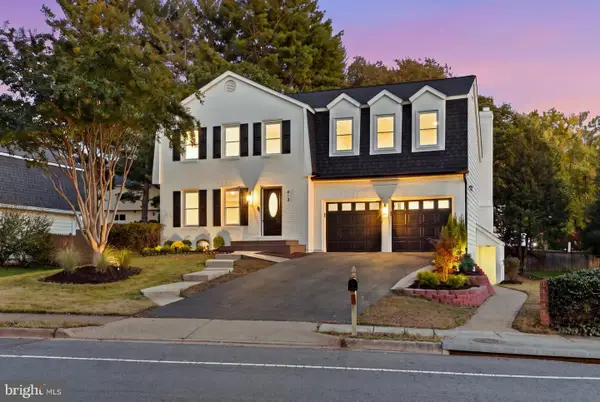 $1,599,000Coming Soon4 beds 4 baths3,950 sq. ft.
412 Roland St Sw, VIENNA, VA 22180
MLS# VAFX2346260Listed by: COMPASS - Coming Soon
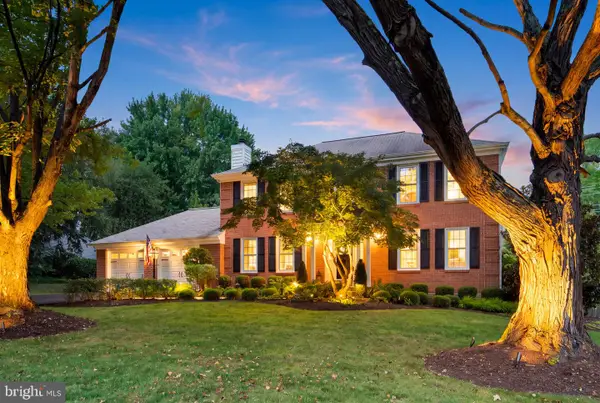 $1,375,000Coming Soon4 beds 4 baths3,008 sq. ft.
10504 Cowberry Ct, VIENNA, VA 22182
MLS# VAFX2346104Listed by: EXP REALTY, LLC - Coming Soon
 $830,000Coming Soon4 beds 4 baths1,680 sq. ft.
1711 Tyvale Ct, VIENNA, VA 22182
MLS# VAFX2338838Listed by: RLAH @PROPERTIES - Coming Soon
 $1,600,000Coming Soon4 beds 5 baths5,194 sq. ft.
1770 Beulah, VIENNA, VA 22182
MLS# VAFX2339586Listed by: TTR SOTHEBY'S INTERNATIONAL REALTY - Coming Soon
 $350,000Coming Soon1 beds 1 baths785 sq. ft.
111 Center St N #b-102, VIENNA, VA 22180
MLS# VAFX2341388Listed by: EXP REALTY, LLC - Coming Soon
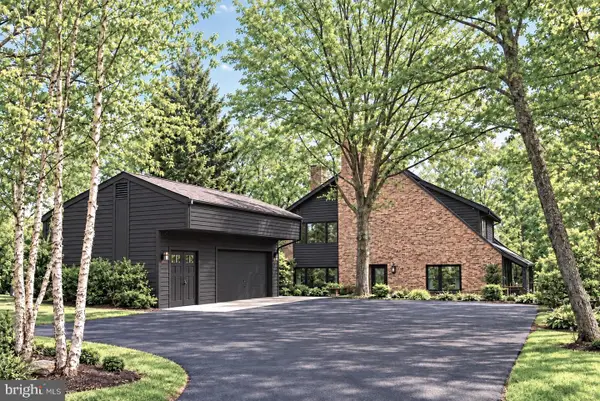 $1,499,999Coming Soon4 beds 4 baths3,715 sq. ft.
2249 Hunter Mill Rd, VIENNA, VA 22181
MLS# VAFX2341970Listed by: RE/MAX REAL ESTATE CONNECTIONS - Coming Soon
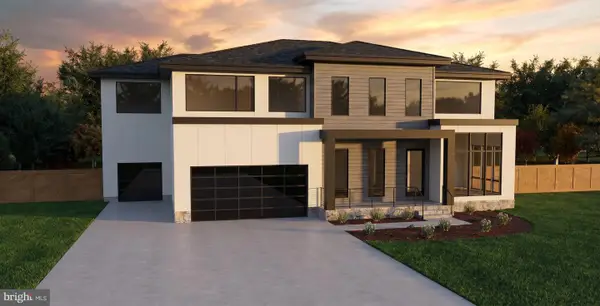 $2,975,000Coming Soon6 beds 7 baths7,591 sq. ft.
9903 Dale Ridge Ct, VIENNA, VA 22181
MLS# VAFX2337002Listed by: EXP REALTY, LLC - Coming Soon
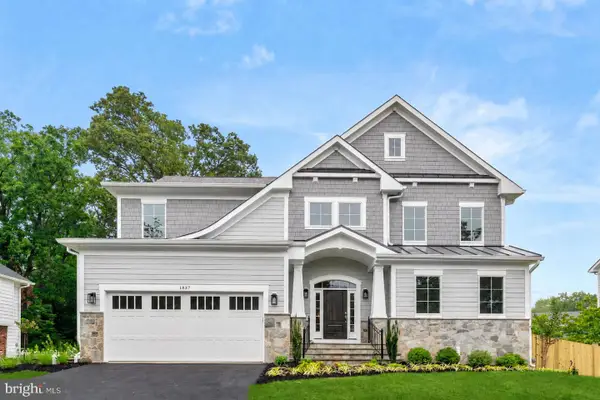 $2,399,900Coming Soon6 beds 7 baths5,280 sq. ft.
902 Olympian Cir Sw, VIENNA, VA 22180
MLS# VAFX2330580Listed by: SAMSON PROPERTIES


Protect your home and budget from life's surprises with an Assurant Home Warranty, backed by a partner that supports you through every step of homeownership. Explore Plans.
© 2023 - 2026 ERA Franchise Systems LLC. All rights reserved. ERA Franchise Systems LLC fully supports the principles of the Fair Housing Act and the Equal Opportunity Act. ERA, ERA Real Estate powered, and their respective logos are registered service marks of ERA Franchise Systems LLC. Each office is independently owned and operated.