
9830 Faust Dr, Vienna, VA 22182
Local realty services provided by:ERA OakCrest Realty, Inc.
Upcoming open houses
- Sun, Oct 0401:00 pm - 04:00 pm
Listed by: kathleen rebecca nayak
Office: compass
MLS#:VAFX2343726
Source:BRIGHTMLS
Price summary
- Price:$1,295,000
- Price per sq. ft.:$355.77
- Monthly HOA dues:$8.33
About this home
Join us for an Open House 10/4 1-4PM
Welcome to 9830 Faust Drive—where vibrant neighborhood connections meet your own private one-acre retreat in Vienna’s sought-after Wolftrap Meadows. Set back on a pristine, mature lot, this home offers the ideal balance: a warm, welcoming community right outside your door, paired with peaceful, secluded privacy.
Inside, the light-filled Colonial features a thoughtfully designed layout crafted for both daily comfort and effortless entertaining. The main level centers around an open, flow-through design where a chef’s granite kitchen and an impressive two-story family room—complete with a magnificent custom stone gas fireplace—anchor the living space. Spanning the entire length of the back of the house is the highlight of the residence: a gorgeous four-season room that underwent a major renovation in 2019. Wrapped in windows with breathtaking tree-top views, this light-soaked sanctuary has easily become the family’s favorite spot for both quiet everyday relaxation and hosting large gatherings.
Upstairs, the home continues to impress with a primary suite featuring a dedicated bath, alongside two additional spacious bedrooms and a full hallway bath. Completing the upper level is an exceptionally versatile open office loft overlooking the family room; already equipped with a walk-in closet, it can easily be converted into a 5th bedroom to suit your needs. Downstairs, the finished walk-out lower level extends your living options even further with a generous recreation room, a full bath, and an additional bedroom—perfect for overnight guests, an au pair, or a home gym.
Outside, the one-acre property offers a true natural sanctuary, while outdoor enthusiasts will love the seamless access to the nearby Cross County and W&OD trail networks. Complete with placement in the top-tier Westbriar/Kilmer/Marshall school pyramid and quick commuter links via the Dulles Toll Road, Route 123, and Leesburg Pike, this home delivers an exceptional Vienna lifestyle.
PROPERTY HIGHLIGHTS
Private Setting: Situated on a premium 1-acre lot backing to protected conservation space
Expansive Four Season Room: Provides amazing views and ample entertainment space
Versatile Loft: Upper-level flex space currently used as a home office; easily convertible to a 5th bedroom
Spacious Living: 3,640 finished square feet plus 265 unfinished square feet for storage
Storage: 19’ x 12’ attic storage off the loft and a large covered exterior storage area with power/light under the deck
Outdoor Living: Deck off main level dining room and brick patio off lower level den
IMPROVEMENTS
2026: New hot water heater and dishwasher
2021: Custom gas fireplace with two-story stone facade
2019: Major renovation of the four season room to include new flooring, windows, and dual Carrier Heat/AC units; new deck and French doors from dining room
2018: New refrigerator
2017: New washer and dryer
2016: Renovation of the upstairs hall bathroom; refinished main level hardwoods and added hardwoods to the dining room
2015: New HVAC and furnace
2009: Comprehensive exterior updates including roof, windows, and glass skylights...
Contact an agent
Home facts
- Year built:1985
- Subdivision & Development:WOLFTRAP MEADOWS
- Listing ID #:VAFX2343726
- Added:4 day(s) ago
- Updated:October 04, 2026 at 01:58 PM
Rooms and interior
- Bedrooms:4
- Total bathrooms:4
- Full bathrooms:3
- Half bathrooms:1
- Basement:Yes
- Basement Description:Daylight, Fully Finished, Interior Access, Outside Entrance, Partial, Rear Entrance, Sump Pump, Walkout Level
- Living area:3,640 sq. ft.
Heating and cooling
- Cooling:Central A/C
- Heating:Forced Air, Natural Gas
Structure and exterior
- Year built:1985
- Building area:3,640 sq. ft.
- Lot area:0.99 Acres
- Lot Features:Backs to Trees, Partly Wooded, Pipe Stem, Private, Trees/Wooded
- Architectural Style:Colonial
- Construction Materials:Brick, Vinyl Siding
- Foundation Description:Brick/Mortar
- Levels:3 Story
Schools
- High school:MARSHALL
- Middle school:KILMER
- Elementary school:WESTBRIAR
Utilities
- Water:Public
- Sewer:Public Septic
Finances and disclosures
- Price:$1,295,000
- Price per sq. ft.:$355.77
- Tax amount:$14,297 (2026)
Parking
- Parking description:Attached Garage, Garage - Front Entry, Garage Door Opener
- Garage:Yes
- Garage spaces:2
New listings near 9830 Faust Dr
- Coming Soon
 $1,950,000Coming Soon5 beds 5 baths5,419 sq. ft.
1404 Cottage St Sw, VIENNA, VA 22180
MLS# VAFX2344460Listed by: TTR SOTHEBY'S INTERNATIONAL REALTY - Coming Soon
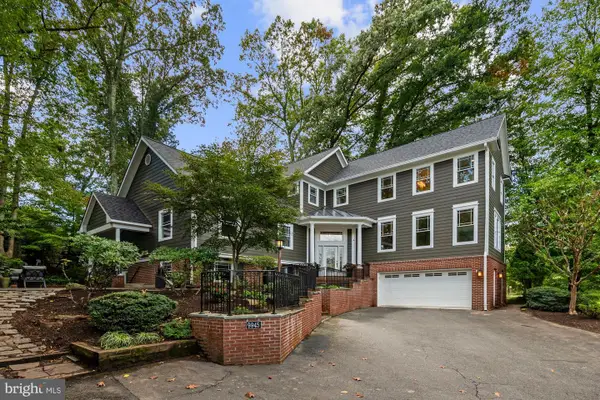 $1,799,000Coming Soon5 beds 5 baths4,517 sq. ft.
9945 Woodrow St, VIENNA, VA 22181
MLS# VAFX2344344Listed by: SAMSON PROPERTIES - Coming Soon
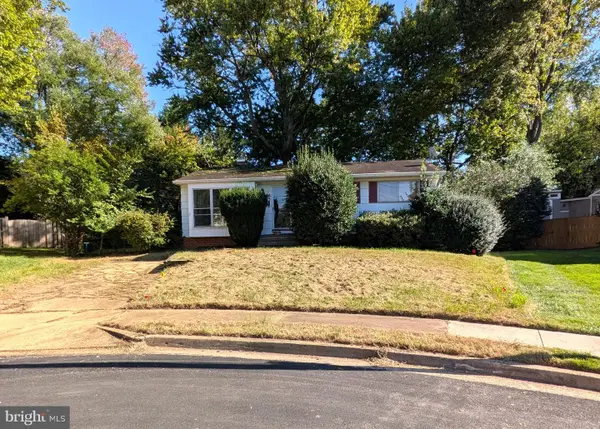 $949,990Coming Soon3 beds 2 baths980 sq. ft.
1412 Patrick Cir Sw, VIENNA, VA 22180
MLS# VAFX2344402Listed by: LONG & FOSTER REAL ESTATE, INC. - Coming Soon
 $2,150,000Coming Soon6 beds 5 baths4,754 sq. ft.
502 Macarthur Ave Ne, VIENNA, VA 22180
MLS# VAFX2341238Listed by: SAMSON PROPERTIES - Coming Soon
 $830,000Coming Soon4 beds 4 baths1,680 sq. ft.
1711 Tyvale Ct, VIENNA, VA 22182
MLS# VAFX2338838Listed by: RLAH @PROPERTIES - Coming Soon
 $869,999Coming Soon4 beds 4 baths2,051 sq. ft.
2117 Patty Ln, VIENNA, VA 22182
MLS# VAFX2343894Listed by: TTR SOTHEBY'S INTERNATIONAL REALTY - Coming Soon
 $1,999,999Coming Soon5 beds 5 baths5,546 sq. ft.
1683 Drewlaine Dr, VIENNA, VA 22182
MLS# VAFX2343746Listed by: KELLER WILLIAMS REALTY - Coming Soon
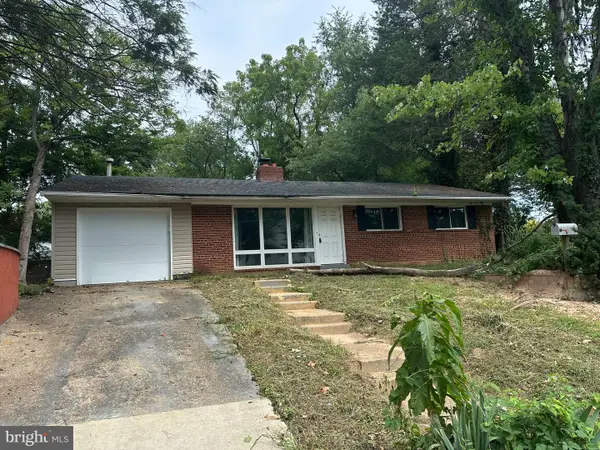 $1,100,000Coming Soon3 beds 2 baths1,598 sq. ft.
1010 Lynn St Sw, VIENNA, VA 22180
MLS# VAFX2343434Listed by: SAMSON PROPERTIES - Coming Soon
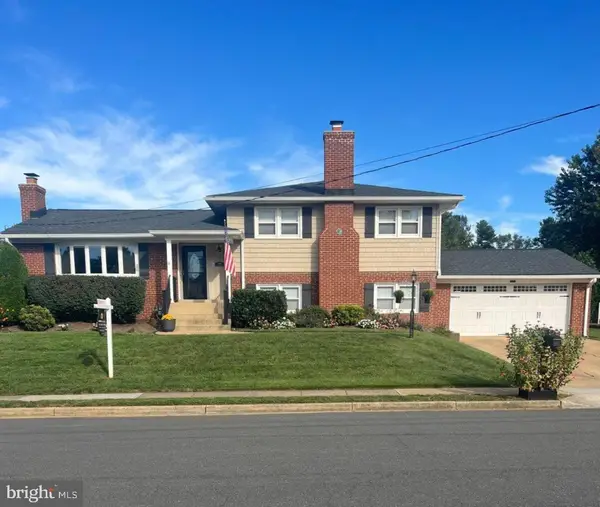 $1,249,000Coming Soon4 beds 3 baths1,472 sq. ft.
1000 Westwood Dr Ne, VIENNA, VA 22180
MLS# VAFX2343212Listed by: REALTY ONE GROUP CAPITAL - Coming Soon
 $1,600,000Coming Soon4 beds 5 baths5,194 sq. ft.
1770 Beulah, VIENNA, VA 22182
MLS# VAFX2339586Listed by: TTR SOTHEBY'S INTERNATIONAL REALTY


Protect your home and budget from life's surprises with an Assurant Home Warranty, backed by a partner that supports you through every step of homeownership. Explore Plans.
© 2023 - 2026 ERA Franchise Systems LLC. All rights reserved. ERA Franchise Systems LLC fully supports the principles of the Fair Housing Act and the Equal Opportunity Act. ERA, ERA Real Estate powered, and their respective logos are registered service marks of ERA Franchise Systems LLC. Each office is independently owned and operated.