
112 Lavergne Lane, Virginia Beach, VA 23454
Local realty services provided by:ERA Real Estate Professionals
Listed by: nathan pyle, david pyle
Office: pyle realty, inc.
MLS#:10643059
Source:VA_REIN
Price summary
- Price:$585,000
- Price per sq. ft.:$237.52
About this home
Welcome to this spacious 5-bedroom, 3-full-bath in Oceana Gardens! The downstairs open floor plan includes the living area, kitchen, dining area, and bonus/flex room, along with a mud room and a first-floor bedroom. First floor full bath features LVP flooring, granite countertops, and a tiled tub/shower combo. The kitchen is outfitted with soft-close cabinets, granite countertops, and SS appliances. Upstairs are four additional bedrooms, including a spacious primary suite with a large walk-in closet and generous en-suite bathroom. Outside, the backyard features a 960 sqft detached garage equipped with a 100-amp panel, great for a home gym or large workshop. The drive through garage allows for easy access to the rear garage. Situated on a 150' x 120' lot, this property offers plenty of room to add storage, a pool, or a garden. Centrally located near shopping, dining, interstate, Oceanfront and bases. Call today to schedule your private tour!
Contact an agent
Home facts
- Year built:1952
- Listing ID #:10643059
- Updated:September 07, 2026 at 09:27 AM
Rooms and interior
- Bedrooms:5
- Total bathrooms:3
- Full bathrooms:3
- Rooms Total:10
- Flooring:Carpet, Vinyl
- Dining Description:Breakfast Area
- Kitchen Description:Dishwasher, Disposal, Electric Range, Microwave, Refrigerator
- Bedroom Description:1st Floor Bedroom
- Living area:2,463 sq. ft.
Heating and cooling
- Cooling:Central Air, Heat Pump, Zoned
- Heating:Forced Hot Air, Heat Pump, Programmable Thermostat
- Central air:Yes
Structure and exterior
- Roof:Asphalt Shingle
- Year built:1952
- Building area:2,463 sq. ft.
- Architectural Style:Transitional
- Construction Materials:Brick, Vinyl
- Foundation Description:Crawl
- Levels:2 Story
Schools
- High school:First Colonial
- Middle school:Lynnhaven Middle
- Elementary school:Birdneck Elementary
Utilities
- Water:City/County, Water Heater - Electric
- Sewer:City/County
Finances and disclosures
- Price:$585,000
- Price per sq. ft.:$237.52
- Tax amount:$4,808
Features and amenities
- Appliances:Elec Range, Refrigerator, Washer
- Laundry features:Dryer, Scuttle Access, Walk-In Closet, Washer, Window Treatments
- Amenities:Cable Hookup, Ceiling Fan, Scuttle Access, Walk-In Closet, Window Treatments
Parking
- Parking description:1 Car Attached Garage, 2 Car Detached Garage, Driveway Space, Garage Door Opener, Multi Car
New listings near 112 Lavergne Lane
- Coming Soon
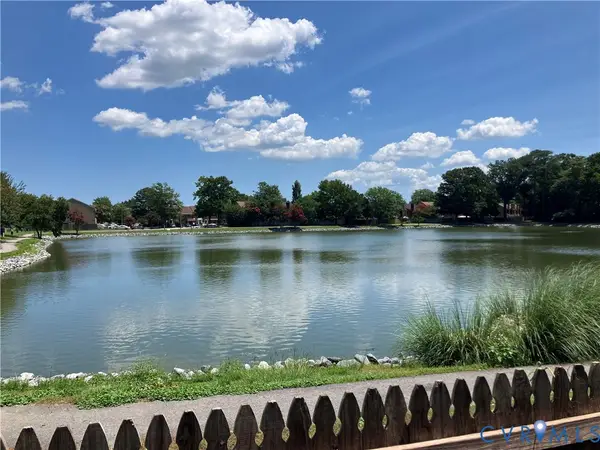 $325,000Coming Soon3 beds 3 baths1,668 sq. ft.
312 Elderwood Court, Virginia Beach, VA 23462
MLS# 2624156Listed by: HAZELWOOD REALTY LLC - New
 $410,000Active4 beds 3 baths2,326 sq. ft.
5565 Port Royal Drive, Virginia Beach, VA 23462
MLS# 10651218Listed by: Long1 & Foster Real Estate Inc. - New
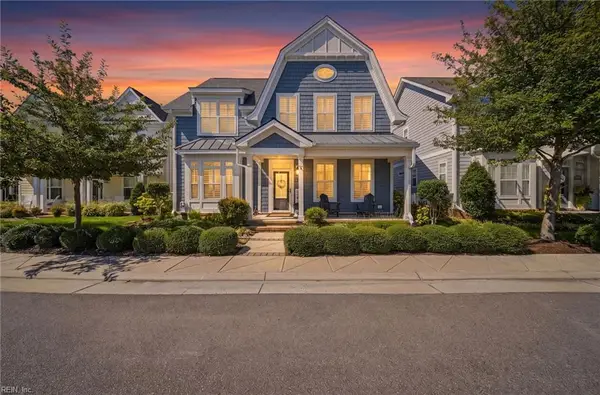 $879,000Active3 beds 4 baths2,441 sq. ft.
4409 Taylor Place, Virginia Beach, VA 23455
MLS# 10651408Listed by: G Daniels & Company - Open Sat, 11am to 2pmNew
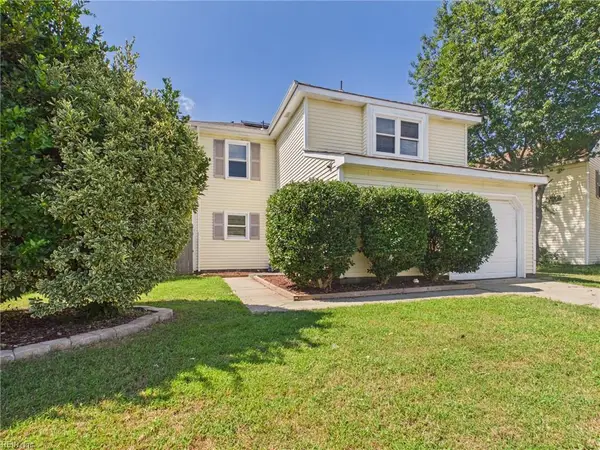 $375,000Active3 beds 3 baths1,425 sq. ft.
3905 Landvale Road, Virginia Beach, VA 23453
MLS# 10651609Listed by: Thrive Realty - New
 $759,999Active3 beds 3 baths1,840 sq. ft.
6410 Atlantic Avenue, Virginia Beach, VA 23451
MLS# 10651819Listed by: Coldwell Banker Premier - Open Mon, 12 to 3pmNew
 $899,900Active4 beds 4 baths2,349 sq. ft.
1320 Mediterranean Avenue, Virginia Beach, VA 23451
MLS# 10651879Listed by: RE/MAX Alliance - New
 $650,000Active4 beds 2 baths1,861 sq. ft.
508 Chesopeian Trail, Virginia Beach, VA 23452
MLS# 10652307Listed by: BHHS RW Towne Realty - New
 $604,900Active3 beds 2 baths1,619 sq. ft.
MM Blackwater (price Homesite 6) Road, Virginia Beach, VA 23457
MLS# 10652522Listed by: AtCoastal Realty - New
 $569,900Active3 beds 2 baths1,189 sq. ft.
MM Blackwater (payne Homesite 6) Road, Virginia Beach, VA 23457
MLS# 10652519Listed by: AtCoastal Realty - New
 $599,900Active3 beds 2 baths1,462 sq. ft.
MM Blackwater (hancock Homesite 6) Road, Virginia Beach, VA 23457
MLS# 10652520Listed by: AtCoastal Realty


Protect your home and budget from life's surprises with an Assurant Home Warranty, backed by a partner that supports you through every step of homeownership. Explore Plans.
© 2023 - 2026 ERA Franchise Systems LLC. All rights reserved. ERA Franchise Systems LLC fully supports the principles of the Fair Housing Act and the Equal Opportunity Act. ERA, ERA Real Estate powered, and their respective logos are registered service marks of ERA Franchise Systems LLC. Each office is independently owned and operated.