
1121 Grace Hill Drive #236, Virginia Beach, VA 23455
Local realty services provided by:ERA Real Estate Professionals
1121 Grace Hill Drive #236,Virginia Beach, VA 23455
$339,000
- 3 Beds
- 3 Baths
- 1,804 sq. ft.
- Single family
- Active
Listed by: laura vandervelde
Office: the real estate group
MLS#:10662285
Source:VA_REIN
Price summary
- Price:$339,000
- Price per sq. ft.:$187.92
- Monthly HOA dues:$22
About this home
Welcome to effortless, low-maintenance living in sought-after Ridgely Manor. Spanning 1,804 square feet across two thoughtfully designed levels, this sunlit 3-bedroom, 2.5-bathroom residence blends the spacious feel of a townhome with the ease of condominium ownership. The main level offers an open, airy layout with beautiful flooring tailored for both quiet evenings and entertaining, anchored by a well-appointed kitchen with ample cabinetry, generous prep space, and seamless flow into the main living and dining areas. The lower floor offers a tranquil primary suite providing a private retreat complete with a spacious walk-in closet and an en-suite bath. The second floor offers two additional bedrooms and a full guest bath. Residents of Ridgely Manor enjoy access to resort-style amenities including a sparkling community pool, clubhouse, fitness center, and scenic trails all just minutes from Town Center, local beaches, shopping, dining, and major interstate routes.
Contact an agent
Home facts
- Year built:2007
- Listing ID #:10662285
- Updated:November 19, 2026 at 02:03 AM
Rooms and interior
- Bedrooms:3
- Total bathrooms:3
- Full bathrooms:2
- Half bathrooms:1
- Rooms Total:6
- Flooring:Carpet, Ceramic, Laminate/LVP
- Dining Description:Breakfast Area
- Kitchen Description:Dishwasher, Disposal, Electric Range, Microwave
- Living area:1,804 sq. ft.
Heating and cooling
- Cooling:Central Air
- Heating:Forced Hot Air, Natural Gas
- Central air:Yes
Structure and exterior
- Roof:Asphalt Shingle
- Year built:2007
- Building area:1,804 sq. ft.
- Architectural Style:Transitional
- Construction Materials:Vinyl
- Foundation Description:Slab
- Levels:2 Story
Schools
- High school:Bayside
- Middle school:Bayside Middle
- Elementary school:Luxford Elementary
Utilities
- Water:City/County, Water Heater - Electric
- Sewer:City/County
Finances and disclosures
- Price:$339,000
- Price per sq. ft.:$187.92
- Tax amount:$3,030
Features and amenities
- Appliances:Elec Range, Washer
- Laundry features:Dryer, Fireplace Gas-natural, Washer
- Amenities:Bar, Cable Hookup, Ceiling Fan, Fireplace Gas-natural
- Pool features:Pool
Parking
- Parking description:1 Space, Assigned/Reserved, Street
New listings near 1121 Grace Hill Drive #236
- New
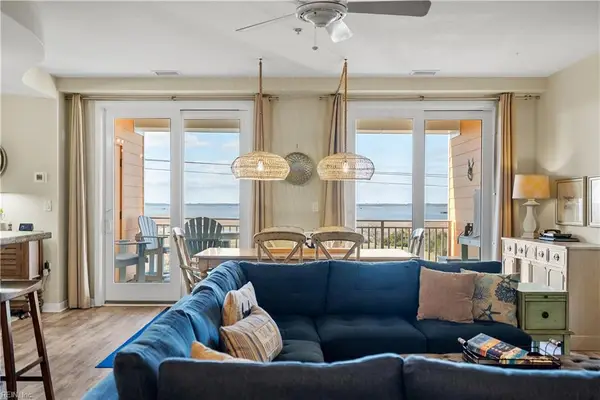 $515,000Active3 beds 2 baths1,596 sq. ft.
3738 Sandpiper Road #233B, Virginia Beach, VA 23456
MLS# 10662163Listed by: Atlantic Sothebys Int'l Realty - New
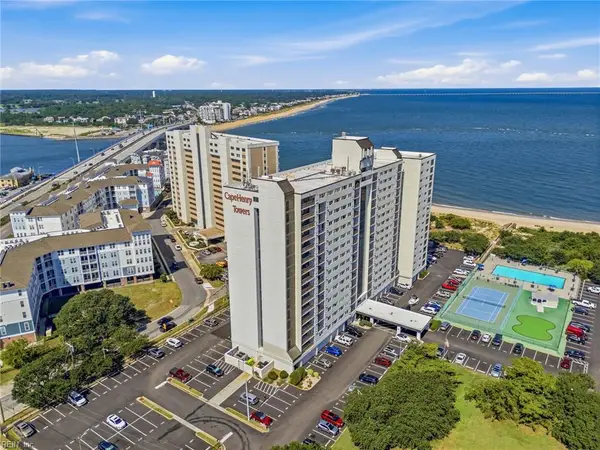 $329,000Active1 beds 1 baths960 sq. ft.
3288 Page Avenue #607, Virginia Beach, VA 23451
MLS# 10662304Listed by: BHHS RW Towne Realty - New
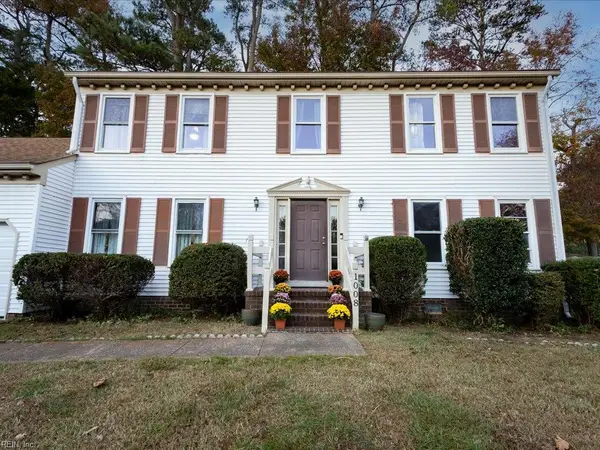 $525,000Active5 beds 3 baths2,620 sq. ft.
1008 Radford Court, Virginia Beach, VA 23455
MLS# 10662415Listed by: Bunch Real Estate Inc. - New
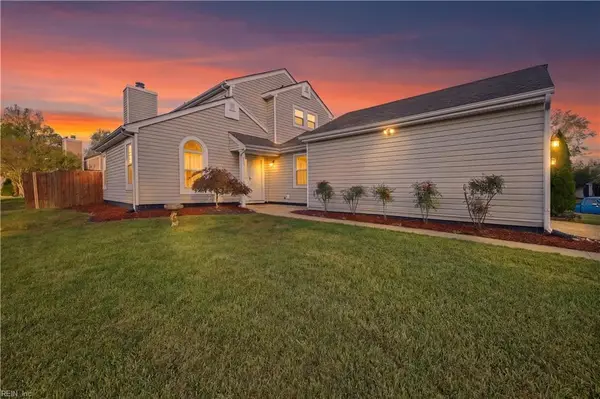 $400,000Active9 beds 3 baths1,603 sq. ft.
904 Campion Court, Virginia Beach, VA 23462
MLS# 10662418Listed by: Iron Valley Real Est. Prestige - Open Mon, 4 to 6pmNew
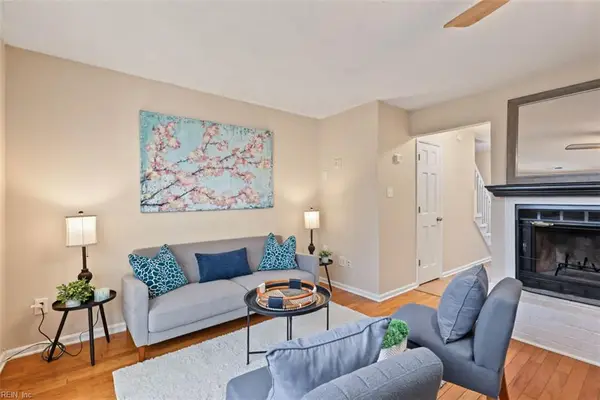 $250,000Active2 beds 3 baths1,160 sq. ft.
426 Julie Drive, Virginia Beach, VA 23454
MLS# 10661645Listed by: Real Broker LLC - New
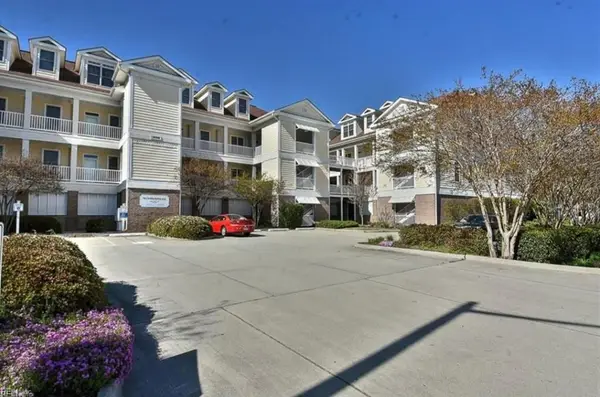 $425,000Active2 beds 2 baths1,404 sq. ft.
2984 Shore Drive #201, Virginia Beach, VA 23451
MLS# 10662273Listed by: Iron Valley Real Estate HR - Open Sat, 12 to 2pmNew
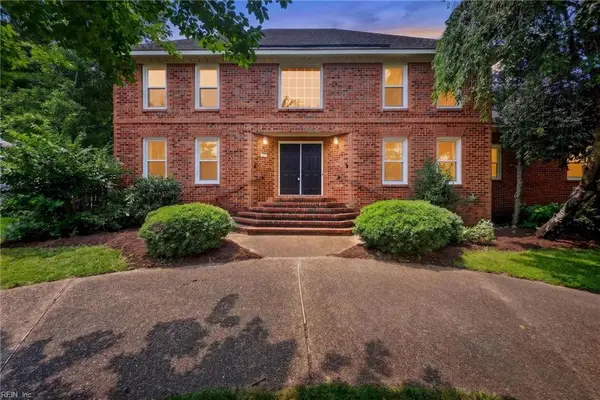 $775,000Active5 beds 3 baths3,500 sq. ft.
1705 Pilgrims Mews #Mews, Virginia Beach, VA 23455
MLS# 10662302Listed by: Aweigh Real Estate - New
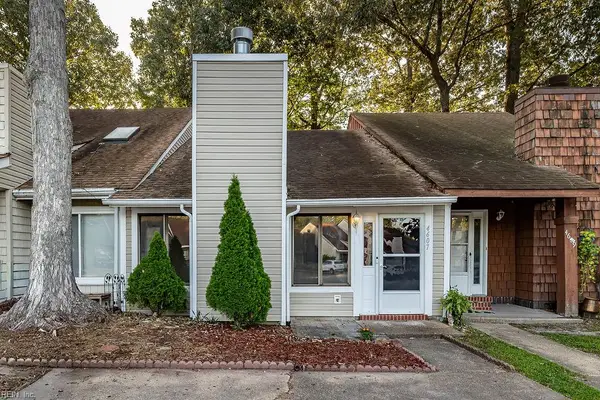 $239,500Active2 beds 1 baths1,000 sq. ft.
4607 Glencoe Lane, Virginia Beach, VA 23464
MLS# 10662352Listed by: Exit Realty Professionals - New
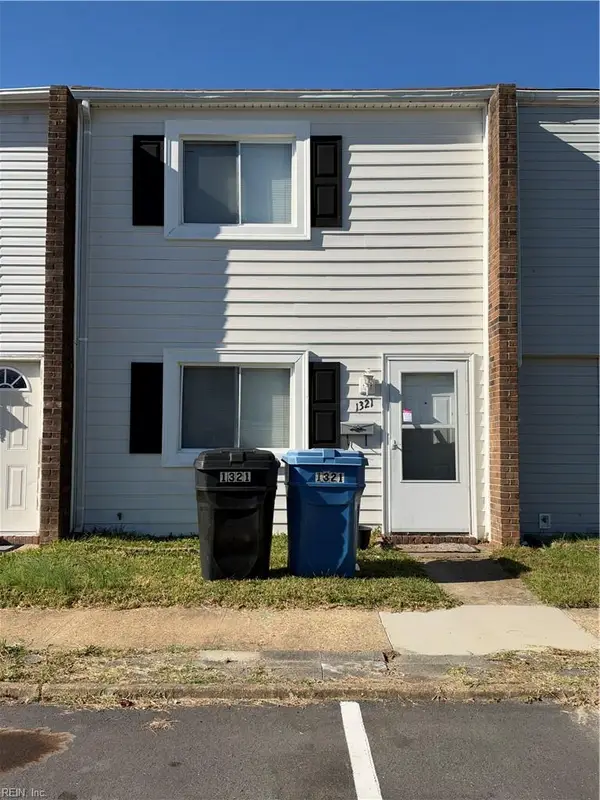 $222,000Active2 beds 2 baths928 sq. ft.
1321 Green Cedar Lane, Virginia Beach, VA 23453
MLS# 10662387Listed by: Shaffer Real Estate Inc.


Protect your home and budget from life's surprises with an Assurant Home Warranty, backed by a partner that supports you through every step of homeownership. Explore Plans.
© 2023 - 2026 ERA Franchise Systems LLC. All rights reserved. ERA Franchise Systems LLC fully supports the principles of the Fair Housing Act and the Equal Opportunity Act. ERA, ERA Real Estate powered, and their respective logos are registered service marks of ERA Franchise Systems LLC. Each office is independently owned and operated.