
1145 Warner Hall Drive, Virginia Beach, VA 23454
Local realty services provided by:ERA Real Estate Professionals
Listed by: kathy hershy
Office: the real estate group
MLS#:10651945
Source:VA_REIN
Price summary
- Price:$424,900
- Price per sq. ft.:$266.23
About this home
MAKE IT YOUR OWN with a $10,000 Decorator Allowance! This 3 Bedroom, 2 Bath Ranch in Red Mill Farm offers approx. 1,600 sq ft of comfortable, One-Level Living with Plenty of Room to spread out. Enjoy a well-flowing floor plan that includes a Living Room, Dining Room, Eat-in Kitchen & separate Family Room/Den with Fireplace. The Kitchen features Granite Countertops & updated appliances, PLUS a 4-year-old Roof with LeafGuard gutters (2022), upgraded windows and a newer, Gorgeous, Front Entry Door. Outside, you’ll find a fully fenced backyard with privacy fencing (3 years old), LARGE Powered Shed, front-yard in-ground sprinkler system & Oversized 1.5-car Garage. Fantastic location just minutes from Sandbridge, the Virginia Beach Oceanfront, Military Bases, Shopping, Dining, Campgrounds, Ocean Breeze Waterpark, Virginia Aquarium & MORE. Use the $10,000 “BONUS” to add your Own Style and make this Red Mill Home Sweet Home YOURS Today!
Contact an agent
Home facts
- Year built:1983
- Listing ID #:10651945
- Updated:September 06, 2026 at 09:16 AM
Rooms and interior
- Bedrooms:3
- Total bathrooms:2
- Full bathrooms:2
- Rooms Total:7
- Flooring:Carpet, Ceramic, Laminate/LVP
- Dining Description:Breakfast Area
- Kitchen Description:Dishwasher, Disposal, Electric Range, Microwave, Refrigerator
- Bedroom Description:1st Floor Bedroom
- Living area:1,596 sq. ft.
Heating and cooling
- Cooling:Central Air, Heat Pump W/A
- Heating:Forced Hot Air, Heat Pump W/A
- Central air:Yes
Structure and exterior
- Roof:Asphalt Shingle
- Year built:1983
- Building area:1,596 sq. ft.
- Lot area:0.18 Acres
- Architectural Style:Ranch
- Construction Materials:Vinyl
- Exterior Features:Inground Sprinkler, Patio
- Foundation Description:Slab
- Levels:1 Story
Schools
- High school:Ocean Lakes
- Middle school:Princess Anne Middle
- Elementary school:Three Oaks Elementary
Utilities
- Water:City/County, Water Heater - Electric
- Sewer:City/County
Finances and disclosures
- Price:$424,900
- Price per sq. ft.:$266.23
- Tax amount:$3,808
Features and amenities
- Appliances:Elec Range, Refrigerator, Washer Hookup
- Laundry features:Dryer Hookup, Fireplace Wood, Pull Down Attic Stairs, Walk-In Closet, Washer Hookup, Window Treatments
- Amenities:Cable Hookup, Ceiling Fan, Pull Down Attic Stairs, Walk-In Closet, Window Treatments
Parking
- Parking description:1 Car Attached Garage, Driveway Space, Garage Door Opener, Multi Car, Oversized
New listings near 1145 Warner Hall Drive
- Coming Soon
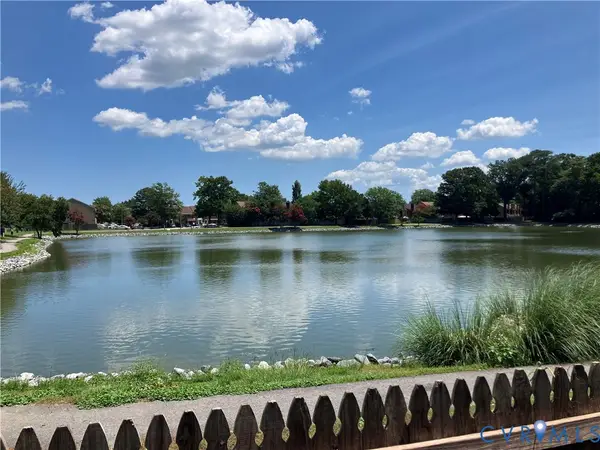 $325,000Coming Soon3 beds 3 baths1,668 sq. ft.
312 Elderwood Court, Virginia Beach, VA 23462
MLS# 2624156Listed by: HAZELWOOD REALTY LLC - New
 $319,900Active3 beds 2 baths1,368 sq. ft.
3328 Waterman Road, Virginia Beach, VA 23452
MLS# 10652463Listed by: Swell Realty Co - New
 $253,998Active2 beds 2 baths1,368 sq. ft.
3609 Chase Court, Virginia Beach, VA 23462
MLS# 10652512Listed by: Swell Real Estate Co - New
 $280,000Active2 beds 3 baths1,690 sq. ft.
952 Gas Light Lane, Virginia Beach, VA 23462
MLS# 10652447Listed by: Weichert Realtors-KBL Company - New
 $314,900Active3 beds 3 baths1,477 sq. ft.
833 Windom Place, Virginia Beach, VA 23454
MLS# 10652507Listed by: Beacon Realty - New
 $609,000Active4 beds 3 baths2,538 sq. ft.
4409 Danali Lane, Virginia Beach, VA 23467
MLS# 10652483Listed by: Absolute Protection Realty LLC - New
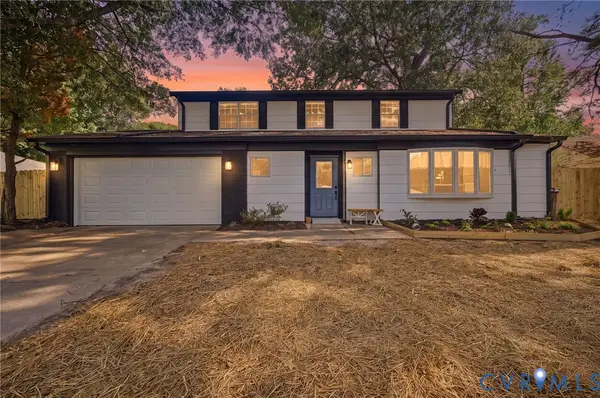 $575,000Active4 beds 4 baths2,379 sq. ft.
2517 Olympic Court, Virginia Beach, VA 23453
MLS# 2624271Listed by: AMW REAL ESTATE - Open Sun, 1 to 3pmNew
 $385,000Active3 beds 2 baths1,325 sq. ft.
1089 Baker Road, Virginia Beach, VA 23455
MLS# 10651954Listed by: Keller Williams Realty Twn Ctr - New
 $450,000Active3 beds 2 baths1,839 sq. ft.
608 Brookside Court, Virginia Beach, VA 23452
MLS# 10652331Listed by: Ratified Realty - New
 $395,000Active3 beds 2 baths1,456 sq. ft.
1697 River Rock Arch, Virginia Beach, VA 23456
MLS# 10652478Listed by: Swell Realty Co


Protect your home and budget from life's surprises with an Assurant Home Warranty, backed by a partner that supports you through every step of homeownership. Explore Plans.
© 2023 - 2026 ERA Franchise Systems LLC. All rights reserved. ERA Franchise Systems LLC fully supports the principles of the Fair Housing Act and the Equal Opportunity Act. ERA, ERA Real Estate powered, and their respective logos are registered service marks of ERA Franchise Systems LLC. Each office is independently owned and operated.