
1160 Eppington Drive, Virginia Beach, VA 23454
Local realty services provided by:ERA Real Estate Professionals
1160 Eppington Drive,Virginia Beach, VA 23454
$558,000Last list price
- 4 Beds
- 3 Baths
- - sq. ft.
- Single family
- Sold
Listed by: becky gordon
Office: bhhs rw towne realty
MLS#:10649047
Source:VA_REIN
Sorry, we are unable to map this address
Price summary
- Price:$558,000
About this home
Welcome to this beautiful 4-bedroom home situated on a corner lot in the highly desirable Red Mill Farm neighborhood. The open-concept first floor features LVP flooring throughout and a beautifully updated kitchen with custom cabinetry, granite countertops, and newer appliances. Upstairs, the spacious primary suite offers a newly renovated bath with a fresh, modern coastal feel. Three additional bedrooms and a full bath provide plenty of space and flexibility. Additional features include a first-floor laundry room, half bath, and two-car garage. Outside you will enjoy the sunroom, additional patio, and fully fenced backyard- perfect for relaxing, entertaining, or play. Thoughtfully updated with a move-in ready design, this home is a must-see!
Contact an agent
Home facts
- Year built:1982
- Listing ID #:10649047
- Updated:September 30, 2026 at 08:23 AM
Rooms and interior
- Bedrooms:4
- Total bathrooms:3
- Full bathrooms:2
- Half bathrooms:1
- Rooms Total:8
- Flooring:Carpet, Laminate/LVP
- Dining Description:Breakfast Area
- Kitchen Description:Dishwasher, Disposal, Microwave, Refrigerator
Heating and cooling
- Cooling:Heat Pump
- Heating:Heat Pump
Structure and exterior
- Roof:Asphalt Shingle
- Year built:1982
- Lot Features:Corner
- Architectural Style:Colonial, Transitional
- Construction Materials:Brick, Vinyl
- Exterior Features:Corner, Patio
- Foundation Description:Slab
- Levels:2 Story
Schools
- High school:Ocean Lakes
- Middle school:Princess Anne Middle
- Elementary school:Three Oaks Elementary
Utilities
- Water:City/County, Water Heater - Electric
- Sewer:City/County
Finances and disclosures
- Price:$558,000
- Tax amount:$4,521
Features and amenities
- Appliances:Refrigerator, Washer, Washer Hookup
- Laundry features:Dryer, Dryer Hookup, Fireplace Wood, Washer, Washer Hookup, Window Treatments
- Amenities:Cable Hookup, Ceiling Fan, Window Treatments
Parking
- Parking description:2 Car Attached Garage, Driveway Space, Garage Door Opener
New listings near 1160 Eppington Drive
- New
 $625,000Active4 beds 3 baths2,783 sq. ft.
5304 Lake Lawson Road, Virginia Beach, VA 23455
MLS# 10655501Listed by: Avalon Real Estate LLC - New
 $325,000Active2 beds 2 baths984 sq. ft.
1427 Gannet Run, Virginia Beach, VA 23451
MLS# 10655593Listed by: BHHS RW Towne Realty - New
 $225,000Active4.28 Acres
6636 Blackwater Road, Virginia Beach, VA 23457
MLS# 10654730Listed by: Pungo Realty LLC - New
 $250,000Active2 beds 3 baths1,068 sq. ft.
412 Egret Landing #302, Virginia Beach, VA 23454
MLS# 10654813Listed by: BHHS RW Towne Realty - New
 $599,900Active5 beds 3 baths2,741 sq. ft.
5428 Season Lane, Virginia Beach, VA 23455
MLS# 10655503Listed by: BHHS RW Towne Realty - New
 $350,000Active3 beds 3 baths1,650 sq. ft.
1818 Sechrist Court, Virginia Beach, VA 23454
MLS# 10655530Listed by: BHHS RW Towne Realty - New
 $265,000Active3 beds 3 baths1,656 sq. ft.
2149 Pier Point Place, Virginia Beach, VA 23455
MLS# 10655623Listed by: RE/MAX Alliance - New
 $765,000Active4 beds 3 baths2,454 sq. ft.
2272 Tanglewood Trail, Virginia Beach, VA 23454
MLS# 10655627Listed by: BHHS RW Towne Realty - New
 $315,000Active1 beds 1 baths808 sq. ft.
4004 Atlantic Avenue #201, Virginia Beach, VA 23451
MLS# 10655511Listed by: BHHS RW Towne Realty - New
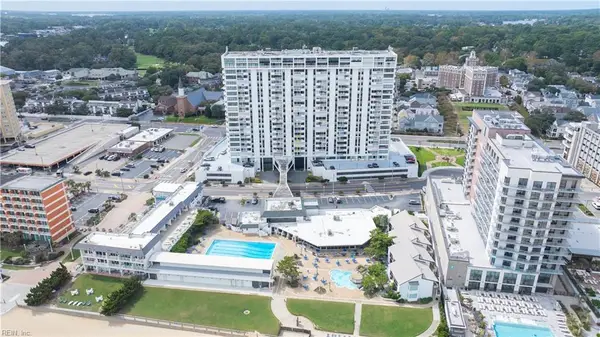 $419,900Active1 beds 1 baths426 sq. ft.
4004 Atlantic Avenue #CS3, Virginia Beach, VA 23451
MLS# 10655528Listed by: BHHS RW Towne Realty


Protect your home and budget from life's surprises with an Assurant Home Warranty, backed by a partner that supports you through every step of homeownership. Explore Plans.
© 2023 - 2026 ERA Franchise Systems LLC. All rights reserved. ERA Franchise Systems LLC fully supports the principles of the Fair Housing Act and the Equal Opportunity Act. ERA, ERA Real Estate powered, and their respective logos are registered service marks of ERA Franchise Systems LLC. Each office is independently owned and operated.