
1188 Lord Dunmore Drive, Virginia Beach, VA 23464
Local realty services provided by:ERA Real Estate Professionals
1188 Lord Dunmore Drive,Virginia Beach, VA 23464
$400,000Last list price
- 3 Beds
- 2 Baths
- - sq. ft.
- Single family
- Sold
Listed by: brian wurst, lora more
Office: a better way realty inc.
MLS#:10636108
Source:VA_REIN
Sorry, we are unable to map this address
Price summary
- Price:$400,000
About this home
Welcome to this beautifully updated 3-bedroom, 2-full bath home featuring an open floor plan, cathedral ceilings and skylights that fill the space with natural light. Stunning kitchen showcasing quartz countertops, stainless steel appliances, and brand-new soft-close cabinetry. Fresh interior paint, plush new carpet, and durable luxury vinyl plank flooring create a stylish and cohesive feel throughout. Spacious living room with a wood-burning fireplace. The first floor offers two generously sized bedrooms and a full bath, while the private second-floor primary suite features its own full bathroom, creating the perfect retreat. New roof, adding peace of mind for years to come. Fully fenced backyard complete with a cozy fire pit—ideal for relaxing or entertaining guests. Centrally located in the desirable Kempsville area, this home offers convenient access to shopping, dining, interstates, and local attractions. Don’t miss your chance to make this move-in ready home your own!
Contact an agent
Home facts
- Year built:1980
- Listing ID #:10636108
- Updated:July 05, 2026 at 07:35 AM
Rooms and interior
- Bedrooms:3
- Total bathrooms:2
- Full bathrooms:2
- Rooms Total:6
- Flooring:Carpet, Laminate/LVP
- Dining Description:Breakfast Area
- Kitchen Description:Dishwasher, Microwave, Range
- Bedroom Description:1st Floor Bedroom
Heating and cooling
- Cooling:Central Air
- Heating:Electric
- Central air:Yes
Structure and exterior
- Roof:Asphalt Shingle
- Year built:1980
- Architectural Style:Traditional
- Construction Materials:Vinyl
- Exterior Features:Patio
- Foundation Description:Slab
- Levels:2 Story
Schools
- High school:Kempsville
- Middle school:Kempsville Middle
- Elementary school:Kempsville Elementary
Utilities
- Water:City/County, Water Heater - Electric
- Sewer:City/County
Finances and disclosures
- Price:$400,000
- Tax amount:$3,009
Features and amenities
- Appliances:Range, Washer, Washer Hookup
- Laundry features:Cathedral Ceiling, Dryer, Dryer Hookup, Fireplace Wood, Skylights, Walk-In Closet, Washer, Washer Hookup, Window Treatments
- Amenities:Cathedral Ceiling, Ceiling Fan, Skylights, Walk-In Closet, Window Treatments
Parking
- Parking description:1 Car Attached Garage, Driveway Space, Garage Door Opener
New listings near 1188 Lord Dunmore Drive
- New
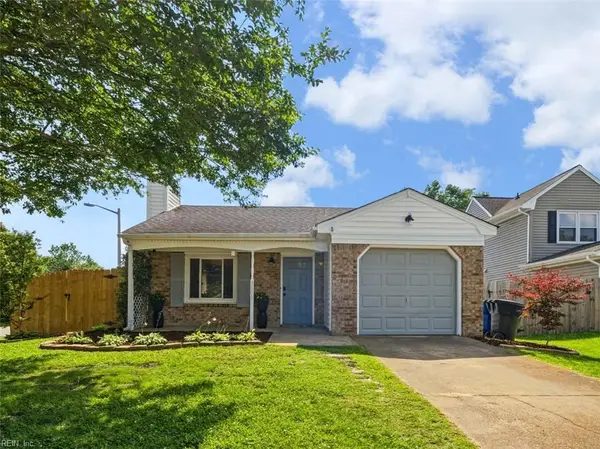 $377,500Active3 beds 2 baths1,150 sq. ft.
3801 Hazel Court, Virginia Beach, VA 23456
MLS# 10642645Listed by: RE/MAX Allegiance - New
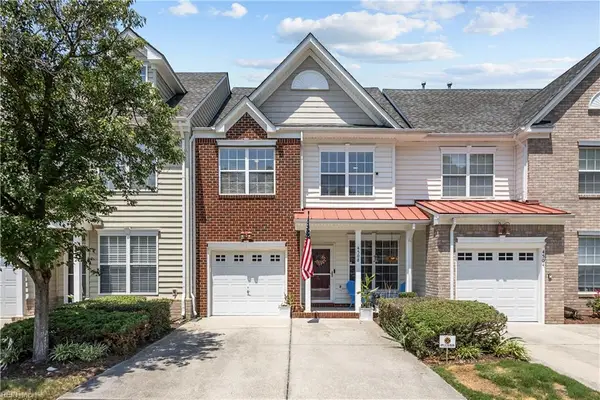 $375,000Active3 beds 3 baths2,000 sq. ft.
4508 Plumstead Drive, Virginia Beach, VA 23462
MLS# 10642740Listed by: World Class Realty - New
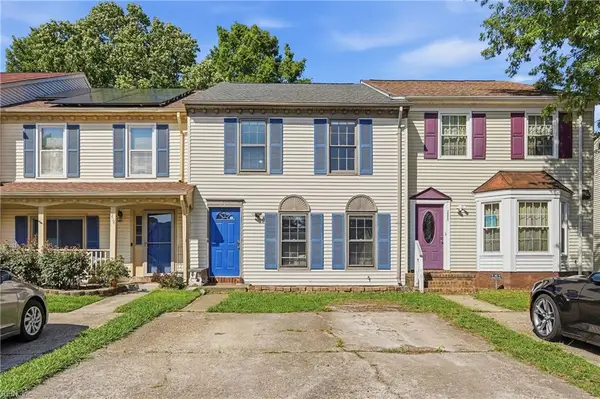 $300,000Active3 beds 3 baths1,600 sq. ft.
206 Weller Boulevard, Virginia Beach, VA 23462
MLS# 10642745Listed by: LPT Realty LLC - New
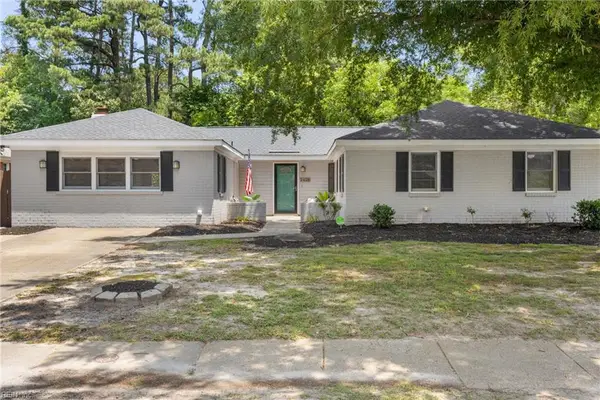 $639,900Active4 beds 2 baths2,320 sq. ft.
2428 Peritan Road, Virginia Beach, VA 23454
MLS# 10642739Listed by: AtCoastal Realty - New
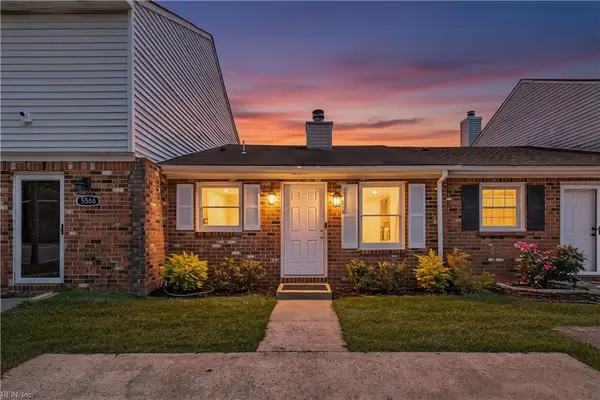 $225,000Active2 beds 1 baths860 sq. ft.
5564 Lynbrook Landing, Virginia Beach, VA 23462
MLS# 10642708Listed by: Allison James Estates & Homes - New
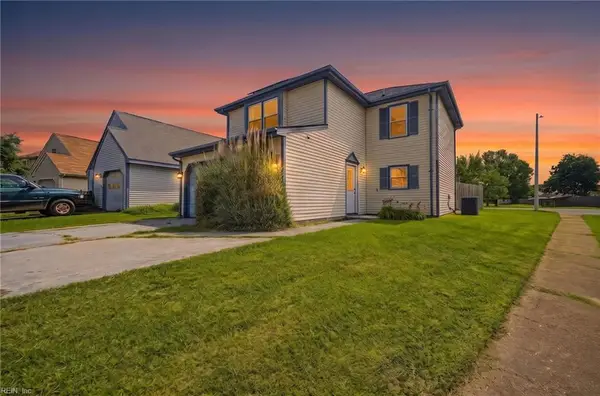 $375,000Active3 beds 3 baths1,425 sq. ft.
4228 Langley Court, Virginia Beach, VA 23453
MLS# 10642650Listed by: Seaside Realty - New
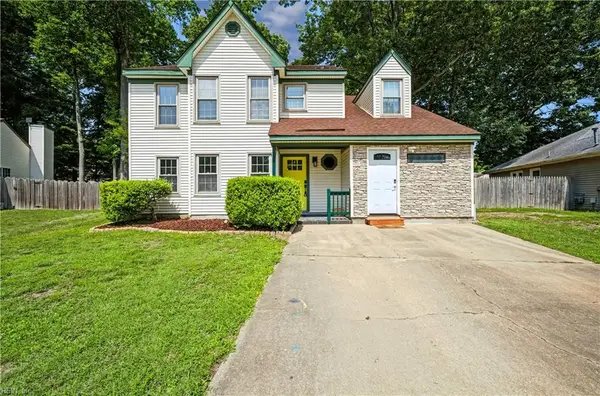 $475,000Active4 beds 3 baths2,035 sq. ft.
1820 Castleton Court, Virginia Beach, VA 23454
MLS# 10642681Listed by: Howard Hanna Real Estate Svcs. - New
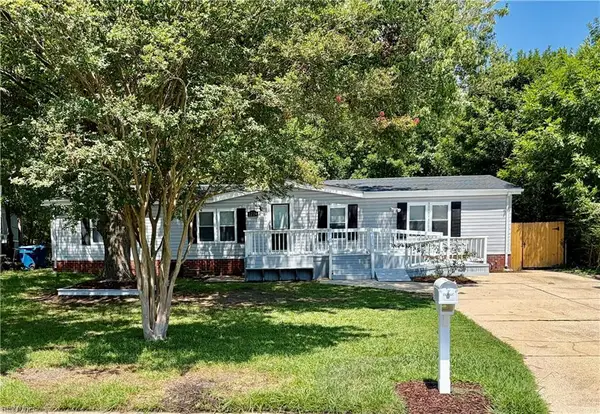 $369,900Active4 beds 2 baths1,620 sq. ft.
1224 Old Clubhouse Road, Virginia Beach, VA 23453
MLS# 10642692Listed by: Thrive Realty - New
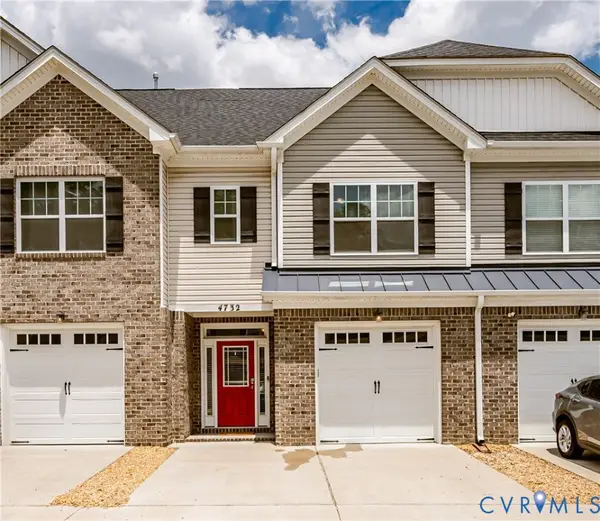 $439,900Active4 beds 4 baths1,965 sq. ft.
4732 Kilby Drive, Virginia Beach, VA 23456
MLS# 2617803Listed by: HIGHLANDER REALTY LLC - New
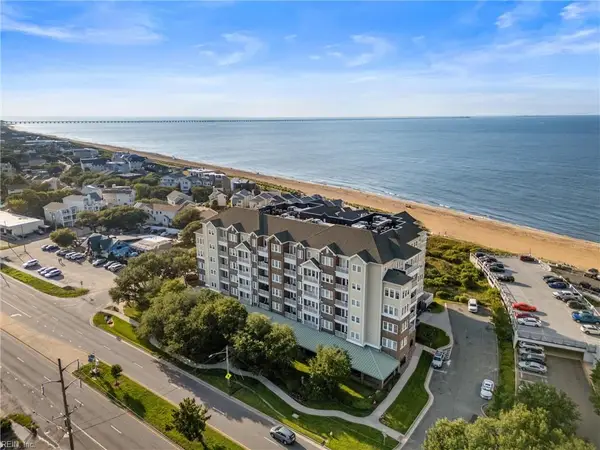 $999,900Active3 beds 2 baths2,618 sq. ft.
3800 Dupont Circle #302, Virginia Beach, VA 23455
MLS# 10640953Listed by: Long1 & Foster Real Estate Inc.


Protect your home and budget from life's surprises with an Assurant Home Warranty, backed by a partner that supports you through every step of homeownership. Explore Plans.
© 2023 - 2026 ERA Franchise Systems LLC. All rights reserved. ERA Franchise Systems LLC fully supports the principles of the Fair Housing Act and the Equal Opportunity Act. ERA, ERA Real Estate powered, and their respective logos are registered service marks of ERA Franchise Systems LLC. Each office is independently owned and operated.