
1308 Woodhurst Drive, Virginia Beach, VA 23454
Local realty services provided by:ERA Real Estate Professionals
1308 Woodhurst Drive,Virginia Beach, VA 23454
$520,000
- 3 Beds
- 1 Baths
- 1,551 sq. ft.
- Single family
- Active
Listed by: erin brown
Office: atlantic sothebys int'l realty
MLS#:10655621
Source:VA_REIN
Price summary
- Price:$520,000
- Price per sq. ft.:$335.27
About this home
Calling all Mid-Century Modern enthusiasts! A rare opportunity awaits in the National Register-listed Woodhurst Neighborhood, one of Virginia Beach’s most distinctive architectural communities. This original Oliver & Smith design is filled with Mid-century Modern character, including beamed ceilings, genuine teak paneling, clean lines, natural textures, abundant natural light and a stunning stone gas fireplace anchoring the great room. Updated LVP flooring flows throughout, while the kitchen features Corian counters, stainless appliances and a newer oven, refrigerator and cooktop. Step outside to a beautifully landscaped, private .3-acre lot with an in-ground saltwater pool and tiered deck made for entertaining. Pool liner 2024, pump motor 2025 and new driveway 2024. Finished garage plus large storage shed with electricity. Replacement windows, siding & roof approx. 2013; HVAC 2015. A truly special home where iconic MCM design meets modern-day living.
Contact an agent
Home facts
- Year built:1959
- Listing ID #:10655621
- Updated:October 01, 2026 at 12:04 PM
Rooms and interior
- Bedrooms:3
- Total bathrooms:1
- Full bathrooms:1
- Rooms Total:6
- Flooring:Ceramic, Laminate/LVP
- Kitchen Description:Electric Range, Refrigerator
- Bedroom Description:1st Floor Bedroom
- Living area:1,551 sq. ft.
Heating and cooling
- Cooling:Central Air, Window/Wall
- Heating:Natural Gas
- Central air:Yes
Structure and exterior
- Roof:Asphalt Shingle
- Year built:1959
- Building area:1,551 sq. ft.
- Lot area:0.31 Acres
- Architectural Style:Ranch
- Construction Materials:Brick, Vinyl
- Exterior Features:Deck
- Foundation Description:Slab
- Levels:1 Story
Schools
- High school:First Colonial
- Middle school:Lynnhaven Middle
- Elementary school:Alanton Elementary
Utilities
- Water:City/County, Water Heater - Electric
- Sewer:City/County
Finances and disclosures
- Price:$520,000
- Price per sq. ft.:$335.27
- Tax amount:$3,093
Features and amenities
- Appliances:Elec Range, Refrigerator, Washer, Washer Hookup
- Laundry features:Cathedral Ceiling, Dryer, Dryer Hookup, Fireplace Gas-natural, Scuttle Access, Washer, Washer Hookup, Window Treatments
- Amenities:Cable Hookup, Cathedral Ceiling, Ceiling Fan, Fireplace Gas-natural, Scuttle Access, Window Treatments
- Pool features:In Ground Pool
Parking
- Parking description:4 Space, Driveway Space, Off Street, Street
New listings near 1308 Woodhurst Drive
- New
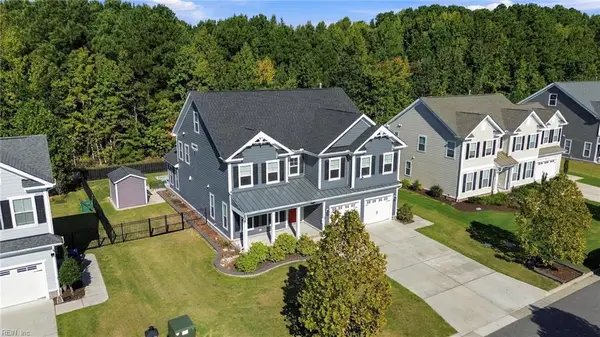 $994,900Active5 beds 4 baths3,870 sq. ft.
2909 Bermuda Grass Loop, Virginia Beach, VA 23453
MLS# 10655889Listed by: Southside Real Estate - New
 $399,900Active4 beds 3 baths1,787 sq. ft.
1449 Eddystone Drive, Virginia Beach, VA 23464
MLS# 10655974Listed by: Long & Foster Real Estate Inc. - New
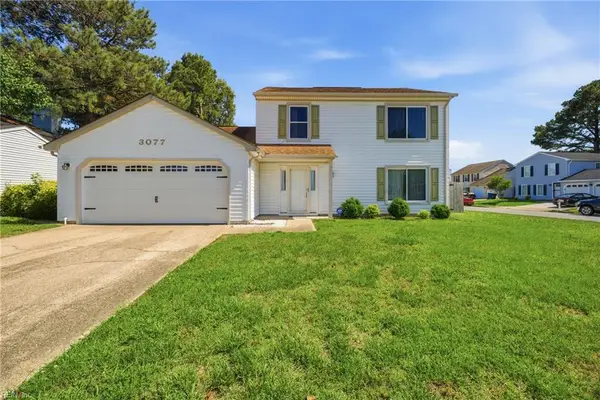 $440,000Active3 beds 3 baths1,800 sq. ft.
3077 Monet Drive, Virginia Beach, VA 23453
MLS# 10655973Listed by: Stratus Realty LLC  $544,595Active4 beds 4 baths1,702 sq. ft.
MM "the North Anna", Virginia Beach, VA 23452
MLS# 10649380Listed by: Focus Realty LLC- Open Thu, 1 to 3pmNew
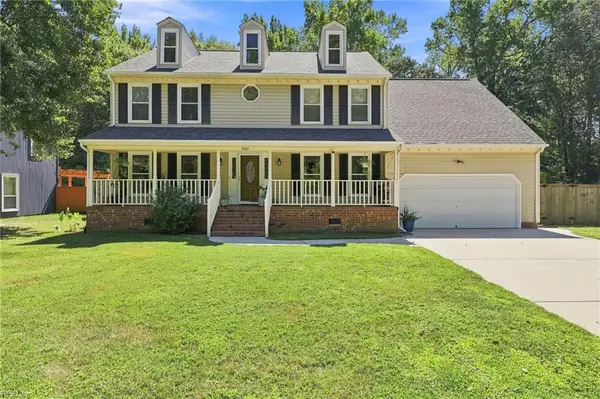 $680,000Active4 beds 3 baths2,230 sq. ft.
2460 Windy Pines Bend, Virginia Beach, VA 23456
MLS# 10654281Listed by: G Daniels & Company - Open Sat, 11am to 1pmNew
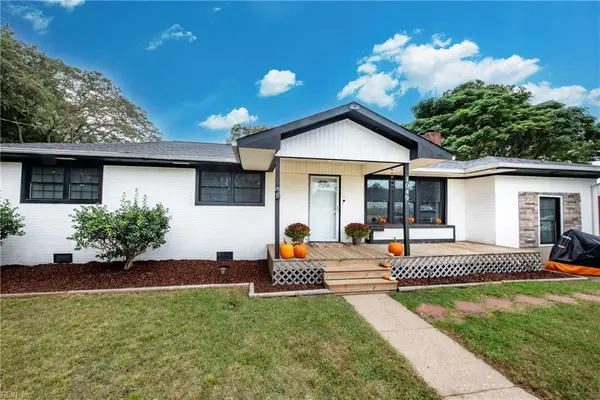 $475,000Active4 beds 3 baths1,904 sq. ft.
1049 Norwich Ave Avenue, Virginia Beach, VA 23455
MLS# 10654614Listed by: Boyd Realty Partners - New
 $445,000Active4 beds 3 baths2,039 sq. ft.
4217 Buttonwood Ct, Virginia Beach, VA 23462
MLS# 10654938Listed by: Real Broker LLC - Open Sat, 12:30 to 3pmNew
 $840,000Active5 beds 3 baths3,060 sq. ft.
1817 Chloe Lane, Virginia Beach, VA 23456
MLS# 10654977Listed by: Better Homes & Gdns Ntv Am Grp - New
 $400,000Active3 beds 3 baths1,678 sq. ft.
3605 Dryden Court, Virginia Beach, VA 23462
MLS# 10655062Listed by: Keller Williams Capital Props. - New
 $1,950,000Active4 beds 5 baths4,011 sq. ft.
2921 Estates Drive, Virginia Beach, VA 23454
MLS# 10655220Listed by: BHHS RW Towne Realty


Protect your home and budget from life's surprises with an Assurant Home Warranty, backed by a partner that supports you through every step of homeownership. Explore Plans.
© 2023 - 2026 ERA Franchise Systems LLC. All rights reserved. ERA Franchise Systems LLC fully supports the principles of the Fair Housing Act and the Equal Opportunity Act. ERA, ERA Real Estate powered, and their respective logos are registered service marks of ERA Franchise Systems LLC. Each office is independently owned and operated.