
1410 Doe Court, Virginia Beach, VA 23464
Local realty services provided by:ERA Real Estate Professionals
Listed by: heidi johnson
Office: real broker llc
MLS#:10649864
Source:VA_REIN
Price summary
- Price:$315,000
- Price per sq. ft.:$178.98
- Monthly HOA dues:$32
About this home
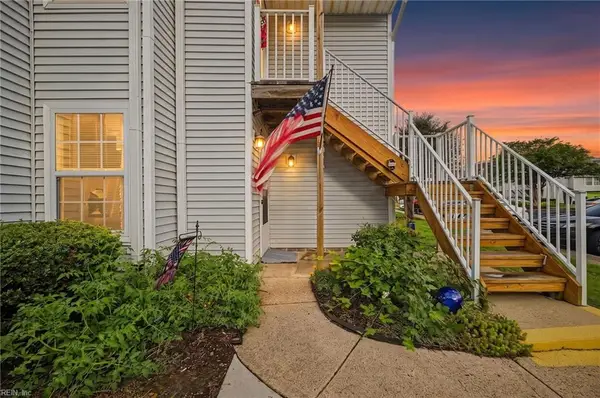
When the bones are good, there is opportunity to focus on the fun ways of making this home your own! Major systems newer: HVAC 2025, Roof 2024, H2O Heater 2021, dishwasher 2021, paver patio 2021, vinyl wrap & sliding glass door 2016. Cozy family room with heat-producing electric fireplace is open to kitchen, perfect for entertaining. Ample additional room downstairs for formal dining room, formal living room, or flex space. Upstairs you'll find a very generous sized primary bedroom w/ ensuite bathroom and dual closets, along with the other 2 bedrooms & 2nd full bathroom. Great end-unit townhome with privately fenced in backyard in a cul-de-sac. Neighborhood amenities include: huge pool w/ toddler pool, 9 playgrounds, & 12 miles of multi-use paths throughout, tennis courts, and basketball courts. Conveniently located near I-264, I-64, shopping, dining, entertainment, local beaches & bases. Some photos were virtually staged using AI.
Contact an agent
Home facts
- Year built:1982
- Listing ID #:10649864
- Updated:August 23, 2026 at 10:58 AM
Rooms and interior
- Bedrooms:3
- Total bathrooms:3
- Full bathrooms:2
- Half bathrooms:1
- Rooms Total:8
- Flooring:Carpet, Vinyl
- Kitchen Description:Dishwasher, Disposal, Electric Range, Microwave, Refrigerator, Trash Compactor
- Living area:1,760 sq. ft.
Heating and cooling
- Cooling:Central Air, Heat Pump
- Heating:Electric, Heat Pump
- Central air:Yes
Structure and exterior
- Roof:Asphalt Shingle
- Year built:1982
- Building area:1,760 sq. ft.
- Lot area:0.1 Acres
- Lot Features:Cul-De-Sac
- Architectural Style:Colonial, Townhouse
- Construction Materials:Brick, Vinyl
- Exterior Features:Cul-De-Sac, Patio
- Foundation Description:Slab
- Levels:2 Story
Schools
- High school:Salem
- Middle school:Salem Middle
- Elementary school:Indian Lakes Elementary
Utilities
- Water:City/County, Water Heater - Electric
- Sewer:City/County
Finances and disclosures
- Price:$315,000
- Price per sq. ft.:$178.98
- Tax amount:$2,699
Features and amenities
- Appliances:Elec Range, Refrigerator, Washer, Washer Hookup
- Laundry features:Dryer, Dryer Hookup, Fireplace Electric, Fireplace Gas-propane, Walk-In Closet, Washer, Washer Hookup, Window Treatments
- Amenities:Cable Hookup, Ceiling Fan, Fireplace Electric, Fireplace Gas-propane, Walk-In Closet, Window Treatments
- Pool features:Pool
Parking
- Parking description:4 Space, Driveway Space, Multi Car, Off Street
New listings near 1410 Doe Court
- Open Sun, 1 to 3pmNew
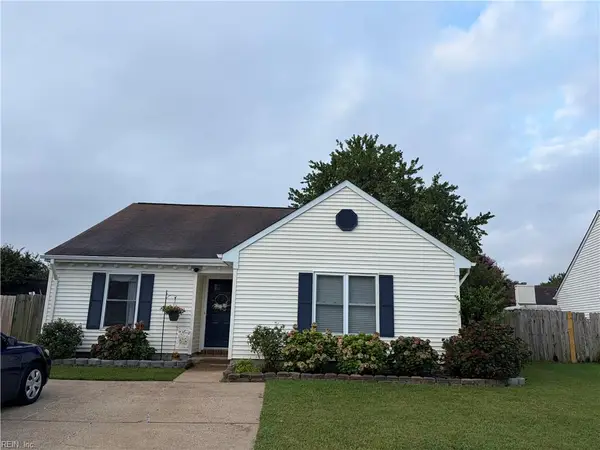 $425,000Active3 beds 2 baths1,390 sq. ft.
1073 Debaca Court, Virginia Beach, VA 23454
MLS# 10649414Listed by: Own Real Estate LLC - New
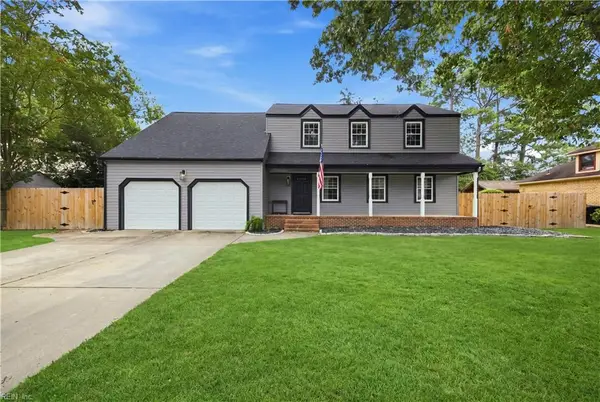 $599,999Active4 beds 3 baths2,383 sq. ft.
1032 Yardley Landing, Virginia Beach, VA 23464
MLS# 10649685Listed by: Real Broker LLC - New
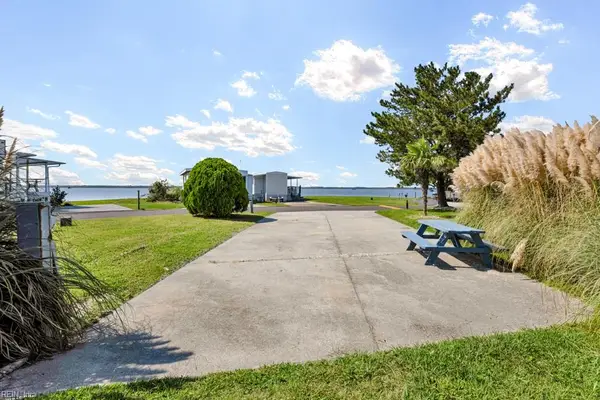 $280,000Active0 Acres
3665 Sandpiper Road #98A, Virginia Beach, VA 23456
MLS# 10650510Listed by: CRG Coastal - New
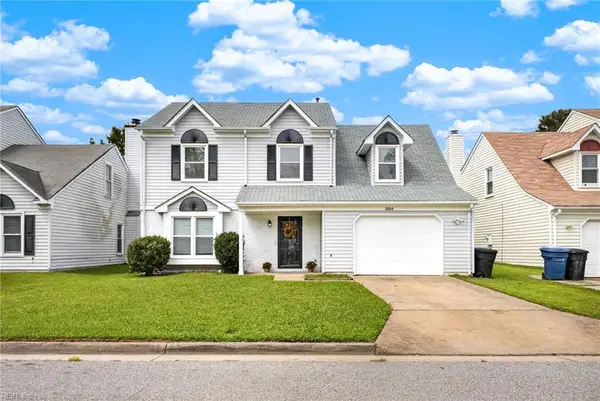 $495,000Active4 beds 3 baths2,063 sq. ft.
3064 Winterberry Ln, Virginia Beach, VA 23453
MLS# 10650423Listed by: Proactive Real Estate Services - New
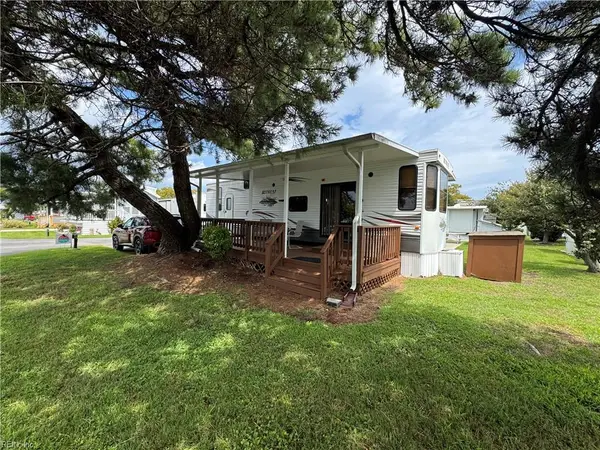 $200,000Active0 Acres
3665 Sandpiper Road #202, Virginia Beach, VA 23456
MLS# 10650506Listed by: CRG Coastal - New
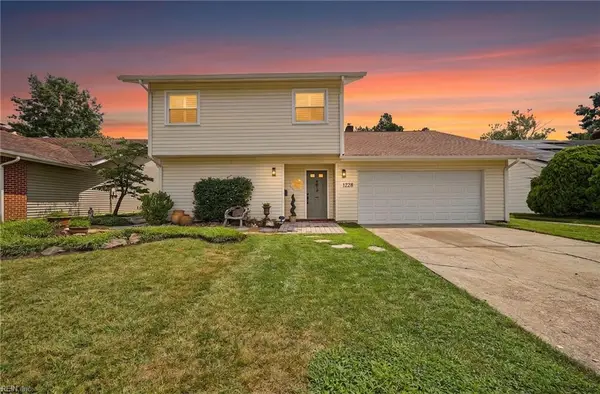 $450,000Active4 beds 3 baths2,333 sq. ft.
1228 Ginger Crescent, Virginia Beach, VA 23453
MLS# 10650482Listed by: Seaside Realty - Open Sun, 2 to 4pmNew
 $190,000Active2 beds 2 baths969 sq. ft.
501 Rivers Reach, Virginia Beach, VA 23452
MLS# 10650437Listed by: AtCoastal Realty - Open Sun, 12 to 2pmNew
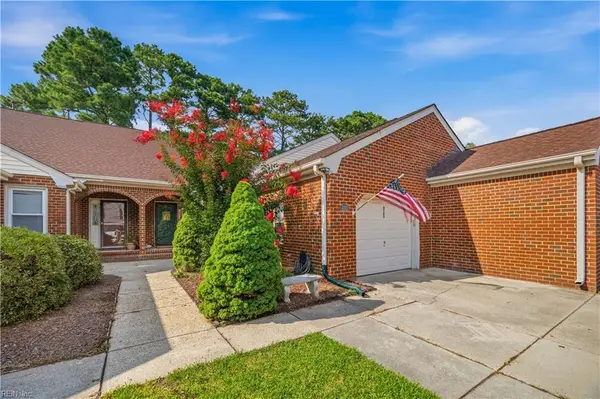 $430,000Active2 beds 2 baths2,389 sq. ft.
4762 Open Greens Drive, Virginia Beach, VA 23462
MLS# 10648679Listed by: Serhant - New
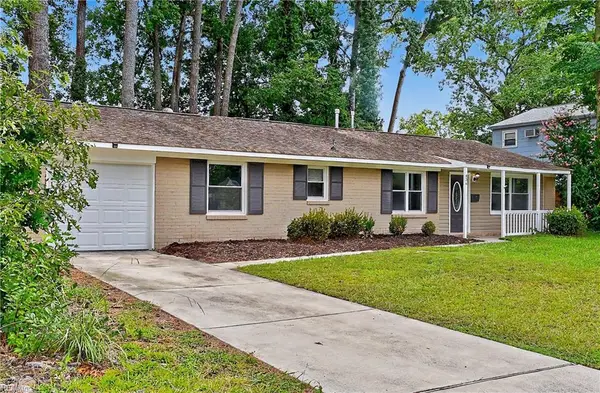 $400,000Active3 beds 2 baths1,316 sq. ft.
436 Dauphin Lane, Virginia Beach, VA 23452
MLS# 10650294Listed by: BHHS RW Towne Realty - New
 $155,000Active2 beds 2 baths957 sq. ft.
5639 Summit Arch, Virginia Beach, VA 23462
MLS# 10650494Listed by: KW Coastal Virginia Chesapeake


Protect your home and budget from life's surprises with an Assurant Home Warranty, backed by a partner that supports you through every step of homeownership. Explore Plans.
© 2023 - 2026 ERA Franchise Systems LLC. All rights reserved. ERA Franchise Systems LLC fully supports the principles of the Fair Housing Act and the Equal Opportunity Act. ERA, ERA Real Estate powered, and their respective logos are registered service marks of ERA Franchise Systems LLC. Each office is independently owned and operated.