
1413 Five Hill Trail, Virginia Beach, VA 23452
Local realty services provided by:ERA Real Estate Professionals
Listed by: trudy hoff, sabrina torres
Office: re/max alliance
MLS#:10649082
Source:VA_REIN
Price summary
- Price:$1,650,000
- Price per sq. ft.:$348.76
About this home
Extraordinary private estate located on 2 impeccably landscaped acres in prestigious Sea Breeze Farm, in the heart of Little Neck. A stunning circular driveway welcomes you to this magnificent 5-bedroom, 4-bath custom build home, while a separate drive leads to a temperature-controlled detached 3-car garage with workshop. Exceptional craftsmanship is showcased throughout with handcrafted millwork, Venetian plaster walls, Carrara marble floors, two fireplaces, an elevator, and a dramatic two-story foyer with a sweeping circular staircase. Gracious living spaces include a grand dining room, inviting sunroom, and expansive living areas designed for elegant entertaining. The resort-style backyard features an inground pool, pool house with sauna, kitchenette, full bath, sitting area, and an outdoor fireplace. A rare offering that blends luxury, privacy, and timeless elegance, all within a top-rated school district and the sought-after Little Neck lifestyle!
Contact an agent
Home facts
- Year built:1972
- Listing ID #:10649082
- Updated:October 01, 2026 at 09:41 AM
Rooms and interior
- Bedrooms:5
- Total bathrooms:4
- Full bathrooms:3
- Half bathrooms:1
- Rooms Total:14
- Flooring:Carpet, Ceramic, Marble, Wood
- Dining Description:Breakfast Area
- Kitchen Description:Dishwasher, Gas Range, Refrigerator
- Bedroom Description:1st Floor Bedroom
- Living area:4,731 sq. ft.
Heating and cooling
- Cooling:Central Air, Zoned
- Heating:Natural Gas
- Central air:Yes
Structure and exterior
- Roof:Asphalt Shingle
- Year built:1972
- Building area:4,731 sq. ft.
- Lot area:2 Acres
- Lot Features:Corner, Wooded
- Architectural Style:Transitional
- Construction Materials:Brick
- Exterior Features:Corner, Gazebo, Patio, Wooded
- Foundation Description:Crawl
- Levels:2 Story
Schools
- High school:First Colonial
- Middle school:Lynnhaven Middle
- Elementary school:Kingston Elementary
Utilities
- Water:City/County, Water Heater - Gas
- Sewer:City/County
Finances and disclosures
- Price:$1,650,000
- Price per sq. ft.:$348.76
- Tax amount:$12,482
Features and amenities
- Appliances:Refrigerator, Washer
- Laundry features:Cedar Closet, Dryer, Fireplace Gas-natural, Pull Down Attic Stairs, Walk-In Closet, Washer
- Amenities:Backup Generator, Bar, Cable Hookup, Cedar Closet, Ceiling Fan, Fireplace Gas-natural, Pull Down Attic Stairs, Security System, Walk-In Closet
- Pool features:In Ground Pool
Parking
- Parking description:3+ Car Attached Garage, Carport, Garage Door Opener, Multi Car, Oversized
New listings near 1413 Five Hill Trail
- New
 $399,900Active4 beds 3 baths1,787 sq. ft.
1449 Eddystone Drive, Virginia Beach, VA 23464
MLS# 10655974Listed by: Long & Foster Real Estate Inc. - New
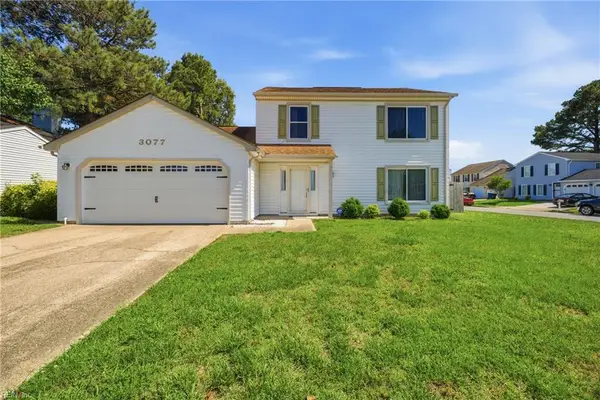 $440,000Active3 beds 3 baths1,800 sq. ft.
3077 Monet Drive, Virginia Beach, VA 23453
MLS# 10655973Listed by: Stratus Realty LLC  $544,595Active4 beds 4 baths1,702 sq. ft.
MM "the North Anna", Virginia Beach, VA 23452
MLS# 10649380Listed by: Focus Realty LLC- New
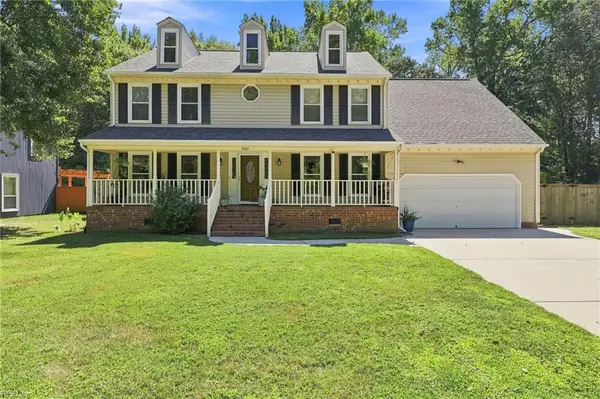 $680,000Active4 beds 3 baths2,230 sq. ft.
2460 Windy Pines Bend, Virginia Beach, VA 23456
MLS# 10654281Listed by: G Daniels & Company - New
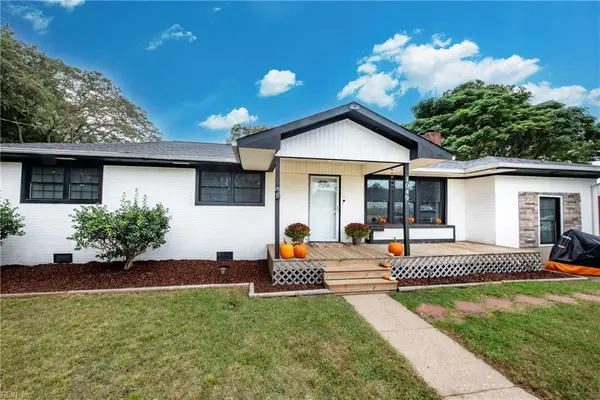 $475,000Active4 beds 3 baths1,904 sq. ft.
1049 Norwich Ave Avenue, Virginia Beach, VA 23455
MLS# 10654614Listed by: Boyd Realty Partners - New
 $445,000Active4 beds 3 baths2,039 sq. ft.
4217 Buttonwood Ct, Virginia Beach, VA 23462
MLS# 10654938Listed by: Real Broker LLC - New
 $840,000Active5 beds 3 baths3,060 sq. ft.
1817 Chloe Lane, Virginia Beach, VA 23456
MLS# 10654977Listed by: Better Homes & Gdns Ntv Am Grp - New
 $400,000Active3 beds 3 baths1,678 sq. ft.
3605 Dryden Court, Virginia Beach, VA 23462
MLS# 10655062Listed by: Keller Williams Capital Props. - New
 $1,950,000Active4 beds 5 baths4,011 sq. ft.
2921 Estates Drive, Virginia Beach, VA 23454
MLS# 10655220Listed by: BHHS RW Towne Realty - New
 $699,900Active3 beds 4 baths1,765 sq. ft.
2220 Roanoke Avenue, Virginia Beach, VA 23455
MLS# 10655231Listed by: Howard Hanna Real Estate Svcs.


Protect your home and budget from life's surprises with an Assurant Home Warranty, backed by a partner that supports you through every step of homeownership. Explore Plans.
© 2023 - 2026 ERA Franchise Systems LLC. All rights reserved. ERA Franchise Systems LLC fully supports the principles of the Fair Housing Act and the Equal Opportunity Act. ERA, ERA Real Estate powered, and their respective logos are registered service marks of ERA Franchise Systems LLC. Each office is independently owned and operated.