
1704 Paisley Court, Virginia Beach, VA 23464
Local realty services provided by:ERA Real Estate Professionals
1704 Paisley Court,Virginia Beach, VA 23464
$511,750
- 4 Beds
- 3 Baths
- 2,664 sq. ft.
- Single family
- Active
Listed by: norman domingo
Office: xrealty.net llc
MLS#:10654884
Source:VA_REIN
Price summary
- Price:$511,750
- Price per sq. ft.:$192.1
About this home
Spacious 4-bedroom 3-bathroom home on large cul-de-sac lot backing up to a stream on Stumpy Lake Preserve. Recent renovations on the interior and exterior make this home the perfect fit for your family with plenty of space for entertaining.
Updates include:
Open concept great room on main floor
Big Eat-In kitchen with center island and granite counters with modern appliances.
Grand primary suite with updated bathroom and walk in closet.
2 Car Garage with extended driveway that has additional double wide parking pad for cars/boat/RV.
Large screened porch adds even more living area
Large wooden deck with extended concrete patio in fenced back yard
Storage shed in back yard
Newer windows throughout
New roof and exterior vinyl with metal trim wrap and gutters
New front and back doors installed
Appliances convey and itemized furniture can convey
Contact an agent
Home facts
- Year built:1983
- Listing ID #:10654884
- Updated:September 28, 2026 at 09:29 AM
Rooms and interior
- Bedrooms:4
- Total bathrooms:3
- Full bathrooms:3
- Rooms Total:8
- Flooring:Bamboo, Carpet, Ceramic
- Dining Description:Breakfast Area
- Kitchen Description:Dishwasher, Disposal, Electric Range, Microwave, Range, Refrigerator
- Living area:2,664 sq. ft.
Heating and cooling
- Cooling:Central Air, Heat Pump
- Heating:Electric, Heat Pump
- Central air:Yes
Structure and exterior
- Roof:Asphalt Shingle
- Year built:1983
- Building area:2,664 sq. ft.
- Lot area:0.28 Acres
- Lot Features:Cul-De-Sac
- Architectural Style:Contemporary
- Construction Materials:Brick, Masonry
- Exterior Features:Cul-De-Sac, Deck, Patio
- Foundation Description:Sealed/Encapsulated Crawl Space
- Levels:2 Story
Schools
- High school:Tallwood
- Middle school:Brandon Middle
- Elementary school:Indian Lakes Elementary
Utilities
- Water:City/County, Water Heater - Electric
- Sewer:City/County
Finances and disclosures
- Price:$511,750
- Price per sq. ft.:$192.1
- Tax amount:$4,311
Features and amenities
- Appliances:Elec Range, Range, Refrigerator, Washer, Washer Hookup
- Laundry features:Dryer, Dryer Hookup, Pull Down Attic Stairs, Scuttle Access, Walk-In Closet, Washer, Washer Hookup, Window Treatments
- Amenities:Attic Fan, Cable Hookup, Ceiling Fan, Pull Down Attic Stairs, Scuttle Access, Walk-In Closet, Window Treatments
Parking
- Parking description:2 Car Attached Garage, Driveway Space, Garage Door Opener, Multi Car, Off Street
New listings near 1704 Paisley Court
- New
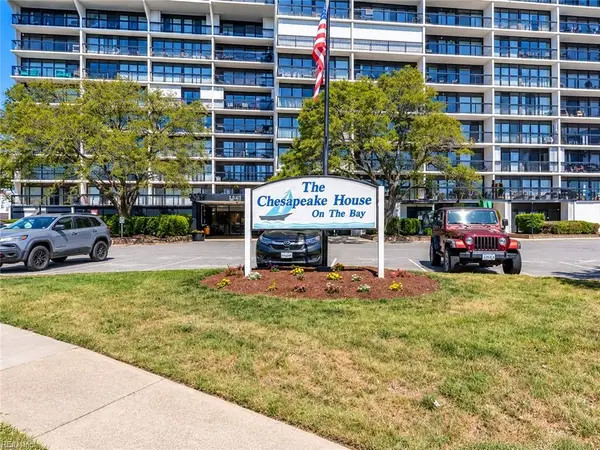 $405,000Active2 beds 2 baths957 sq. ft.
3558 Shore Drive #507, Virginia Beach, VA 23455
MLS# 10654874Listed by: Own Real Estate LLC - New
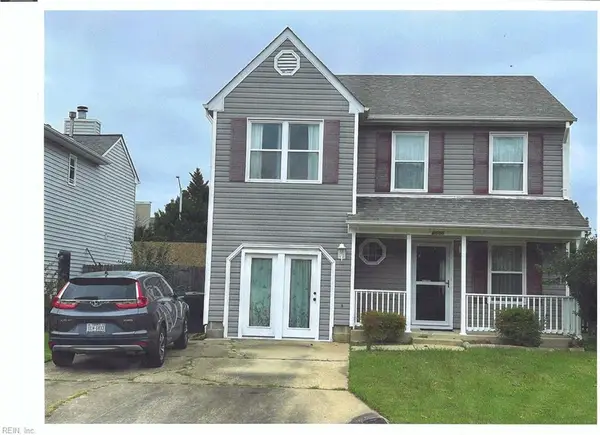 $435,000Active3 beds 3 baths1,825 sq. ft.
6000 Capital Place, Virginia Beach, VA 23464
MLS# 10655366Listed by: Swell Realty Co - New
 $949,000Active4 beds 4 baths2,852 sq. ft.
2793 Atwoodtown Road, Virginia Beach, VA 23456
MLS# 10654661Listed by: BHHS RW Towne Realty - New
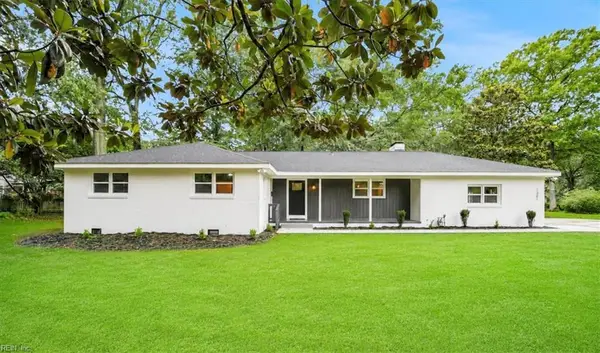 $725,000Active4 beds 3 baths2,044 sq. ft.
1301 Lakeside Road, Virginia Beach, VA 23455
MLS# 10655363Listed by: Real Broker LLC - New
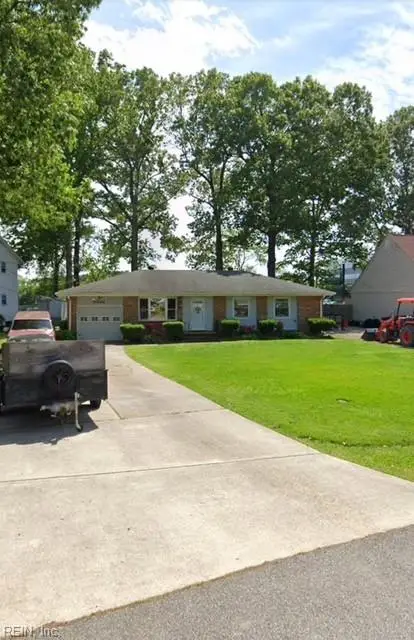 $320,000Active3 beds 2 baths1,160 sq. ft.
5501 Larry Avenue, Virginia Beach, VA 23462
MLS# 10655364Listed by: Feels Like Home - New
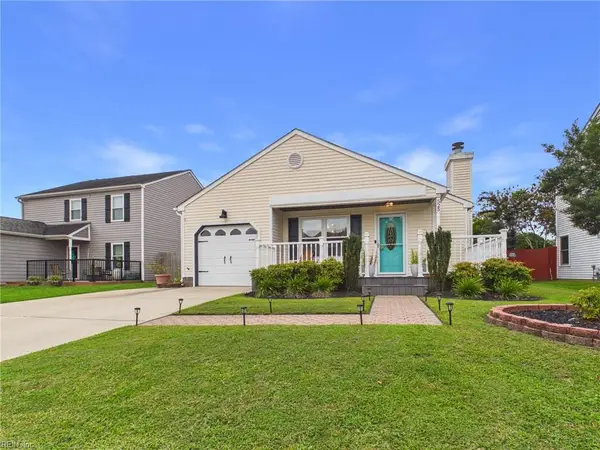 $469,900Active3 beds 2 baths1,239 sq. ft.
525 Hillshire Way, Virginia Beach, VA 23454
MLS# 10655346Listed by: Thrive Realty - New
 $459,700Active4 beds 3 baths1,800 sq. ft.
5165 Rugby Road, Virginia Beach, VA 23464
MLS# 10655226Listed by: Howard Hanna Real Estate Svcs. - New
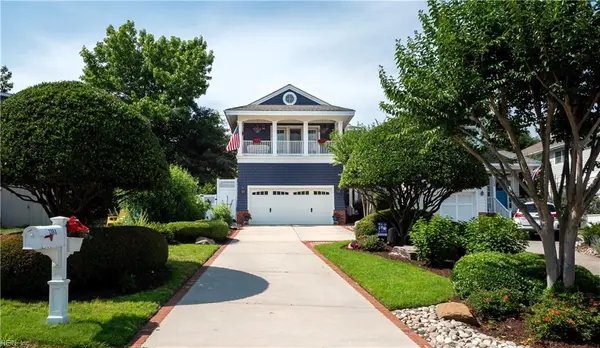 $1,795,000Active5 beds 4 baths3,191 sq. ft.
209 60th Street #A, Virginia Beach, VA 23451
MLS# 10655292Listed by: Pyle Realty, Inc. - New
 $948,000Active5 beds 3 baths3,471 sq. ft.
913 Sonora Court, Virginia Beach, VA 23456
MLS# 10655338Listed by: BHHS RW Towne Realty - New
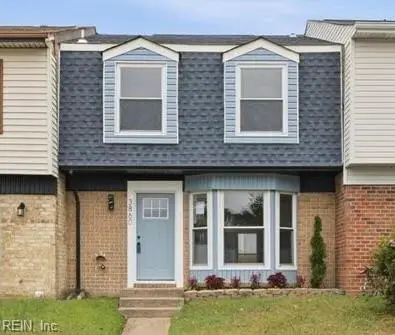 $315,000Active3 beds 3 baths1,320 sq. ft.
3860 Governors Way, Virginia Beach, VA 23452
MLS# 10654622Listed by: Networth Realty of VA Beach


Protect your home and budget from life's surprises with an Assurant Home Warranty, backed by a partner that supports you through every step of homeownership. Explore Plans.
© 2023 - 2026 ERA Franchise Systems LLC. All rights reserved. ERA Franchise Systems LLC fully supports the principles of the Fair Housing Act and the Equal Opportunity Act. ERA, ERA Real Estate powered, and their respective logos are registered service marks of ERA Franchise Systems LLC. Each office is independently owned and operated.